
Why Manual Operation Matters for Ballroom Flexibility
When you plan a manual hotel ballroom partition ceiling lighting operation, you are designing a space that must adapt quickly to different event formats. A ballroom that hosts weddings, conferences, and exhibitions needs to divide into smaller rooms or open into one large hall. The movable partition is the key to that flexibility, and its operation—whether manual or automated—affects how easily staff can reconfigure the space.
Manual operation means that each panel is moved by hand, typically with a crank or pull handle, along an overhead track. This approach is often chosen for its simplicity, lower initial cost, and reliability. However, it requires careful planning to ensure that the panels can be moved safely and efficiently, especially when ceiling-mounted lighting zones are present. The lighting fixtures, which are often recessed or suspended from the ceiling, must not interfere with the partition’s movement path or its stacking area.
This article provides a framework for planning such a system, based on EBUNGE’s movable wall solutions. We will cover the key planning steps, coordination with lighting designers, and the documentation you need to review. The suitability of each route and parking arrangement depends on the approved layout, circulation, ceiling interfaces and operating sequence.
Understanding EBUNGE Movable Partition Fundamentals
Before diving into the planning process, it is essential to understand how EBUNGE movable partitions work. These systems are designed to provide flexible space division without the constraints of floor tracks.
Top-Hung, Floor-Clear Design
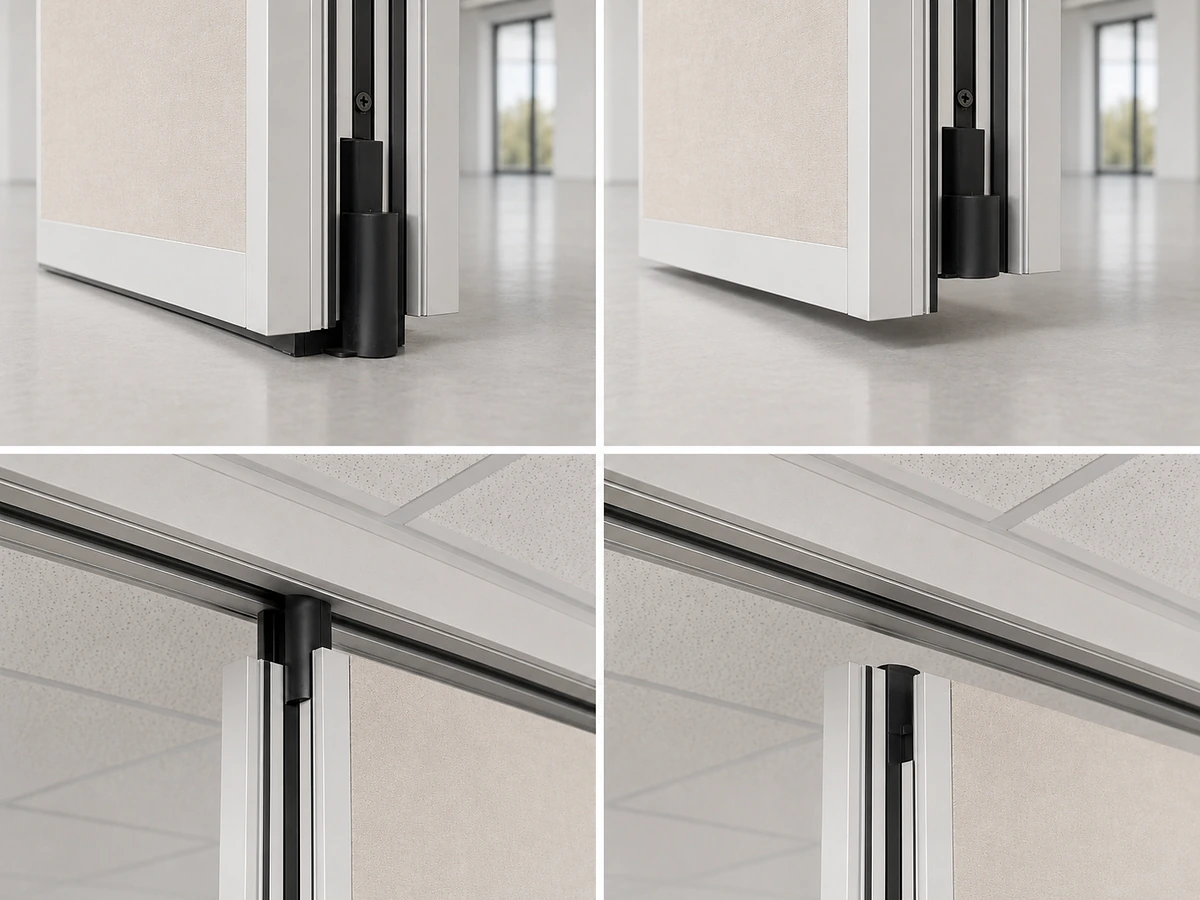
EBUNGE panels are individually movable and suspended from a top track. This means there is no continuous floor running track or floor hardware along the partition line. Visible references can support layout discussion but do not verify hidden construction or performance. The panels glide on trolleys that run inside the overhead track, which is typically concealed within the ceiling or suspended from it.
Customized Parking and Stacking
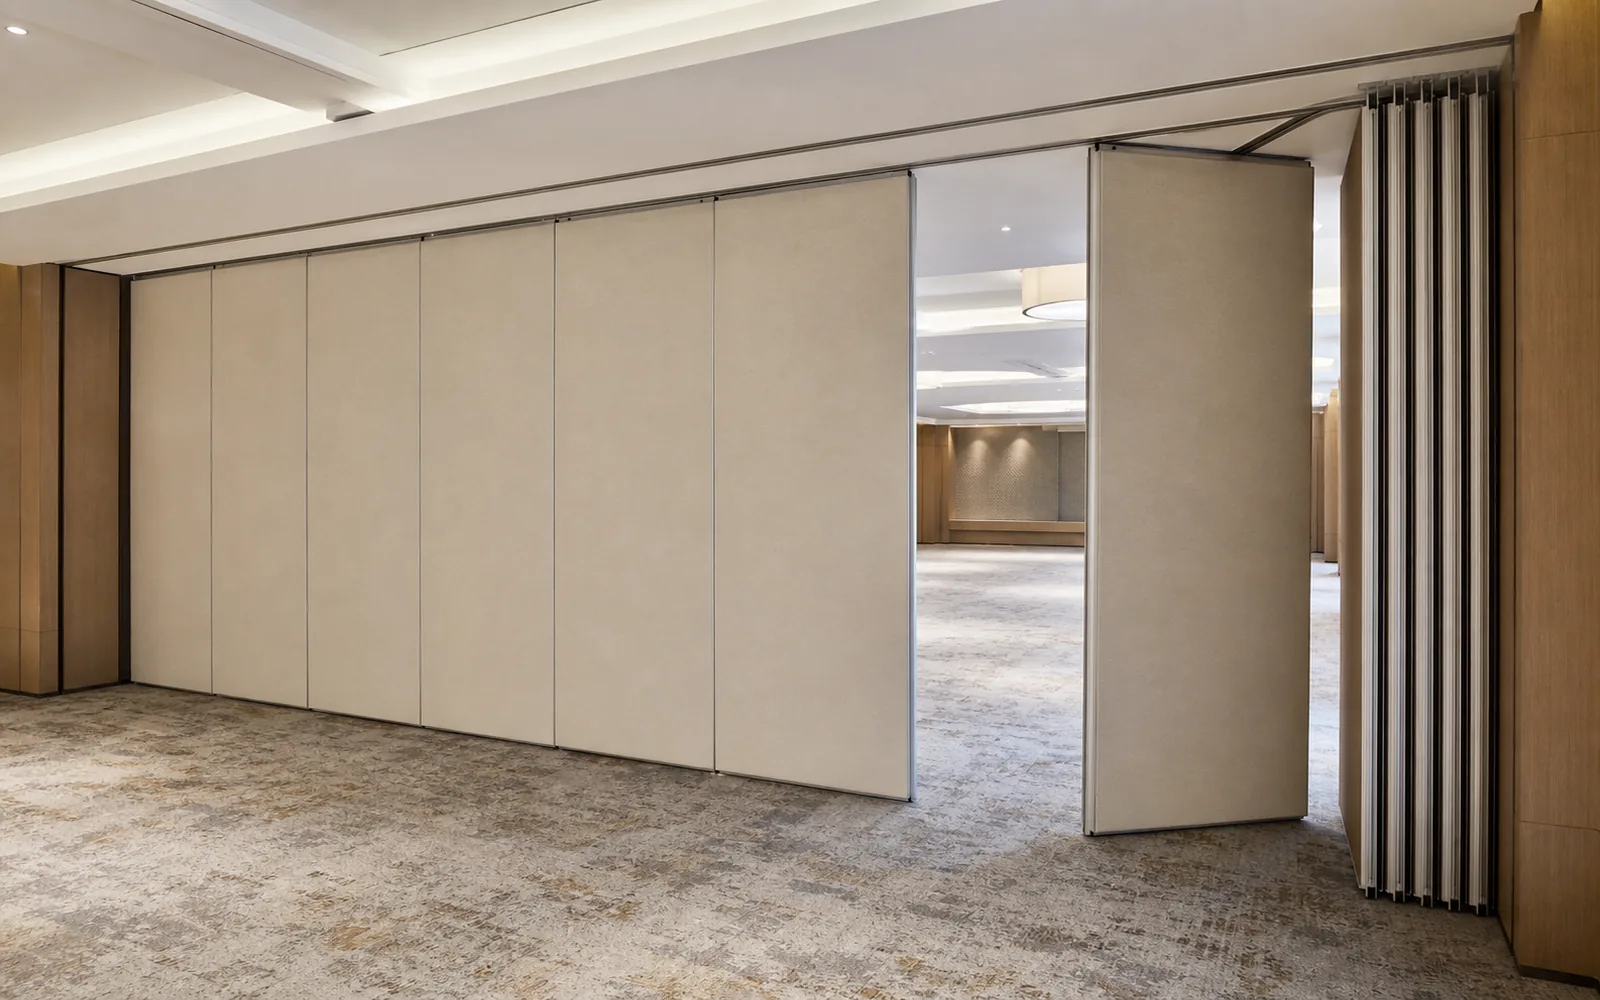
When not in use, the panels are parked at a planned stacking position. This stacking area is customized to the customer’s layout and project requirements. It may be a straight line along a wall, a curved alcove, or a compact stack that minimizes the space taken up by the panels.
Straight, Turning, and Stacking Routes
Every proposed movement path must be reviewed from the layout. This includes straight runs, turning sections, and the final stacking route. The track system must be continuous and connected to allow panels to travel from the closed position to the parking area. Turning sections require special track components, such as curves or turntables, which must be carefully planned to ensure smooth operation.
Share the opening dimensions, room layout and intended operating sequence for review.
Coordinating Ceiling-Mounted Lighting Zones
Ceiling-mounted lighting zones are a common feature in modern ballrooms. They allow the lighting design to be adapted to different room configurations, with each zone controlled independently. When you plan a movable partition, you must coordinate the lighting layout with the partition’s track and stacking areas.
Lighting Fixture Placement vs. Track Path
The overhead track must be routed so that it does not conflict with lighting fixtures, air conditioning diffusers, sprinklers, or other ceiling-mounted equipment. This requires a detailed ceiling plan that shows the exact location of all these elements. The track path must be designed to avoid these obstructions, which may mean adjusting the partition’s location or the lighting layout.
Lighting Zones and Partition Lines
Each lighting zone should be designed to align with the partition lines. For example, if the ballroom can be divided into three equal sections, the lighting zones should be arranged so that each section has its own set of lights. The partition panels themselves may also have integrated lighting or power options, but these must be coordinated with the overall electrical design.
Access for Maintenance
Ceiling-mounted lighting fixtures require maintenance, such as bulb replacement or cleaning. The partition system must not impede access to these fixtures. This is particularly important when the partition is in the open position, as the stacked panels may block access to certain areas.
Planning the Partition Layout
The first step in planning a manual hotel ballroom partition is to define the required room configurations. How many different room sizes do you need? What are the dimensions of each room? This will determine the number of panels and their widths.
Determining Panel Sizes and Quantities
Panels are typically available in widths ranging from 600mm to 1200mm, but the exact sizes depend on the manufacturer. For a ballroom, larger panels may be used to minimize the number of joints, but they are heavier and may require more effort to move. The choice of panel size also affects the stacking space required.
Stacking Area Design
The stacking area must be planned to accommodate the full stack of panels. This area is often located at one end of the ballroom, behind a decorative wall or within a recess. The stacking configuration can be straight, curved, or a combination, depending on the available space.
Pass-Door Requirements
If you need to move between rooms without opening the partition, you may require a pass-door. This is a door integrated into one of the panels. Pass-doors are useful for staff access during events. The location and size of the pass-door must be planned, and it may affect the panel layout.
Acoustic Considerations for Ballroom Partitions
While we cannot provide specific STC/Rw ratings without project-specific testing, we can explain the concepts.
Understanding STC and Rw
Rw (Weighted Sound Reduction Index) is the European equivalent. Both are measured in decibels, but they are not a direct count of decibels. They are derived from a curve-fitting process that accounts for the human ear’s sensitivity to different frequencies.
Seals and Perimeter Gaps
These seals are typically made of flexible materials and are compressed when the partition is closed. The bottom seal is often a drop seal that lowers to the floor when the partition is closed, creating a tight seal. The quality of these seals is critical to preventing sound leaks.
Coordination with Ceiling and Floor
The ceiling and floor must be designed to prevent sound flanking paths.
Finish Options and Aesthetics
The visual appearance of the partition is important in a ballroom setting. EBUNGE offers a range of finishes to match your interior design.
Review the ceiling interface, panel route and stacking position together.
Laminate and Melamine
Laminate and melamine finishes are durable and available in a wide range of colors and patterns. They are suitable for high-traffic areas and are easy to clean. These finishes can mimic wood, stone, or solid colors.
Fabric and Leather
They are often used in ballrooms and conference rooms. However, they require more maintenance and may not be as durable as laminate. Leather is a premium option that offers a sophisticated look.
Glass and Other Surfaces
They can be clear, frosted, or patterned. Other approved surfaces may include wood veneer, metal, or custom designs. The choice of finish should be coordinated with the overall design concept and the intended use of the space.
Project Documentation and Coordination
Successful planning of a manual hotel ballroom partition requires close collaboration between the architect, interior designer, lighting designer, mechanical engineer, and the partition manufacturer. Clear documentation is essential.
Required Drawings and Specifications
You will need to provide detailed floor plans, ceiling plans, and elevations. The ceiling plan must show the exact location of all lighting fixtures, HVAC diffusers, sprinklers, and other ceiling-mounted equipment. The partition manufacturer will use these drawings to design the track layout and stacking configuration.
Reviewing Track Routes and Stacking
EBUNGE will review the proposed track routes and stacking areas to ensure they are feasible. Cost and maintenance requirements depend on the selected configuration, finish and project conditions and require project-specific confirmation.
Confirming Project-Specific Requirements
EBUNGE can provide guidance and documentation to help you make informed decisions.
FAQ
What is a manual hotel ballroom partition?
A manual hotel ballroom partition is a movable wall system that divides a large ballroom into smaller rooms. It is operated by hand, with each panel moved along an overhead track. The panels are top-hung and do not require a floor track.
How do ceiling-mounted lighting zones affect partition planning?
Ceiling-mounted lighting zones must be coordinated with the partition’s track path and stacking area. The track must be routed to avoid lighting fixtures, and the lighting zones should align with the partition lines to allow independent control of each room.
Can EBUNGE partitions be used with any ceiling type?
The exact overhead route and support arrangement must be confirmed by the responsible project team from coordinated drawings.

What finishes are available for EBUNGE partitions?
EBUNGE offers laminate, melamine, fabric, leather, glass, and other approved surfaces. The choice of finish affects aesthetics, durability, and maintenance requirements.
Do EBUNGE partitions require a floor track?
No, EBUNGE partitions are top-hung and do not require a continuous floor track. This allows for a clear floor surface, which is ideal for ballrooms and other spaces where floor aesthetics and safety are important.
How is acoustic performance ensured?
The seals at the top, bottom, and panel joints are compressed when the partition is closed to minimize sound leaks.
Conclusion and Next Steps
Planning a manual hotel ballroom partition with ceiling-mounted lighting zones is a complex task that requires careful coordination.
To discuss your project with our team, please contact EBUNGE. We are ready to assist you with your flexible space needs. Explore our solutions and see how we have helped other projects achieve their goals. For more information, visit our projects page.
Continue Exploring
More Operable Wall System Guides
- Newer guideHow to Compare School Auditorium Partition Stacking for Wall-Mounted Scoreboard vs Clock Interfaces
- Earlier guideWhy University Multipurpose Room Partition Stacking Needs Clearance for Wall-Mounted Clock Interfaces
- Related guideHow to Compare Office Meeting Suite Partition Manual Operation for Single vs Double Leaf Stacking
- Related guideWhy Office Meeting Suite Partition Stacking Pockets Need Clearance for Wall-Mounted Fire Extinguisher Cabinets