
html body.single-post main#content.site-main{box-sizing:border-box!important;width:calc(100% – 32px)!important;max-width:900px!important;margin-left:auto!important;margin-right:auto!important;padding-left:0!important;padding-right:0!important}
Quick answer: movable partition
Review focus: movable partition.
Movable partition panel rigging lifting route planning is the stage where a contractor turns a drawing into a workable sequence: how panels arrive, how they are raised, how they travel to the top track, and where they wait before installation. It is not a single decision. The suitability of each route and parking arrangement depends on the approved layout, circulation, ceiling interfaces and operating sequence. Because EBUNGE panels are individually movable and suspended from a top track, the route must be reviewed against the same geometry the finished wall will use.
This article sets out an evidence-bounded framework. It explains what to confirm from drawings, what to record on site, and where a project team should stop and request project-specific review rather than assume a result. Visible references can support layout discussion but do not verify hidden construction or performance.
Start with the confirmed product logic, not the lifting method
Project review term: movable partition.
EBUNGE movable partition panels are individually movable, suspended from a top track, cross the opening without a floor track, and park at a planned stacking position. Straight, turning and stacking routes are reviewed from the layout. That description is the anchor for every rigging conversation: if a proposed lifting or handling path does not deliver a panel to a continuous, supported overhead route, the plan is incomplete.
Contractors should therefore separate two questions. First, what does the partition need in its finished condition? Second, what does the panel need during delivery and installation? The first is answered by the reviewed layout and track drawing. The second is answered by the site logistics plan. Confusing the two is a common source of late changes.
What the layout review should establish
- The opening width and the planned stacking position, shown on the same drawing.
- Whether the route is straight, turning or stacking, and where direction changes occur.
- Which finish options are specified, since laminate, melamine, fabric, leather, glass and other approved surfaces may affect handling protection rather than route geometry.
Evidence note: a drawing shows intended geometry, not capacity. Support, fixing and structural adequacy must be confirmed for the specific project by the parties responsible for those disciplines.
Map the delivery path before the lifting path
Coordination scope: movable partition.
Most route problems begin outside the room. Panels must reach the building, pass through doors and corridors, and arrive at a position from which they can be raised. Walk the path with the layout in hand and mark every constraint: door widths, corridor turns, lift access, thresholds, temporary works and any change of level. Record what you observe rather than what the drawing implies.

Where a constraint cannot be resolved by handling alone, do not invent a workaround. Raise it as a design coordination item. The project team may need to adjust the delivery sequence, the protection strategy or the installation window, and each of those decisions should be documented before work starts.
Route survey checklist
- Delivery vehicle position and unloading area agreed with site management.
- Door, corridor and lift dimensions measured on site, not scaled from drawings.
- Turning points identified where panels change direction.
- Protection points marked for finished surfaces and adjacent trades.
- Temporary storage position agreed and kept clear of the stacking zone.
- Access times coordinated with other trades working in the same area.
Coordinate the overhead route with the lifting position
The lifting position is the place from which a panel can be raised and offered to the top track. It must relate directly to the reviewed overhead route.
Contractors should ask the partition supplier to confirm the intended installation sequence in writing and to identify any interface points that depend on other trades. A short coordination meeting before mobilisation is usually more useful than resolving interfaces on the day.
Interface register to keep live
| Interface | What to confirm | Who records it |
|---|---|---|
| Overhead support | Support condition and readiness for track installation | Structural and partition reviewers |
| Ceiling and services | Clearance and sequence around the track line | Main contractor and MEP coordinator |
| Floor and finishes | Protection and access along the handling route | Site manager |
| Stacking zone | Planned parking position kept available | Installation supervisor |

Treat acoustic and seal topics as concepts, not promises
Seals and acoustic ratings are frequently raised during route planning because they affect panel edges and clearances. Explain the concepts carefully.
Instead, state that acoustic requirements should be confirmed for the project with the parties responsible for the specification, and that the reviewed drawings should show how the panel interfaces with the surrounding construction. Route planning should protect those interfaces during handling rather than assume a performance outcome.
Document the plan and its limits
A rigging and lifting route plan is only useful if it can be checked. Keep it short, dated and tied to drawing revisions. Record the route, the lifting position, the protection measures, the responsible parties and the open items. Where a decision depends on information not yet available, mark it as open rather than filling the gap with an assumption.
Pass-door requirements and project documentation can be discussed with the supplier as part of this process. If the layout includes a pass door, confirm its position and interface early, because it affects both the finished wall and the handling sequence around the opening.
Numbered handover process
- Issue the current layout and track drawings to all route-planning parties.
- Walk the delivery and lifting route on site and record constraints.
- Confirm the overhead route is continuous and supported for the project.
- Agree the lifting position and protection measures in writing.
- Brief the installation team on the sequence and the open items.
- Review and reissue the plan whenever drawings or site conditions change.
Where project-specific confirmation is essential
Several items cannot be settled by general guidance. Contractors should route these questions to the responsible designers and to the partition supplier, and should keep the answers with the project documentation.
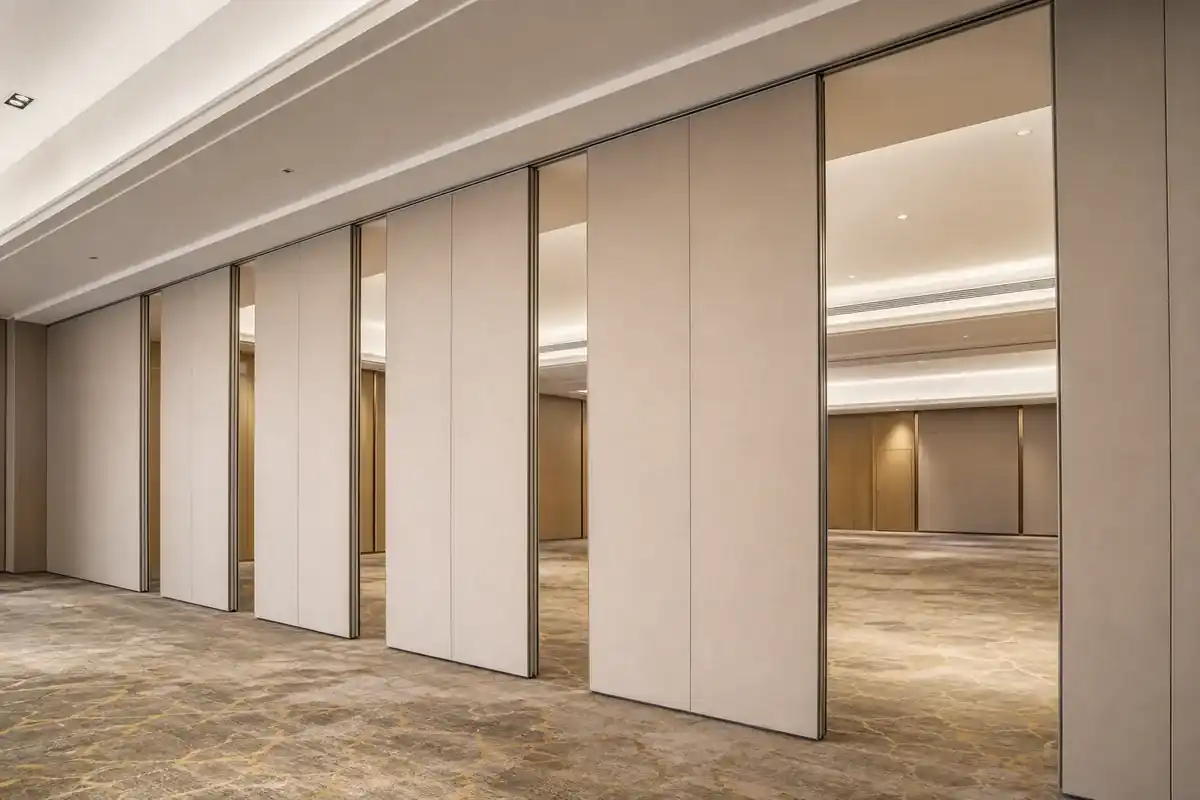
For product context, review the movable partition wall range and compare it with the reviewed layout. Project examples are available in the projects section; treat them as illustrations of scope, not as evidence of performance for your building.
Frequently asked questions
Who should lead movable partition panel rigging lifting route planning?
Responsibilities should be written into the method statement.
Can panels be moved across an area without an overhead route?
No. Every proposed movement path requires a continuous connected overhead route and project-specific support review. Panels are suspended from a top track and cross the opening without a floor track.
Does the finish affect the lifting route?
Finish options include laminate, melamine, fabric, leather, glass and other approved surfaces. The finish may influence protection measures during handling, but it does not change the need for a reviewed overhead route.
How should acoustic requirements be handled during planning?
Raise them early and confirm them for the project.
What should be recorded before installation starts?
The current drawing revision, the surveyed route, the lifting position, protection measures, named responsibilities and all open items. Pass-door requirements and documentation should be confirmed in the same record.
When should the plan be revised?
Whenever the layout, track drawing, site access or programme changes. A route plan that is not tied to the current revision is not a reliable coordination document.
Conclusion
Good route planning keeps the finished partition logic and the site handling logic aligned. Confirm the overhead route, survey the delivery path, agree the lifting position and document the limits. Avoid assumptions about support, acoustics or performance, and let the reviewed drawings govern the sequence.
To discuss pass-door requirements, documentation or route coordination for your project, contact the EBUNGE team with your layout and current drawing revision.
Continue Exploring
More Installation and Maintenance Guides
- Newer guideWhat Ceiling Interface Survey Should Precede Partition Track Layout?
- Earlier guideHow Contractors Sequence Movable Partition Frames Before Ceiling Grid
- Related guideHow Contractors Build a Movable Partition Installation Crew Plan
- Related guidePartition Track Anchor Setting Out Contractor Walk