
Quick project answer
Movable partition materials are a central question for anyone planning flexible space. The answer begins with the system type, because the way panels are supported affects the floor, the ceiling, and the finish options. The EBUNGE movable partition system is top-hung and has no continuous floor running track or operating hardware in the finished floor along the partition line. That single principle shapes many material and planning decisions.
Top-Hung Principle and Material Choices
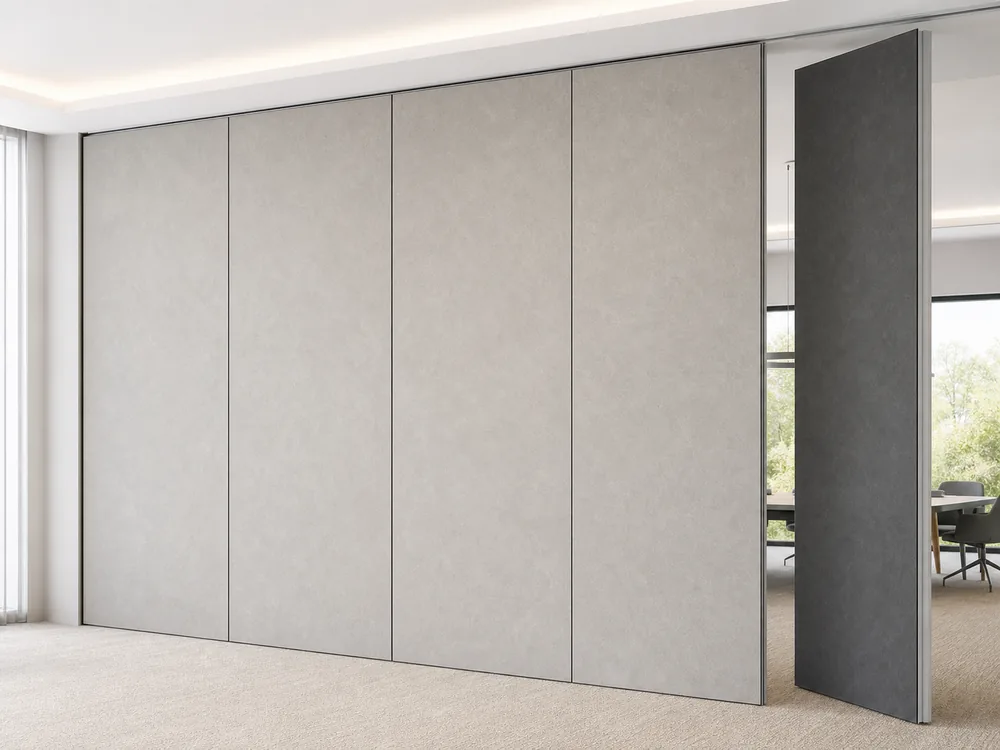
In a top-hung system, the panels are supported from above rather than from a floor track. This means the floor is not cut or damaged for a floor track and remains physically uninterrupted by the maintained EBUNGE top-hung system. For buyers, this changes how movable partition materials are considered: the floor finish can continue without a track line, and the partition materials themselves can be selected for the visible panel faces and edges.
Finish materials can be customized, and cleaning and maintenance methods vary with the selected finish. That is the confirmed starting point for material selection. The exact route, junction arrangement, continuous overhead path and parking position must be confirmed from the coordinated project drawings.
Why a Physically Uninterrupted Floor Matters
A physically uninterrupted floor is a practical benefit in many rooms. Because there is no continuous floor running track or operating hardware in the finished floor along the partition line, the floor surface remains whole. The exact overhead route and support arrangement must be confirmed by the responsible project team from coordinated drawings.
For movable partition materials, this means the floor finish and the partition finish can be coordinated without a floor track detail. The partition line does not require a floor cut, and the maintained EBUNGE top-hung system keeps the floor physically uninterrupted. The exact route, junction arrangement, continuous overhead path and parking position must be confirmed from the coordinated project drawings.
Parking Planning and Panel Storage
Panel parking style can be customized to the customer layout and project requirements, subject to coordinated drawings. A suitable approved parking arrangement can use the stacking area more compactly and coordinate with the space design. The exact track, support and panel layout still require project drawings.
When reviewing movable partition materials, parking is part of the material and layout conversation. The finish of the panels may be visible in the parked position, so the selected finish can be considered alongside the parking location. The exact route, junction arrangement, continuous overhead path and parking position must be confirmed from the coordinated project drawings.
Finish and Care Coordination
Finish materials can be customized, and cleaning and maintenance methods vary with the selected finish. This is a confirmed fact and a useful planning point. Different finishes may call for different care approaches, so the chosen finish should be discussed with the project team.
Because movable partition materials can be customized, the finish selection is not fixed to one option. The care method follows the finish, not a universal rule. The exact route, junction arrangement, continuous overhead path and parking position must be confirmed from the coordinated project drawings.
Non-Limiting Applications for Movable Partitions
Movable partitions can be used wherever flexible space division, combination or reconfiguration is required; application examples are not limiting. EBUNGE has completed many types of hotel-related movable-partition projects; ballrooms, wedding halls and multifunction halls are non-limiting examples. No customer names, locations, quantities, ratings, certifications or outcomes may be inferred.
This breadth means movable partition materials may be considered across different room types. The finish and parking approach can be adapted to the project, subject to coordinated drawings. The exact route, junction arrangement, continuous overhead path and parking position must be confirmed from the coordinated project drawings.
Buyer Inputs and Drawing Approvals
Buyers can prepare by gathering layout information, parking preferences, and finish direction. Because panel parking style can be customized to the customer layout and project requirements, subject to coordinated drawings, early input helps the project team align the system with the space.
A suitable approved parking arrangement can use the stacking area more compactly and coordinate with the space design. The exact track, support and panel layout still require project drawings. Finish materials can be customized, and cleaning and maintenance methods vary with the selected finish. The exact route, junction arrangement, continuous overhead path and parking position must be confirmed from the coordinated project drawings.
Material Selection Summary
- System type: top-hung, with no continuous floor running track or operating hardware in the finished floor along the partition line.
- Floor condition: not cut or damaged for a floor track; remains physically uninterrupted by the maintained EBUNGE top-hung system.
- Finish: customizable, with cleaning and maintenance methods that vary by finish.
- Parking: style can be customized to the customer layout and project requirements, subject to coordinated drawings.
- Applications: flexible space division, combination or reconfiguration; examples are not limiting.
Key Coordination Steps
- Confirm the space layout and how the room will be divided or combined.
- Review parking preferences and the stacking area with the project team.
- Select a finish direction and note that care methods vary with the finish.
- Coordinate the exact route, junction arrangement, continuous overhead path and parking position from the project drawings.
- Confirm the final track, support and panel layout through coordinated drawings.

The exact route, junction arrangement, continuous overhead path and parking position must be confirmed from the coordinated project drawings.
Finish and Care Reference
| Item | Confirmed status | Planning note |
|---|---|---|
| Finish materials | Customizable | Cleaning and maintenance methods vary with the selected finish. |
| Floor track | No continuous floor running track or operating hardware in the finished floor along the partition line | Floor is not cut or damaged for a floor track. |
| Parking style | Customizable to customer layout and project requirements | Subject to coordinated drawings. |
| Applications | Flexible space division, combination or reconfiguration | Examples are not limiting. |
Frequently Asked Questions
What are movable partition materials?
Movable partition materials refer to the finishes and components used for the partition panels. In the EBUNGE system, finish materials can be customized, and cleaning and maintenance methods vary with the selected finish.
Does a top-hung movable partition require a floor track?
No. The EBUNGE movable partition system is top-hung and has no continuous floor running track or operating hardware in the finished floor along the partition line. The floor is not cut or damaged for a floor track and remains physically uninterrupted by the maintained EBUNGE top-hung system.
Can the finish of movable partition materials be customized?
Yes. Finish materials can be customized, and cleaning and maintenance methods vary with the selected finish. The chosen finish should be coordinated with the project team.

How is panel parking planned for movable partitions?
Panel parking style can be customized to the customer layout and project requirements, subject to coordinated drawings. A suitable approved parking arrangement can use the stacking area more compactly and coordinate with the space design. The exact track, support and panel layout still require project drawings.
Where can movable partitions be used?
Movable partitions can be used wherever flexible space division, combination or reconfiguration is required; application examples are not limiting. EBUNGE has completed many types of hotel-related movable-partition projects; ballrooms, wedding halls and multifunction halls are non-limiting examples.
What should buyers confirm before ordering?
Buyers should confirm the layout, parking preferences, and finish direction. The exact route, junction arrangement, continuous overhead path and parking position must be confirmed from the coordinated project drawings.
For related information, see movable partition wall and movable partition finishes.
Continue Exploring
More Materials and Finishes Guides
- Newer guideHow to Choose Finishes for a Hotel Ballroom Movable Wall
- Related guideComparing Healthcare Training Room Partition Finishes for Wall-Mounted Whiteboard vs Tackable Zones
- Related guideWhy Sports Hall Partition Finishes Need Abrasion Mapping for Wall-Mounted Hurdle Storage Racks
- Related guideWhy Hotel Banquet Partition Finishes Need Coordination with Ceiling Light Rigging Abrasion