
Quick answer: movable partition wall submittal review
A movable partition wall submittal review project review starts from the confirmed room layout and coordinated drawings.
A movable partition wall submittal review is where a general contractor turns a flexible-space concept into a coordinated, buildable package. Visible references can support layout discussion but do not verify hidden construction or performance. It confirms that the submitted drawings, finish selections and interface details match the project layout and that every open item has an owner. This checklist helps overseas contractors, architects and construction teams structure that review without inferring hidden engineering, acoustic or commercial outcomes.
Start With the Layout and Movement Routes
The movable partition wall submittal review selection remains specific to the documented opening, track route, parking position and finish schedule.
Movable partition panels are individually movable and suspended from a top track. They cross the opening without a floor track and park at a planned stacking position. That simple description drives the first submittal question: does the proposed route match the actual room geometry?
The exact route, junction arrangement, continuous overhead path and parking position must be confirmed from the coordinated project drawings. A stacking route determines where panels gather when the room is open. Neither can be confirmed from a finish sample or a single elevation.
Route review prompts
- Is the overhead route continuous and connected across every proposed movement path?
- Does the parking position fit the coordinated layout without blocking required circulation?
- Are turning points shown clearly enough for the project team to review support conditions?
- Has the structural support along the full route been referred to the responsible engineer?
Build a Submittal Register Before Drawing Review
Submittals coordination improves when the package is logged before technical comments begin. A register gives each item a status, a reviewer and a due date. The suitability of each route and parking arrangement depends on the approved layout, circulation, ceiling interfaces and operating sequence.
Suggested register columns
- Submittal item and specification reference.
- Drawing or sample reference.
- Interface with other trades.
- Reviewer and discipline.
- Status and required action.
- Evidence still required for project-specific confirmation.
Check Drawings Against Maintained Product Facts

The drawing set should show what the product is and how it is coordinated. Confirm that panels are shown as top-hung and that the partition line does not rely on a continuous floor running track or floor hardware.
Parking style is customized to the customer layout and project requirements. Compact stacking may be possible when the coordinated design permits it, but the submittal should show the actual parking arrangement rather than a generic assumption.
Drawing review checklist
| Review area | What to confirm | Evidence boundary |
|---|---|---|
| Overhead route | Continuous connected path for straight, turning and stacking movement | Support and load review by the responsible engineer |
| Floor line | No continuous floor running track or floor hardware along the partition line | Project-specific threshold and finish details still require confirmation |
| Parking position | Planned stacking location shown on the layout | Compact stacking only when the coordinated design permits |
| Interfaces | Adjacent walls, ceilings, finishes and services coordinated | Trade-specific evidence from the relevant discipline |
Review Finishes Without Overclaiming
Confirmed finish options include laminate, melamine, fabric, leather, glass and other approved surfaces. The submittal should identify the selected finish, the sample reference and the area of application. Those topics require separate project-specific confirmation.
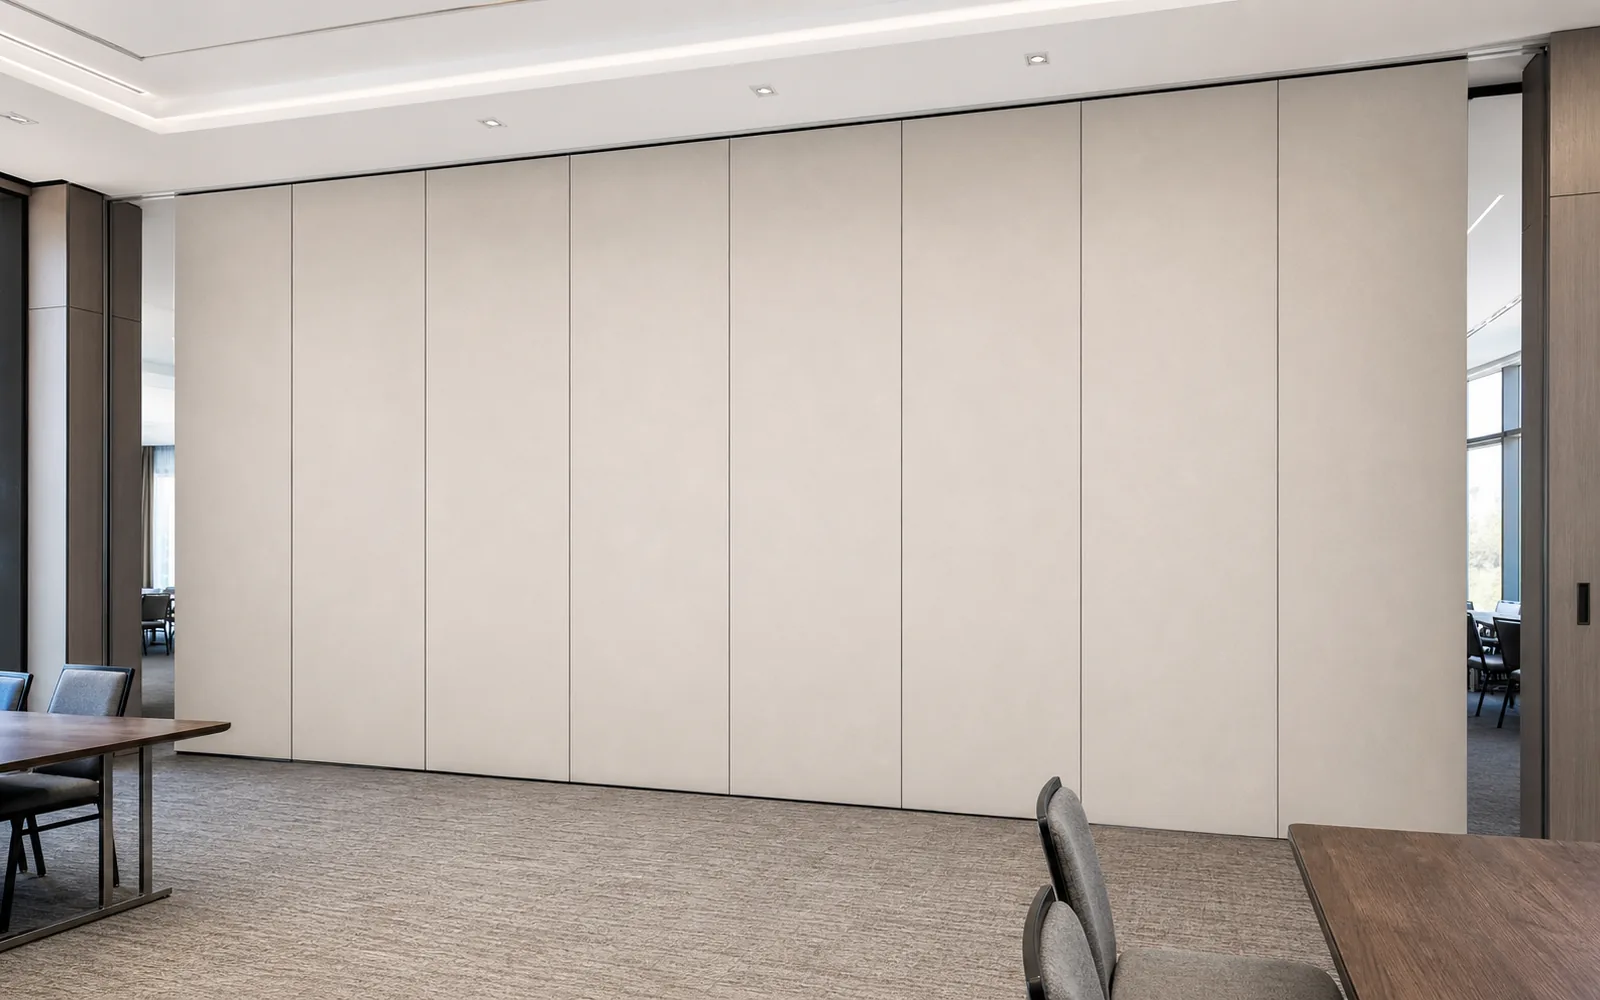
Where finishes meet adjacent materials, show the transition. Where a finish is selected for a wet or high-use area, ask the relevant specialist to confirm suitability rather than inferring it from the surface name.
Coordinate Pass-Doors and Acoustic Documentation
Pass-door requirements can be discussed as part of the submittal package. The review should confirm location, swing or movement direction, and coordination with the partition route. Do not assume a pass-door detail from a generic drawing.
Any acoustic requirement must be confirmed against the project specification and the evidence that applies to the proposed assembly.
Evidence note
Submittal review confirms coordination, not hidden performance. If a claim is not supported by maintained product facts or project-specific documentation, mark it as open and request the missing evidence.
Run the Review as a Numbered Process
- Log the submittal and confirm the specification reference.
- Review the layout for straight, turning and stacking routes.
- Confirm the overhead route is continuous and connected.
- Check that no continuous floor track or floor hardware is shown along the partition line.
- Confirm the parking position and any compact stacking assumption.
- Review finish selections and samples against approved options.
- Coordinate pass-door requirements and adjacent interfaces.
- Record comments, actions and evidence gaps in the register.
- Reissue the package only when each open item has a responsible owner.
Frequently Asked Questions

What is included in a movable partition wall submittal review?
Typically the layout, movement and stacking routes, finish selections, pass-door requirements, interface details and the project documentation needed for specialist review. The exact package depends on the specification.
Do movable partitions need a floor track?
EBUNGE movable partition panels are top-hung and cross the opening without a continuous floor running track or floor hardware along the partition line. Project-specific threshold and finish details still require confirmation.
Can the submittal confirm acoustic performance?
No. The submittal should identify what evidence is required, and the project team should confirm the applicable acoustic requirement separately.
How should parking and stacking be shown?
Show the planned stacking position on the layout. Parking style is customized to the customer layout and project requirements, and compact stacking may be possible when the coordinated design permits it.
Which finishes can be reviewed?
Confirmed options include laminate, melamine, fabric, leather, glass and other approved surfaces. Finish selection should be shown with a sample reference and coordinated with adjacent materials.
When should the contractor request project-specific confirmation?
Whenever a requirement involves support, acoustics, dimensions, fire, durability or commercial outcomes. Those items need matching evidence and should not be inferred from a drawing, finish or generic example.
Conclusion and Next Step
A disciplined movable partition wall submittal review keeps the project focused on coordinated facts: the overhead route, the parking position, the finish selection and the interfaces between trades.
Use the checklist above, record every open item, and confirm project-specific support, acoustic and dimensional requirements before release. To discuss pass-door requirements, project documentation or a submittal package, contact EBUNGE. You can also review the movable partition wall product context or browse project references for planning orientation.
Related decision stage and product context
Use this checklist during the submission and drawing-approval stage. Compare the movable partition wall product scope with the submitted arrangement, then keep the final handover evidence review separate so an accepted submittal is not mistaken for proof of the installed condition.
Continue Exploring
More Movable Partition Guide Guides
- Newer guideHow Architects Run a Partition Coordination Workflow Across Design
- Earlier guideAuditorium Partition Manual Operation Comparison
- Related guideHow Facility Teams Schedule Partition Changeovers Without Disrupting
- Related guideWhat Architects Should Log When Partition Coordination Decisions Slip