
Quick project answer
Review the project drawings for office meeting suite partition manual.
When an office meeting suite partition manual operation drawing sprinkler coordination set is issued, the partition is rarely the only overhead element. Ceiling-mounted sprinkler pendants swing within the same zone. The drawing must show how a top-hung, floor-track-free partition route and its parking position relate to those pendants without implying performance that has not been confirmed. This guide explains what to specify, what to verify, and where project-specific evidence is required.
Why the Sprinkler Pendant Swing Zone Belongs on the Partition Drawing
Coordinate the current drawing set for office meeting suite partition manual.
A movable partition suspended from a top track crosses an opening without a continuous floor track. That clear-floor benefit depends on a continuous, supported overhead route. Ceiling-mounted sprinkler pendants also occupy the ceiling zone and may swing or deflect during service. If the partition route and the pendant swing envelope are drawn on separate layers, a clash can remain hidden until installation.
The suitability of each route and parking arrangement depends on the approved layout, circulation, ceiling interfaces and operating sequence. It should not state that a pendant will clear a panel or that a panel will avoid a pendant unless the project team has confirmed the geometry. Treat the combined drawing as a coordination instrument, not as a performance certificate.
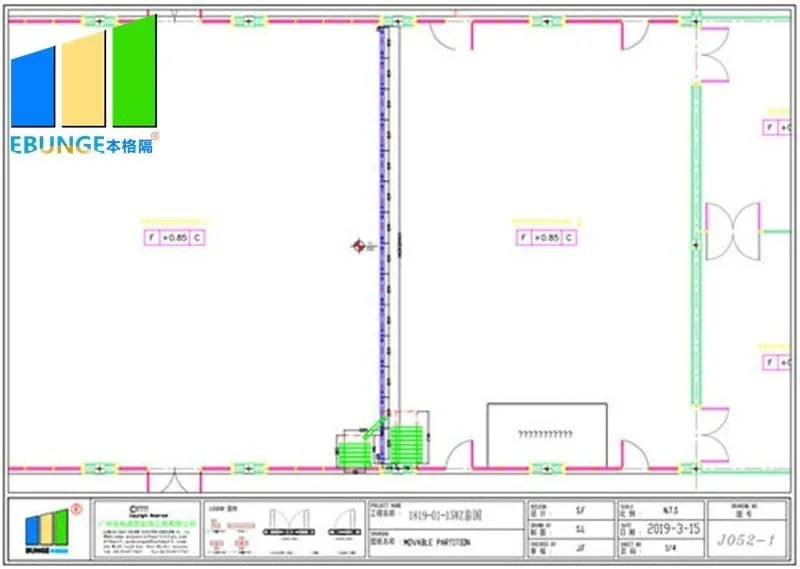
What the drawing can show
- The partition opening width and the intended travel path from open to closed.
- The straight, turning, and stacking routes reviewed from the layout.
- The planned parking or stacking position and its relationship to walls, columns, and ceiling services.
- The indicated sprinkler pendant positions and any swing zone shown by the fire protection designer.
- Pass-door requirements, if any, and the documentation needed to discuss them.
What the drawing cannot prove by itself
Visible references can support layout discussion but do not verify hidden construction or performance. Those items require separate, project-specific confirmation. Do not read a clean-looking drawing as evidence that a pendant swing and a partition route are compatible.
Information the Partition Drawing Should Carry Before Tender
Record the drawing revision used for office meeting suite partition manual.
The partition supplier can then review the route and flag items that need a coordinated decision. The following checklist is a practical starting point for an office meeting suite.
- Confirm the room layout and the open and closed positions of each partition.
- Mark the top track route, including any turning sections and the parking position.
- Overlay the ceiling services, especially sprinkler pendants and their indicated swing zones.
- Note the finish direction for laminate, melamine, fabric, leather, glass, or another approved surface.
- State whether a pass door is required and where project documentation should be referenced.
Evidence note
This article uses confirmed EBUNGE product facts only. It does not confirm sprinkler clearance, support capacity, acoustic values, or fire performance for any project. Those items must be confirmed against the specific layout, ceiling design, and local requirements.
How Manual Operation Interacts with the Ceiling Zone
Keep project evidence attached to the office meeting suite partition manual review.
Manual operation means the panels are moved individually by the user. Each panel is suspended from the top track and travels without a floor track. The drawing should make that overlap visible so the project team can decide whether the layout needs adjustment.
The exact route, junction arrangement, continuous overhead path and parking position must be confirmed from the coordinated project drawings. Every proposed movement path requires a continuous connected overhead route and project-specific support review. If a sprinkler pendant sits within the route, the drawing should show it and the coordination team should resolve it before the partition is ordered.
Questions to resolve in the coordination meeting
- Does the pendant swing zone intersect the partition centreline or the stacking position?
- Is the overhead route continuous across every turning point?
- Has the structural support for the track been reviewed by the responsible party?
- Are the finish and pass-door requirements documented for the supplier?
Drawing Layers and Responsibility Boundaries
Review the project drawings for office meeting suite partition manual.
The partition supplier reviews the partition route, stacking, and finish intent. The fire protection designer reviews sprinkler pendant placement and swing. The architect or interior designer coordinates the overall ceiling and room layout.
When these responsibilities are unclear, the tender package should state them explicitly. A drawing note such as “partition route coordinated with ceiling services” is not enough unless it identifies who confirmed what and against which revision.
| Drawing item | Typical owner | What still needs project confirmation |
|---|---|---|
| Partition route and stacking position | Partition supplier with layout input | Continuous overhead route and support |
| Sprinkler pendant location and swing | Fire protection designer | Clearance to partition and ceiling |
| Ceiling structure and support points | Structural engineer | Load path and fixing method |
| Finish and pass-door intent | Architect or interior designer | Approved surface and documentation |
Acoustic and Sealing Concepts in Drawing Notes
These are rating concepts, not a direct count of decibels, and a drawing note should not reduce them to a simple number.
The same applies to fire performance and durability. Keep the drawing focused on geometry, coordination, and documented requirements.
Procurement Checks Before Releasing the Drawing Package
Before the package goes out, the buyer or main contractor should confirm that the drawing set is complete enough for pricing and review. The following checks reduce the risk of a later redesign.
- The partition route is shown from open to closed and into the parking position.
- The sprinkler pendant swing zone is visible on the same coordinated view.
- The finish selection is named from the approved options.
- Pass-door requirements and project documentation are referenced.
These checks do not replace engineering review. They simply make the drawing package usable for a project-specific response.
FAQ: Office Meeting Suite Partition Manual Operation and Sprinkler Coordination
What must the drawing show for a manually operated partition below sprinkler pendants?
It should show the partition route, turning and stacking positions, the planned parking location, and the indicated sprinkler pendant positions and swing zones on a coordinated view. It should also note finish intent and any pass-door requirement.
Can the partition drawing confirm that a pendant swing will not clash?
No. The drawing can make the relationship visible, but clearance must be confirmed by the responsible project parties against the specific ceiling design and partition route.
Does manual operation change the overhead route requirements?
Manual operation does not remove the need for a continuous connected overhead route.
How should acoustic requirements be noted on the drawing?
Do not reduce STC or Rw to a direct count of decibels or treat a drawing note as a test result.

What finish information belongs in the package?
Name the intended finish from the confirmed options, such as laminate, melamine, fabric, leather, glass, or another approved surface. Confirm cleaning and compatibility requirements separately if they matter to the project.
Who should confirm support and dimensional requirements?
Provide the current layout, opening dimensions, ceiling information, intended room use, and relevant project drawings for review. The exact overhead route and support arrangement must be confirmed by the responsible project team from coordinated drawings.
Conclusion and Next Step
Keep performance claims out of the drawing unless matching evidence exists.
To discuss a project layout, review the movable partition product range, see project coordination examples, or contact EBUNGE with your drawings and ceiling coordination information.
Continue Exploring
More Cost and Planning Guides
- Newer guideSports Hall Partition Stacking at Floor-Mounted Socket Wells?
- Earlier guideOffice Meeting Suite Partition Checklist: Data Well
- Related guideBenchmark a Movable Partition Tender Against Prior Award Data
- Related guideRead a Movable Partition Tender Pricing Schedule for Hidden