
Quick answer: operable wall system
A operable wall system project review starts from the confirmed room layout and coordinated drawings.
Operable wall system site readiness is a coordination exercise, not a single inspection. Before panels arrive, the construction team must confirm that the opening, the overhead route and the parking zone all match the reviewed layout. This checklist helps contractors, architects and renovation teams organise that review without assuming performance that has not been confirmed for the project.
What Site Readiness Means for a Top-Hung System
EBUNGE movable wall panels are individually movable and suspended from a top track. They cross the opening without a floor track, so the finished floor remains clear along the partition line. Panels then park at a planned stacking position. Because the system is top-hung, the overhead route carries the movement logic of the whole installation.
Site readiness therefore means the structure, the opening and the parking area are prepared to receive that route. It does not mean the floor is the only surface to check. The exact route, junction arrangement, continuous overhead path and parking position must be confirmed from the coordinated project drawings. A gap in that path is a design issue, not something panels can cross.
Drawing Review Before Any Site Measurement
Start with the reviewed layout rather than with a tape measure. The layout should show where panels travel, where they turn and where they stack. If the drawing only shows the closed partition line, the movement route is incomplete.
Information to collect from the design team
- Reviewed plan and elevation showing the opening and adjacent rooms.
- Indication of straight, turning and stacking routes.
- Parking position and the space reserved for it.
- Pass-door requirements, if the project needs one.
- Finish selections from the approved range.
- Any interface with ceilings, services or adjacent construction.
Treat this list as a starting point.
Overhead Route and Support Coordination
The top track follows the movement path. The suitability of each route and parking arrangement depends on the approved layout, circulation, ceiling interfaces and operating sequence. This is a drawing and interface question before it is an installation question.
Questions for the structural and ceiling trades
- Does the reviewed route remain continuous from the opening to the parking position?
- Are ceiling voids and service runs clear of the proposed route?
- Has the supporting condition been reviewed for this specific project?
- Are there changes to the ceiling design that affect the route?
- Has the parking zone been coordinated with adjacent finishes and doors?

Do not assume that a visible ceiling line is ready to receive a track.
Parking Zone and Stacking Route Readiness
Parking style is customised to the customer layout and project requirements. A compact stacking arrangement may be possible when the coordinated design permits it, but the reserved zone still needs to be clear, reachable and consistent with the reviewed route.
| Check | What to confirm | Evidence needed |
|---|---|---|
| Route continuity | Overhead path connects opening to parking | Reviewed layout drawing |
| Parking position | Reserved zone matches the plan | Coordinated floor and ceiling plan |
| Adjacent finishes | No conflict at the stacking area | Trade coordination notes |
| Pass door | Requirement identified early | Project documentation |
If the parking zone changes after the layout is issued, the route review should be repeated. A late change can affect the overhead path and the surrounding trades.
Opening, Floor and Finish Conditions
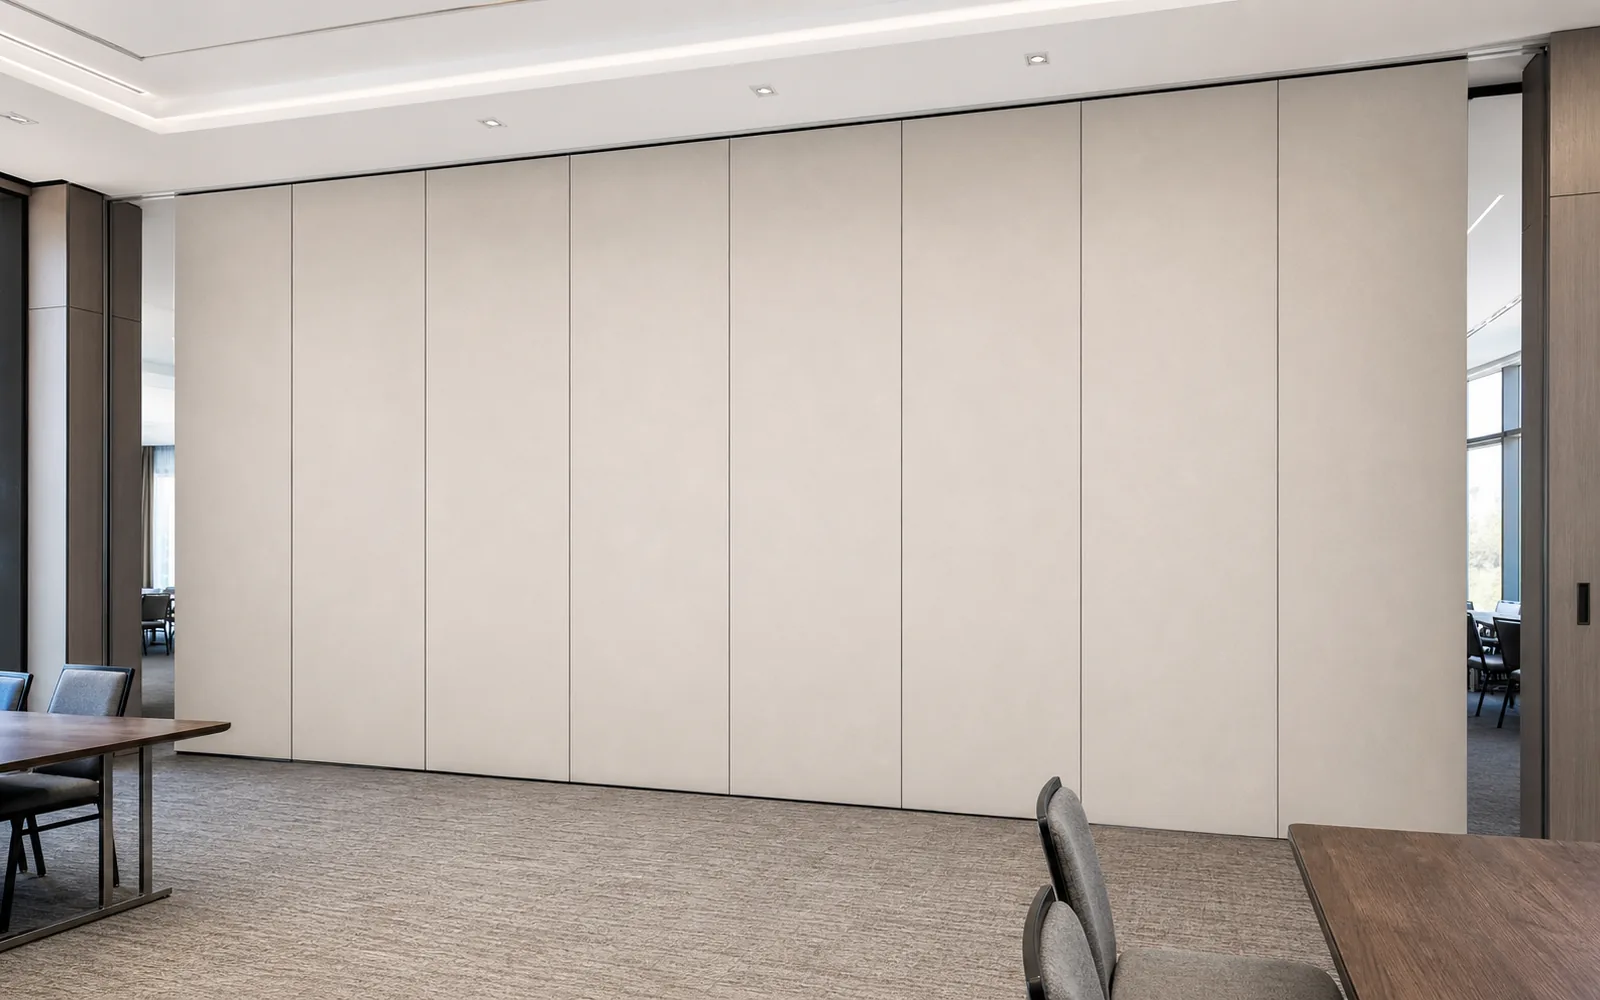
Because there is no continuous floor running track, the floor along the partition line is not carrying the panel movement. That does not remove the floor from the checklist. The floor still needs to be finished and level enough for the adjacent construction, and the opening dimensions must match the reviewed design.
Finish options and visible evidence limits
Confirmed finish options include laminate, melamine, fabric, leather, glass and other approved surfaces. Those characteristics require their own project-specific confirmation.
Evidence note: a photograph, finish swatch or generic application example cannot confirm acoustic, fire, durability or load performance. Ask for the matching project documentation instead.
Acoustic and Seal Concepts in Plain Terms
Seals and junctions influence how sound travels around a partition, but their materials and performance must be confirmed for the project.
Instead, define the acoustic requirement with the design team, confirm the relevant documentation, and review how the partition meets adjacent walls, ceilings and floors. Where the requirement is critical, ask for project-specific acoustic guidance.
Documentation and Handover Preparation
Keep the reviewed layout, finish approvals, interface notes and any pass-door requirements together. This helps the installation team work from one agreed set of information.
Pre-installation checklist for the site team
- Reviewed layout issued and current.
- Overhead route and parking zone marked on site.
- Opening dimensions checked against the drawing.
- Finish selections approved from the confirmed range.
- Pass-door requirement documented, if applicable.
- Project-specific support and acoustic requirements confirmed.
Use the checklist as a coordination record. It supports the review; it does not replace project-specific engineering or acoustic confirmation.

Frequently Asked Questions
What is the first thing to check for operable wall system site readiness?
Confirm that the reviewed layout shows the full movement route, including straight, turning and stacking paths. Without that, the overhead coordination cannot be verified.
Do operable wall panels need a floor track?
EBUNGE movable wall panels are top-hung and cross the opening without a continuous floor running track or floor hardware along the partition line. The overhead route still requires project-specific support review.
Can panels move across a gap in the overhead route?
No. Every proposed movement path requires a continuous connected overhead route. A gap is a design issue to resolve before installation planning continues.
Which finishes can be considered?
Confirmed options include laminate, melamine, fabric, leather, glass and other approved surfaces. Finish choice does not by itself confirm acoustic, durability or cleaning performance.
How should acoustic requirements be handled?
Define the requirement with the design team and confirm the relevant project documentation.
When should pass-door requirements be raised?
Raise them during layout review so the opening, route and parking zone can be coordinated together. Pass-door requirements and project documentation can be discussed with the supplier.
Conclusion and Next Steps
Operable wall system site readiness comes down to three coordinated items: a reviewed movement route, a confirmed parking zone and a complete project file.
Confirm project-specific support, acoustic and dimensional requirements before work proceeds. For layout review, finish samples or pass-door coordination, contact the EBUNGE team. You can also review the operable wall system range and see related project references for planning context.
Continue Exploring
More Installation and Maintenance Guides
- Newer guideHow Contractors Sequence Movable Partition Wall Installation Around
- Earlier guideGuide to Hotel Function Partition Track Coordination with Ceiling
- Related guideMovable Partition Renovation Phasing Reverse Handover
- Related guideHow Contractors Build a Movable Partition Installation Crew Plan Around