
Why the Partition Track and Speaker Array Must Be Planned Together
In modern office meeting suites, the ability to divide a large space into smaller rooms—or combine them for a town hall—depends on an operable wall system. The office meeting suite partition track speaker array coordination is a critical planning step that project teams often discover too late. The track route for a movable partition must be continuous and supported from above, while ceiling-mounted speaker arrays occupy specific zones. If these two systems are not aligned, the partition may block speakers, or the track may conflict with audio equipment.
This article provides an evidence-bounded framework for coordinating these systems. The suitability of each route and parking arrangement depends on the approved layout, circulation, ceiling interfaces and operating sequence.
Understanding the Movable Partition System
EBUNGE movable partitions are top-hung systems. Each panel is individually movable and suspended from an overhead track. The panels cross the opening without a continuous floor track or floor hardware along the partition line. This design offers flexibility in room layouts, but it also means that the entire weight and movement of the panels are supported from the building structure above.

Top-Hung Operation and Clear Floor
Because there is no floor track, the floor remains clear, which is aesthetically pleasing and safer for foot traffic. However, the overhead track must be robustly supported. The track route must be continuous and connected, allowing panels to travel from the stored position to the dividing line and back.
Parking and Stacking Considerations
When not in use, panels park at a planned stacking position. The parking style is customized to the customer layout and project requirements. Compact stacking may be possible when the coordinated design permits it. This means the stacking area must be planned in conjunction with the track route and any ceiling-mounted systems.
The Role of Ceiling-Mounted Speaker Arrays
Share the opening dimensions, room layout and intended operating sequence for review.
In many meeting suites, audio is delivered via ceiling-mounted speaker arrays. These arrays are positioned to provide even coverage across the room. When the room is divided, each resulting space should have its own audio zone. This requires careful placement of speakers relative to the partition line.
Acoustic Zoning and Partition Placement
If the partition line falls directly under a speaker, that speaker may be blocked or its sound field disrupted. Conversely, if speakers are placed too close to the partition, they may not cover the entire sub-space. The goal is to align speaker zones with the anticipated room configurations.
Coordination Challenges and Risks
Without early coordination, several issues can arise:
- Speaker openings can create paths for sound leakage.
- Limited flexibility: If the track route is fixed without considering speaker zones, the partition may only be able to divide the room in ways that do not align with audio needs.
Planning Steps for Successful Coordination
To avoid these pitfalls, follow a structured planning process that involves all stakeholders.
1. Define Room Configurations
Start by listing all the ways the meeting suite will be used. Will it be one large room, two medium rooms, or three smaller rooms? The partition track must allow for all these configurations.
2. Map Speaker Zones
Work with an audio consultant to map out speaker zones for each configuration. Determine where speakers should be placed to provide even coverage in each sub-space.
3. Review Track Route and Stacking
With the desired partition lines in mind, review the track route. The route must be continuous and supported. It must also allow panels to stack neatly without interfering with speakers or other ceiling devices. This is where the EBUNGE team can provide guidance based on your layout.
4. Coordinate Ceiling Interfaces
The track will be attached to the building structure, often within the ceiling plenum. The speaker arrays also hang from the structure. A detailed ceiling plan should show both systems.
5. Document Everything
Project documentation is essential. This includes detailed drawings of the track route, stacking positions, ceiling interfaces, and speaker locations. These documents should be shared among the architect, interior designer, audio consultant, and partition supplier.
Acoustic Considerations: STC and Rw Explained
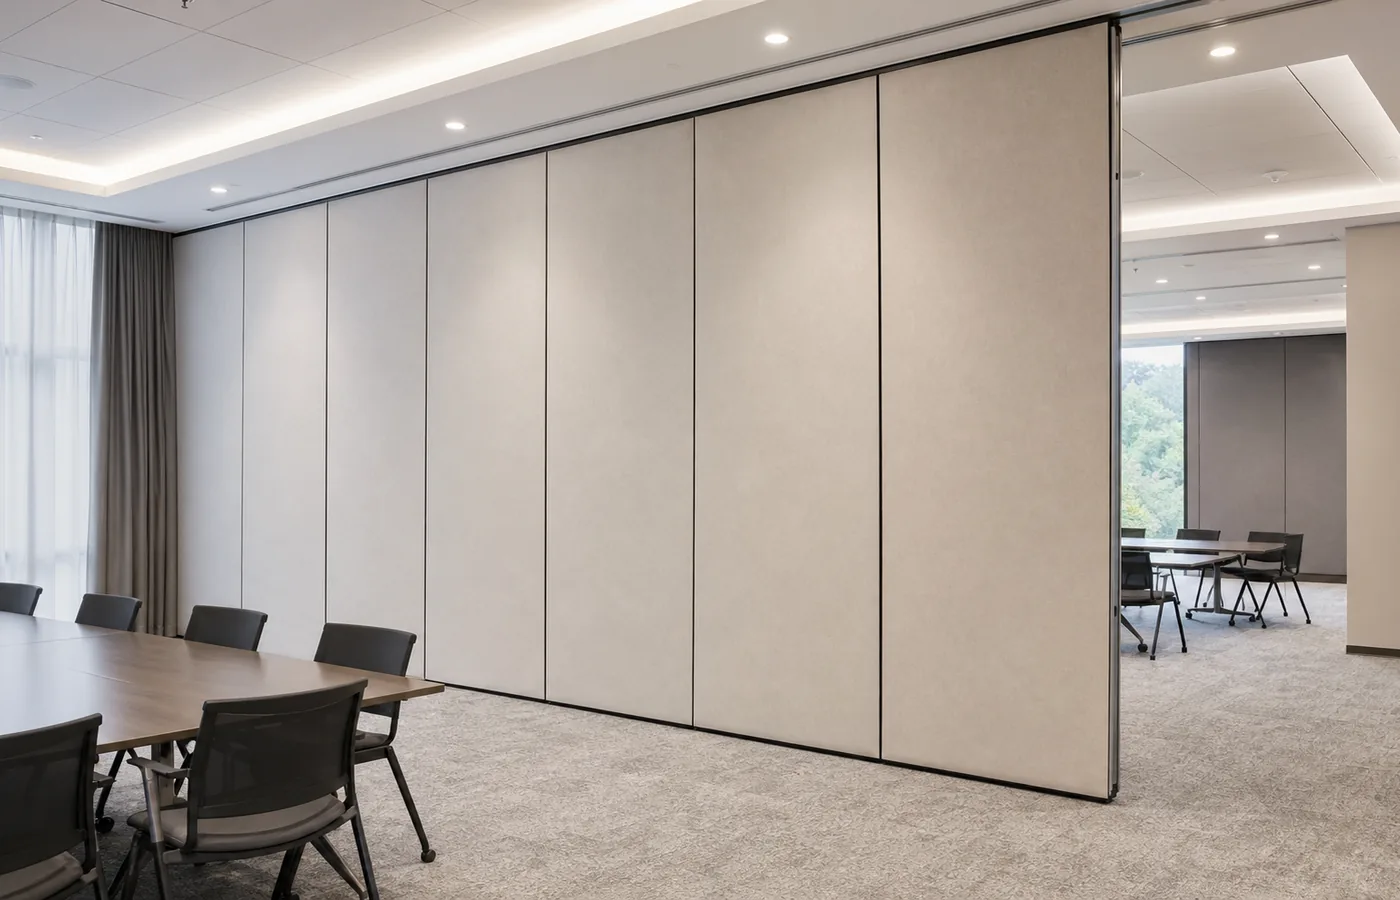
Visible references can support layout discussion but do not verify hidden construction or performance. However, they do not tell the whole story.
For an office meeting suite, the goal is to provide speech privacy. A partition with a high STC/Rw rating can help, but only if it is properly installed and sealed. If sound can travel through the ceiling plenum or through speaker openings, the partition’s rating may be compromised.
EBUNGE Product Facts and Boundaries
Review the ceiling interface, panel route and stacking position together.
EBUNGE movable partitions are designed for flexibility. They can be used in any space where flexible spatial division is required. The panels are top-hung and move without a floor track. Parking is customized to the project. However, there are important boundaries:
- No performance claims are made without project-specific evidence.
- The exact route, junction arrangement, continuous overhead path and parking position must be confirmed from the coordinated project drawings.
Case Example: A Typical Office Meeting Suite
Consider a large meeting suite that can be divided into two smaller rooms. The ceiling has a speaker array designed to cover the full space. When the partition is deployed, each room should have its own audio zone. If the partition line is placed directly under a speaker, that speaker may need to be relocated. Alternatively, the partition line could be adjusted slightly to avoid the speaker.
This is a simplified example, but it illustrates the need for coordination. In reality, there may be multiple partition lines, multiple speakers, and other ceiling devices like lights and sprinklers. Each element must be considered.
Frequently Asked Questions
What project information is required for partition track and speaker array coordination?
Also provide the desired room configurations and any audio system specifications. The EBUNGE team can review these to propose a track route and stacking plan.
Can the partition track be installed after the ceiling is finished?
In most cases, the track must be installed before the ceiling is closed, or at least coordinated with the ceiling installation. The track needs to be securely attached to the structure. Retrofit installations are possible but may require more planning.
How do speaker arrays affect the acoustic performance of the partition?
The exact overhead route and support arrangement must be confirmed by the responsible project team from coordinated drawings.
What are the finish options for EBUNGE partitions?
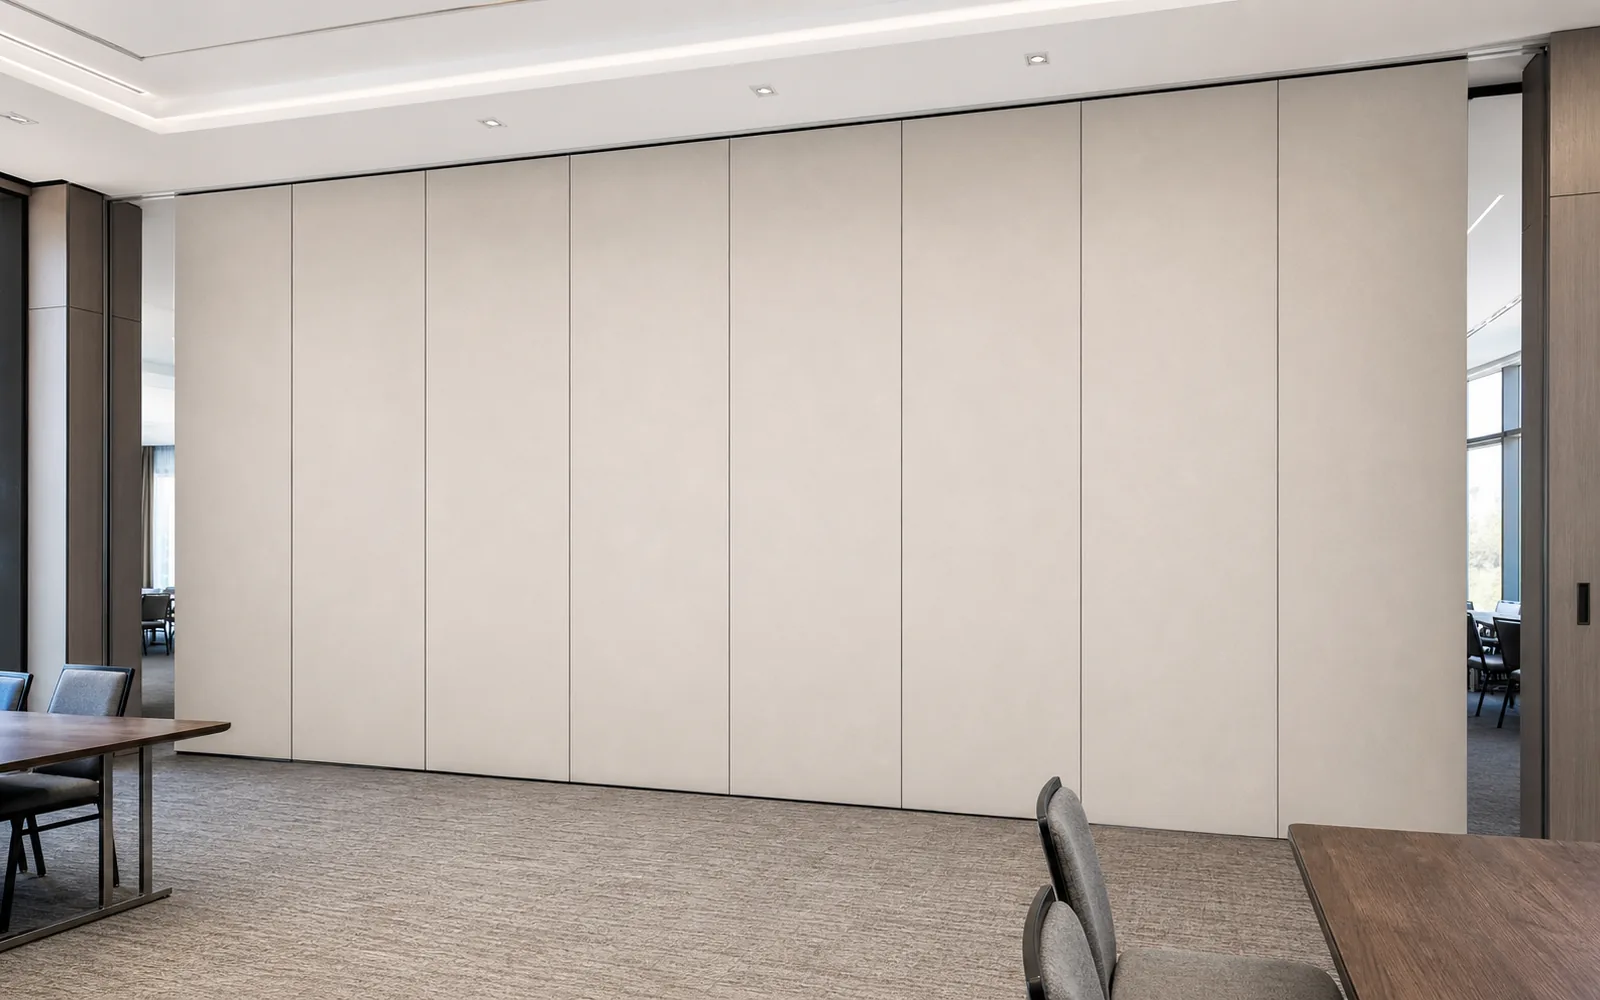
EBUNGE offers laminate, melamine, fabric, leather, glass, and other approved surfaces. The choice of finish can affect aesthetics and maintenance. Discuss your project requirements with the EBUNGE team.
Can EBUNGE partitions be used in spaces other than office meeting suites?
Yes, movable partitions are suitable for any space where flexible division is needed, such as hotels, schools, and conference centers. The same coordination principles apply.
Conclusion and Next Steps
Coordinating the partition track with ceiling-mounted speaker arrays is essential for a functional and flexible office meeting suite. Cost and maintenance requirements depend on the selected configuration, finish and project conditions and require project-specific confirmation. EBUNGE is ready to assist with project-specific guidance.
We will help you review the track route, stacking positions, and ceiling interfaces to ensure a smooth installation.
Contact EBUNGE Partition for more information.
Continue Exploring
More Project Applications Guides
- Earlier guideHow to Coordinate Office Meeting Suite Partition Track with Ceiling-Mounted Occupancy Sensor Swings
- Related guideHow to Plan Hotel Banquet Partition Ceiling Track Zones for Rigging Point Conflicts
- Related guideHow to Coordinate University Multipurpose Room Partition Track with Ceiling-Mounted Light Grid Access Panels
- Related guideWhy University Multipurpose Room Partition Track Needs Clearance for Ceiling-Mounted Rigging Points