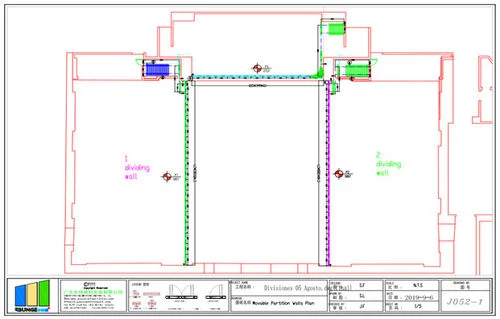
A source-documented ballroom project in Bogotá coordinating three movable wall lines and an in-frame fabric finish.
Client and building names are not disclosed. The city, country, dimensions, wall quantity, area, panel thickness and finish come from the public EBUNGE source record.
Project overview
Information confirmed from the available project record
Project Type
Ballroom Movable Partition Project
Client Name
Client name not disclosed
Location
Bogotá, Colombia
Application
Flexible ballroom division
Product System
Operable Wall System
Finish
In-frame fabric finish
Project Scope
Three wall lines with a recorded total area of approximately 235 square metres.
Disclosure
Project information summarized from a public first-party EBUNGE source-site record.
Project requirement
Three wall lines for flexible ballroom layouts
The ballroom required multiple movable wall lines so the event space could support different room configurations.
EBUNGE solution
Opening-specific planning for three partition lines
The source record lists three openings: 17,405 x 5,867 mm, 17,484 x 5,867 mm and 11,154 x 2,723 mm. The recorded total area is approximately 235 square metres.
The source record identifies a 100 mm panel thickness, an in-frame fabric finish and two archived color references. No acoustic rating or certification is added.
Project result
A ballroom prepared for multiple configurations
The three movable wall lines provided a practical way to divide the ballroom according to different event layouts.