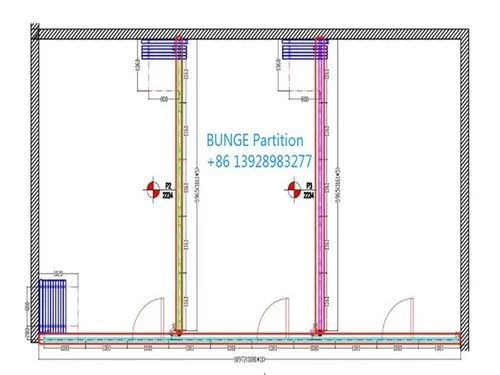
A source-documented function room project coordinating three movable partition wall lines and export packing.
Client, building and city names are not disclosed. The country, dimensions, wall quantity, approximate area and packing record come from the public EBUNGE source page.
Project overview
Information confirmed from the available project record
Project Type
Function Room Movable Partition Project
Client Name
Client name not disclosed
Location
USA
Application
Flexible function room division
Product System
Movable Partition Wall
Finish
Two coordinated surface directions
Project Scope
Three wall lines with a recorded total area of approximately 57.4 square metres.
Disclosure
Project information summarized from a public first-party EBUNGE source-site record.
Project requirement
Three movable wall lines for a function room
The project required multiple movable partition lines so the function room could support different layouts and room divisions.
EBUNGE solution
Opening-specific wall coordination and packing
The source record lists two 5,965 x 2,234 mm openings and one 10,972 x 2,794 mm opening. The three wall lines were recorded at approximately 57.4 square metres and packed in three wooden boxes.
The source record identifies separate finish directions for the upper, lower and middle panel areas. Exact commercial finish names are omitted because the archived wording is unclear.
Project result
A function room prepared for flexible division
The three movable wall lines provided a practical room-division system prepared for coordinated shipment.