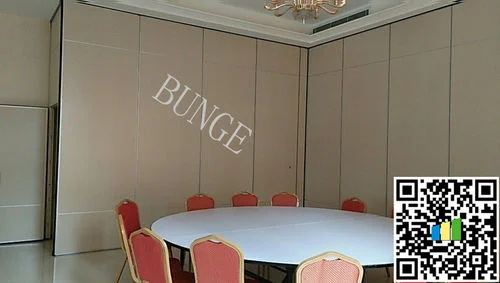
A source-documented restaurant project showing how operable partition wall sets were arranged for flexible room division.
Client and restaurant names are not disclosed. The location, application, wall quantity, height and pass-door arrangement come from the public EBUNGE source record.
Project overview
Information confirmed from the available project record
Project Type
Restaurant Movable Partition Project
Client Name
Client name not disclosed
Location
Vancouver
Application
Flexible restaurant room division
Product System
Operable Wall System
Finish
Finish not disclosed
Project Scope
Four operable partition sets with a recorded full height of 3,200 mm and a single pass door.
Disclosure
Project information summarized from a public first-party EBUNGE source-site record.
Project requirement
Flexible layouts for restaurant operation
The restaurant required one interior to support different room configurations while retaining convenient circulation between the divided areas.
EBUNGE solution
Four operable wall sets with a pass door
The source record identifies four operable partition sets at a full height of 3,200 mm. A single pass door was included so people could move between divided rooms.