
Understanding Restaurant Function Room Partition Stacking
Quick project answer
Restaurant function rooms often need to shift between dining, private events, and larger gatherings. Restaurant function room partition stacking allows those changes without permanent walls. The planning focus is where panels rest when the room opens, and how service carts move through the cleared area.
This article covers the top-hung principle, floor conditions, parking layout, finish coordination, and the buyer inputs that shape coordinated drawings. It does not prescribe a universal operating sequence or hidden hardware checks.
The Top-Hung Principle and Floor Conditions
The EBUNGE movable partition system is top-hung. It has no continuous floor running track or operating hardware in the finished floor along the partition line. The floor is not cut or damaged for a floor track and remains physically uninterrupted by the maintained EBUNGE top-hung system.
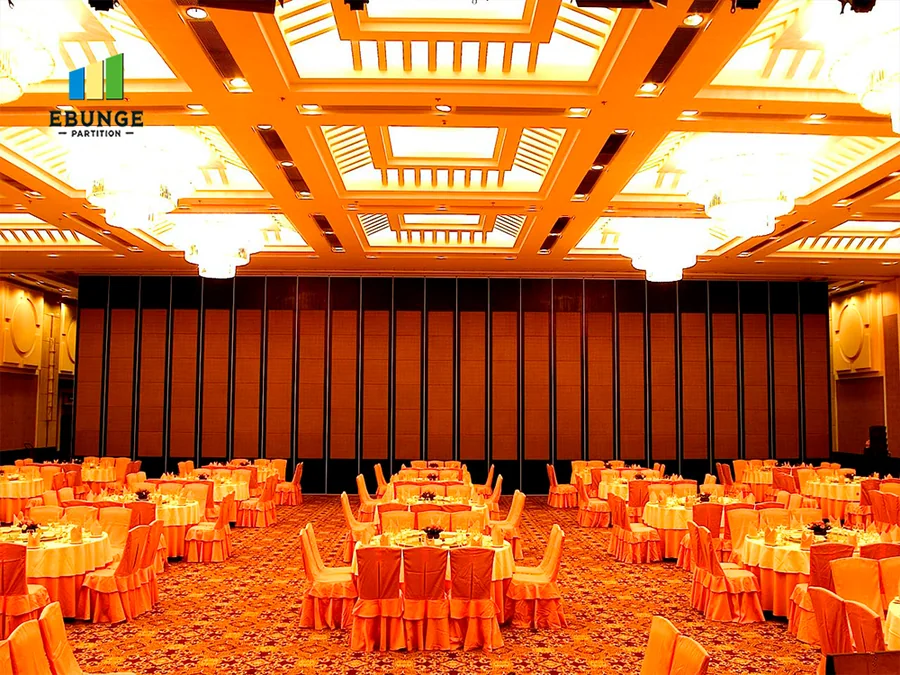
That uninterrupted floor matters for restaurant function room partition stacking because service carts, chairs, and guests move across the same zone. With no floor track along the partition line, the finished floor stays continuous for cart paths and table layouts.
Restaurant function room partition stacking still requires a planned parking area. Panels gather at one or more locations when the room is open. The parking position and overhead path must be coordinated with the room layout and service routes.
Planning Parking Areas for Stacked Panels
Panel parking style can be customized to the customer layout and project requirements, subject to coordinated drawings. A suitable approved parking arrangement can use the stacking area more compactly and coordinate with the space design. The exact track, support and panel layout still require project drawings.
For restaurant function room partition stacking, the parking area should be considered alongside cart paths. If panels stack in a zone that service carts need, the cleared floor may not function as intended. Early coordination helps align the stacking zone with back-of-house routes and guest circulation.
Parking can be arranged in different ways depending on the room. Some layouts group panels at a side wall, while others use a dedicated recess or adjacent area. Each option affects how the open room reads and how carts move.
Cart Paths and Clear Floor Zones
Service carts need clear, predictable routes. When planning restaurant function room partition stacking, map the cart path from kitchen or service entry to the dining area. Then check whether the stacked panels or their parking zone intersect that path.
The top-hung system leaves the floor along the partition line uninterrupted, but the parking area still occupies space. The goal is to keep cart paths separate from the stacking zone wherever the layout allows.
Consider cart turning and staging areas as part of the same plan. A cart path that works when the room is closed may need review when panels are stacked. Coordinated drawings should show both conditions.
Finish and Care Coordination
Finish materials can be customized, and cleaning and maintenance methods vary with the selected finish. For restaurant function room partition stacking, finish choice affects both appearance and daily care. The selected finish should match the room’s cleaning routine and the way carts and furniture move nearby.
Because care methods vary by finish, the project team should confirm the appropriate cleaning approach for each selected surface. This is a coordination item, not a universal procedure. The finish also influences how the stacked panels look when parked in the room.
Restaurant function room partition stacking plans should note finish selections early. That allows the design team to coordinate the parking area, adjacent surfaces, and the cart path with the chosen materials.
Non-Limiting Applications
Movable partitions can be used wherever flexible space division, combination or reconfiguration is required; application examples are not limiting. EBUNGE has completed many types of hotel-related movable-partition projects. Ballrooms, wedding halls and multifunction halls are non-limiting examples.
Restaurant function rooms are another context where restaurant function room partition stacking may be considered. The same planning questions apply: where panels park, how the floor stays clear, and how service routes work when the room is open.
Because applications are not limiting, the principles here can inform other hospitality spaces. The confirmed facts remain the same: top-hung operation, no continuous floor track, and customizable parking subject to drawings.
Buyer Inputs and Drawing Approvals
Successful restaurant function room partition stacking depends on clear buyer inputs. The project team should provide room dimensions, intended uses, cart routes, and preferred parking locations. These inputs feed into coordinated drawings.
The exact route, junction arrangement, continuous overhead path and parking position must be confirmed from the coordinated project drawings. Buyers should review those drawings before finalizing the layout.
Finish selections and care expectations are also buyer inputs. Because cleaning and maintenance methods vary with the selected finish, the chosen materials should be confirmed alongside the parking plan.

Key Planning Checks
- Confirm the parking area does not block primary cart paths.
- Verify the floor remains uninterrupted along the partition line.
- Coordinate the overhead path and parking position in project drawings.
- Select finishes with care methods suited to the restaurant environment.
- Review both open and closed room conditions for cart movement.
Parking Layout Comparison
| Layout Consideration | What to Review |
|---|---|
| Side-wall parking | Cart path clearance and guest sightlines |
| Recessed parking | Adjacent structure and finish coordination |
| Dedicated parking zone | Impact on dining capacity and service routes |
Coordination Sequence
- Gather room dimensions and intended uses.
- Map cart paths and service entries.
- Identify candidate parking areas.
- Confirm finish selections and care methods.
- Review coordinated drawings for route, junction, overhead path, and parking position.
The suitability of each route and parking arrangement depends on the approved layout, circulation, ceiling interfaces and operating sequence.
Frequently Asked Questions
Does restaurant function room partition stacking require a floor track?
No. The EBUNGE movable partition system is top-hung and has no continuous floor running track or operating hardware in the finished floor along the partition line.
Can the floor remain uninterrupted for service carts?
Yes. The floor is not cut or damaged for a floor track and remains physically uninterrupted by the maintained EBUNGE top-hung system.

How is the parking area determined?
Panel parking style can be customized to the customer layout and project requirements, subject to coordinated drawings. The exact track, support and panel layout still require project drawings.
Are finish materials customizable?
Yes. Finish materials can be customized, and cleaning and maintenance methods vary with the selected finish.
What applications are possible?
Movable partitions can be used wherever flexible space division, combination or reconfiguration is required; application examples are not limiting.
What must be confirmed in drawings?
The exact route, junction arrangement, continuous overhead path and parking position must be confirmed from the coordinated project drawings.
For related products, see /products/. For project examples, see /projects/.
Continue Exploring
More Operable Wall System Guides
- Newer guideRestaurant Operable Wall Stacking Pockets: Floor Drain Coordination
- Earlier guideSchool Auditorium Operable Wall Stacking: Stage Lighting Clearance
- Related guideWhy University Auditorium Partition Manual Operation Needs Coordination with Ceiling-Mounted Speaker Cluster Swings
- Related guideHow to Plan University Training Center Partition Stacking Around Wall-Mounted Fire Extinguisher Recesses