
When planning a restaurant function room, the restaurant function room partition track fire suppression piping interface is a detail that can determine whether the space operates smoothly or faces costly coordination issues. Movable partition walls offer flexibility, but their top-hung tracks must coexist with ceiling-mounted fire suppression systems. This article explores why interface detailing is critical, what to consider, and how to approach it in your next project.
The Role of Movable Partitions in Restaurant Function Rooms
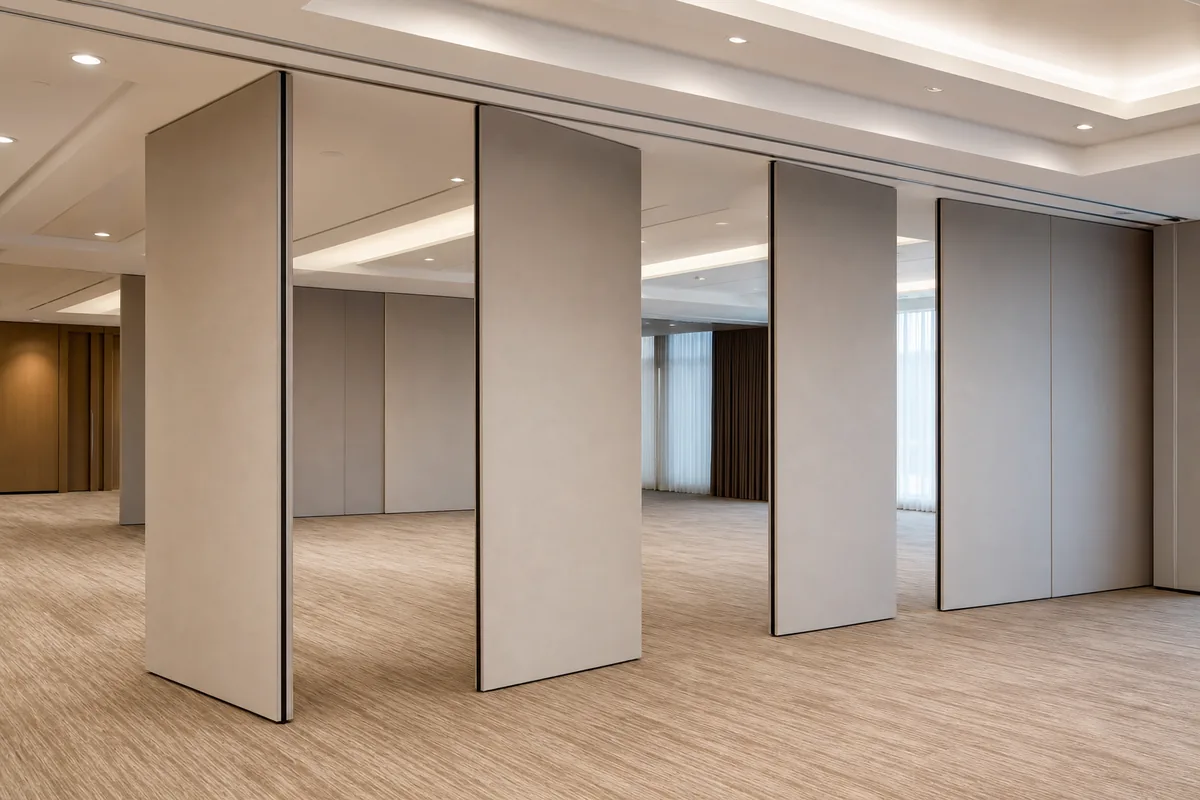
Restaurant function rooms often need to adapt to different event sizes and layouts. Movable partition walls, such as those offered by EBUNGE, provide the flexibility to divide or open up space as needed. These systems consist of panels that are individually movable, suspended from a top track, and can cross the opening without a floor track. They park at a planned stacking position, allowing the room to be reconfigured quickly.
Because the track is mounted at the ceiling level, it occupies a critical zone where other building services—like fire suppression piping, HVAC ducts, and electrical conduits—are also routed. The interaction between the partition track and these services, especially fire suppression piping, requires careful planning and detailing.
Understanding Fire Suppression Systems in Ceiling Voids
Fire suppression systems in commercial kitchens and function rooms are typically ceiling-mounted, with piping that runs horizontally and drops to sprinkler heads. These systems are designed to protect life and property, and their placement is governed by strict codes and standards. The piping must maintain specific clearances from structural elements and other services to ensure effective coverage and to allow for maintenance access.
When a movable partition track is introduced into the same ceiling void, the potential for conflict arises. The track is a continuous aluminum rail that must be level and unobstructed for the panels to glide smoothly. Any interference from fire suppression piping can impede the operation of the partition or compromise the fire suppression system’s effectiveness.
Share the opening plan, proposed stacking position and nearby fixed obstructions for a layout review.
Why Interface Detailing Matters
Interface detailing is the process of coordinating the physical and functional relationships between different building systems. In the context of a restaurant function room, it involves ensuring that the partition track and fire suppression piping do not clash and that each system operates as intended.
Without proper detailing, you may encounter:
- Physical clashes that prevent the partition from moving freely.
- Interference with sprinkler spray patterns, reducing fire safety.
- Difficulty in obtaining permits or passing inspections.
- Costly on-site modifications and delays.
By addressing the interface during the design phase, you can avoid these issues and ensure a smooth installation.
Key Considerations for Track and Piping Coordination
Track Routing and Piping Layout
The first step is to review the layout of both the partition track and the fire suppression piping. EBUNGE’s approach involves reviewing straight, turning, and stacking routes from the layout. This review helps identify potential conflict points early. For example, a track that turns a corner may require a radius that could interfere with a sprinkler drop.
It is essential to share the track layout with the fire protection engineer and coordinate the piping route accordingly. In some cases, it may be possible to reroute a short section of piping to avoid the track, but this must be done in compliance with fire codes.
Vertical Clearance and Drop Lengths
Sprinkler heads are typically installed with a specific vertical clearance below the ceiling. The partition track itself may have a certain profile height. The combined height of the track and any hanging components must not intrude into the required clearance for sprinklers. This is particularly important in restaurants where the ceiling height may be limited.
Detailing should specify the exact dimensions of the track and the sprinkler drop lengths to ensure they coexist without violating code requirements.
Access for Maintenance and Inspection
Fire suppression systems require periodic inspection and maintenance. The partition track should not obstruct access to sprinkler heads, valves, or other components. If a sprinkler head is located directly above the track, it may be difficult to reach for testing or replacement. Interface detailing should include provisions for access panels or removable track sections if needed.

Seismic and Structural Loads
In seismic regions, both the partition track and fire suppression piping must be braced to resist lateral forces. The interaction between these bracing systems can complicate the interface. Structural engineers must coordinate their designs to ensure that the bracing does not interfere with the operation of the partition or the integrity of the fire suppression system.
Acoustic Performance
Movable partitions are often used to provide acoustic separation between function spaces. The track and its interface with the ceiling can affect the sound insulation performance. While this article focuses on fire suppression piping, it is worth noting that any penetrations or gaps around the track can compromise acoustic performance. Seals and perimeter detailing are critical to achieving the desired sound transmission class (STC) or weighted sound reduction index (Rw). These metrics are measured in controlled tests and indicate how much sound is reduced through a partition.
Best Practices for Interface Detailing
Early Collaboration
Bring together the architect, interior designer, mechanical engineer, and partition supplier early in the design process. EBUNGE can provide guidance on track layouts and integration with other services. By discussing the project documentation and requirements upfront, you can identify potential conflicts before they become costly problems.
Review the full panel travel route and parking footprint before the surrounding layout is finalized.
BIM Coordination
Use Building Information Modeling (BIM) to create a 3D model of the ceiling void, including the partition track and fire suppression piping. This allows the team to visualize clashes and resolve them virtually. Clash detection tools can automatically identify intersections and suggest adjustments.
Detailed Drawings and Specifications
Produce detailed drawings that show the exact location of the track relative to sprinkler heads, piping, and other services. Include section views that indicate vertical clearances. Specifications should reference the relevant codes and standards, such as NFPA 13 for fire sprinkler systems and local building codes.
Mock-Up and Testing
For complex installations, consider creating a mock-up of the ceiling area to test the interface. This can help validate the detailing and ensure that the partition operates smoothly and that fire suppression coverage is not compromised.
Case Study Approach: Restaurant Function Room
While we do not name specific projects, imagine a restaurant function room with a movable partition that divides the space into two smaller rooms. The ceiling contains a network of fire suppression piping with sprinkler heads spaced according to code. The partition track runs perpendicular to the piping, crossing several sprinkler drops.
Without coordination, the track could intersect with a sprinkler drop, forcing a relocation of the sprinkler or a modification of the track. This would not only delay the project but also increase costs. By using the interface detailing approach described above, the team can adjust the track routing slightly or reroute a short pipe section, ensuring both systems work harmoniously.
Frequently Asked Questions
Can a movable partition track be installed below fire suppression piping?
Yes, it is common to install the track below the piping, but you must ensure that the track does not interfere with sprinkler discharge patterns or access. The vertical clearance between the track and the sprinkler heads must comply with code.
What are the main conflicts between partition tracks and fire suppression piping?
The main conflicts include physical clashes, obstruction of sprinkler discharge, interference with maintenance access, and potential violations of clearance requirements.
How can we avoid clashes between the track and sprinkler drops?
Early coordination and BIM modeling can help identify clashes. Adjusting the track route or rerouting piping are common solutions. It is essential to involve all stakeholders in the design review.
Does the partition track affect the fire rating of the ceiling?
In some cases, the track may need to be integrated with fire-rated assemblies. Consult with a fire protection engineer to determine if additional detailing is required to maintain the fire rating.
What documentation should we request from the partition supplier?
Request detailed drawings of the track system, including dimensions, installation instructions, and coordination recommendations. EBUNGE can provide project documentation to assist with your design.
Can the partition track be installed after the fire suppression system is in place?
It is possible, but it may be more challenging to coordinate. It is generally recommended to plan both systems together to avoid conflicts and ensure compliance.
Conclusion
The interface between a restaurant function room partition track and ceiling-mounted fire suppression piping is a critical detail that requires careful planning. By understanding the requirements of both systems and collaborating early, you can avoid costly clashes and ensure the safety and functionality of the space. EBUNGE’s movable partition systems are designed with flexibility in mind, but each project has unique constraints. We encourage you to confirm project-specific support, acoustic, and dimensional requirements with our team.

For more information on how EBUNGE can assist with your next project, visit our movable partition wall page or explore our project applications. To discuss your specific needs, contact us today.
Continue Exploring
More Project Applications Guides
- Newer guideWhat Airport Lounge Teams Should Check Before Temporary Space Zoning
- Earlier guideHow to Plan Restaurant Function Room Partition Track with Ceiling-Mounted Exhaust Hood Duct Interfaces
- Related guideWhy Office Meeting Suite Partition Track Needs Coordination with Ceiling-Mounted Speaker Array Zones
- Related guideHow to Coordinate Office Meeting Suite Partition Track with Ceiling-Mounted Occupancy Sensor Swings