
Why Manual Operation Differs Between Banquet Halls and Private Dining Rooms
When planning flexible spaces, the restaurant partition manual operation banquet private dining comparison starts with understanding how each venue type uses space throughout the day. A banquet hall often requires large, open areas that can be subdivided for simultaneous events. Panel handling and the operating sequence must be confirmed for the selected layout and project conditions.
EBUNGE movable partitions are designed as individually movable panels that are suspended from a top track. They cross the opening without a floor track, which means the floor remains clear and unobstructed. This fundamental characteristic influences how manual operation is planned for different traffic flows.
For banquet halls, the flow is often event-driven: staff may need to reconfigure the space between a plenary session and breakout rooms. For private dining, the flow is more frequent and less predictable, with partitions being moved several times a day. These differences affect stacking strategy, access, and the level of coordination required.
This guide provides an evidence-bounded framework for comparing manual operation, helping project teams make informed decisions without relying on unsupported performance claims.
Understanding the Top-Hung, Floor-Free Design
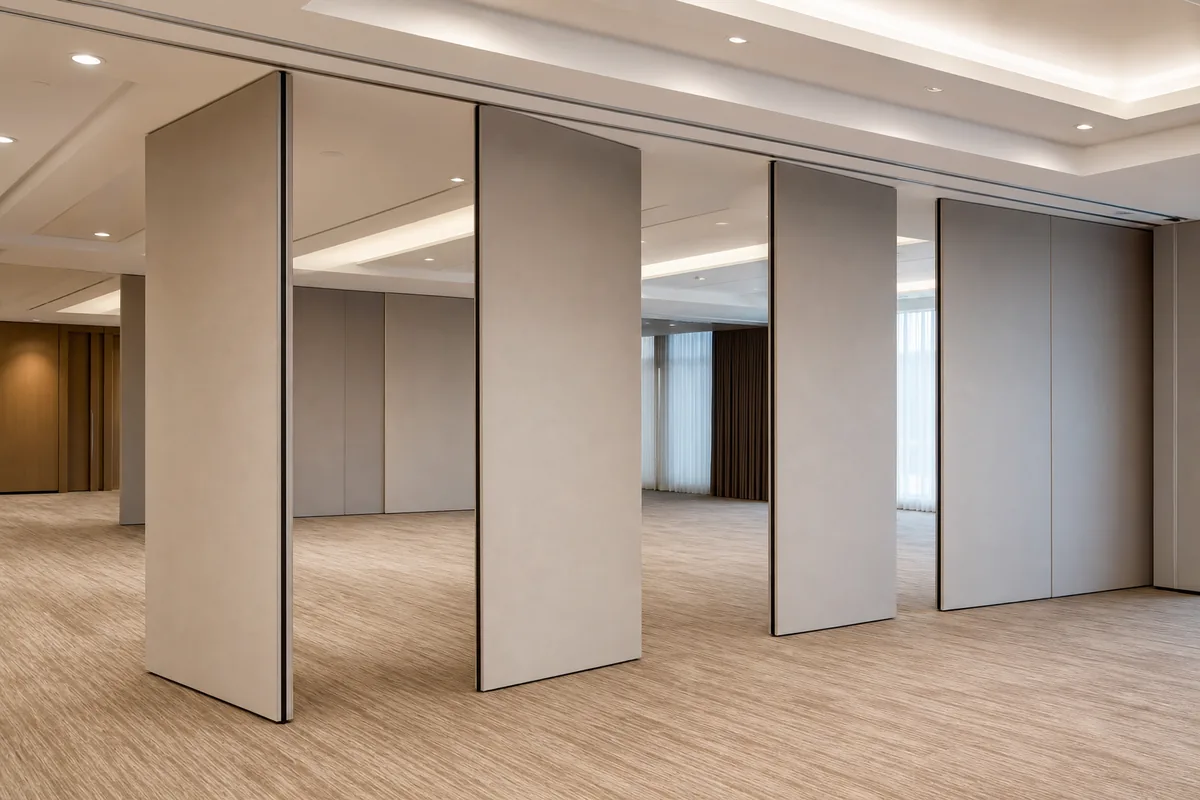
EBUNGE movable wall panels are individually movable and suspended from a top track. They cross the opening without a continuous floor running track or floor hardware along the partition line. This design offers several planning advantages:
- Unobstructed floor surfaces for seating, staging, or walking.
- No floor track to collect debris or create trip hazards.
- Flexibility in layout changes without floor modifications.
The exact route, junction arrangement, continuous overhead path and parking position must be confirmed from the coordinated project drawings. The suitability of each route and parking arrangement depends on the approved layout, circulation, ceiling interfaces and operating sequence.
For private dining, the stacking area might be adjacent to the opening, but still requires a dedicated overhead path.
Parking and Stacking Considerations
Share the opening dimensions, room layout and intended operating sequence for review.
Parking style is customized to the customer layout and project requirements. When the coordinated design permits it, compact stacking may be supported. This is particularly useful in banquet halls where space is at a premium and panels need to be stored out of sight.
The key is to review the stacking route from the layout to ensure that panels can be moved without interfering with furniture, lighting, or other architectural elements.
Comparing Operational Flows: Banquet Hall vs Private Dining
Operational flow refers to how and when partitions are moved. This comparison helps project teams decide on the appropriate configuration and manual operation strategy.
Frequency and Speed of Reconfiguration
Banquet halls often have scheduled events, allowing time for reconfiguration between functions.
The exact overhead route and support arrangement must be confirmed by the responsible project team from coordinated drawings.
Traffic Patterns and Access
In banquet halls, service staff may need to move carts or equipment through the space. A floor-free design simplifies this. In private dining, guests and servers move through the space, and partitions must not obstruct pathways.
Consider the location of the stacking area. If panels are parked in a high-traffic zone, they could be an obstacle. The layout review should include traffic flow analysis to position parking areas away from main circulation routes.
Layout Review: Straight, Turning, and Stacking Routes
Every proposed movement path requires a continuous connected overhead route. EBUNGE reviews straight, turning, and stacking routes from the layout. This review ensures that panels can be moved from the opening to the parking area without interference.
Project teams should provide detailed floor plans and ceiling plans to facilitate this review. The review will confirm that the track system is continuous and that panels can navigate any curves or switches.
Ceiling Interface and Structural Support
In banquet halls with high ceilings, the track might be suspended from the roof structure. In private dining rooms with lower ceilings, the track might be integrated into a bulkhead. The layout review will identify these interfaces.
Finish Options and Aesthetic Integration
EBUNGE offers a range of finish options, including laminate, melamine, fabric, leather, glass, and other approved surfaces. The choice of finish affects the visual integration of the partitions into the restaurant’s design.
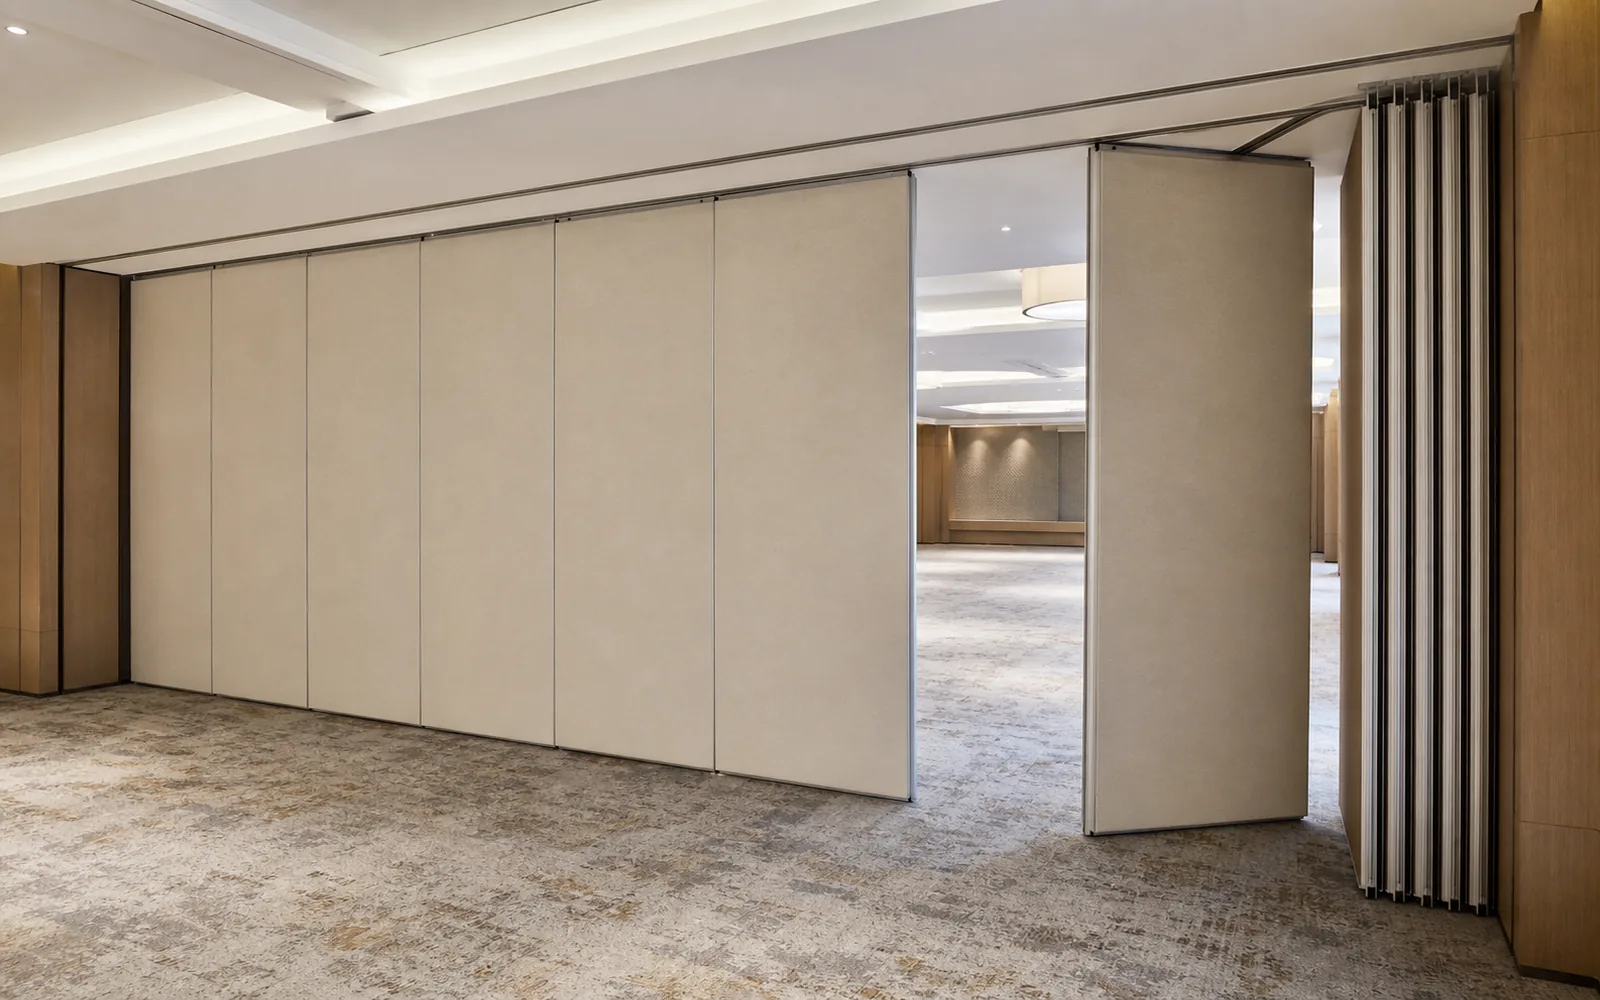
For banquet halls, finishes might be more durable and easy to clean, such as laminate or melamine. Glass can create an open feel while still dividing space.
Project teams should confirm specific requirements with EBUNGE.
Acoustic Considerations (Conceptual)
Movable partitions can help control sound transmission between spaces. They are laboratory measurements that indicate how much sound is reduced under specific conditions.
Review the ceiling interface, panel route and stacking position together.
Pass-Door Requirements and Integration
In both banquet halls and private dining, it is often necessary to have a pass-door within the partition to allow staff to move through without opening the entire wall. EBUNGE can discuss pass-door requirements as part of the project documentation.
Pass-doors should be positioned to align with traffic patterns. In banquet halls, they might be placed near service entrances. In private dining, they might be near the kitchen or server station. The layout review should include pass-door locations to ensure they do not interfere with the stacking route.
Project Documentation and Coordination
Successful implementation of a movable partition system requires thorough project documentation. This includes detailed drawings, specifications, and coordination with other trades.
EBUNGE provides technical documents that outline track routes, stacking, ceiling interfaces, finish selection, and room layout.
Information Required for Planning
To receive accurate guidance, project teams should provide:
- Floor plans with partition locations and stacking areas.
- Traffic flow diagrams for staff and guests.
- Finish preferences.
This information allows EBUNGE to review the proposed routes and confirm that the system is feasible.
Frequently Asked Questions
What is the main difference between banquet hall and private dining partition operation?
The main difference lies in the frequency and scale of reconfiguration. Banquet halls may require large-scale changes less often, while private dining rooms may need frequent, smaller adjustments. The layout and stacking strategy should reflect these operational patterns.
Do EBUNGE partitions require a floor track?
No, EBUNGE movable partitions are top-hung and cross the opening without a continuous floor running track or floor hardware along the partition line. This leaves the floor clear.
Can partitions turn corners?
Straight, turning, and stacking routes are assessed from the project layout.
What finish options are available for restaurant partitions?
EBUNGE offers laminate, melamine, fabric, leather, glass, and other approved surfaces. The choice depends on aesthetic and functional requirements, but cleaning compatibility and performance should be confirmed.
How are acoustic requirements handled?
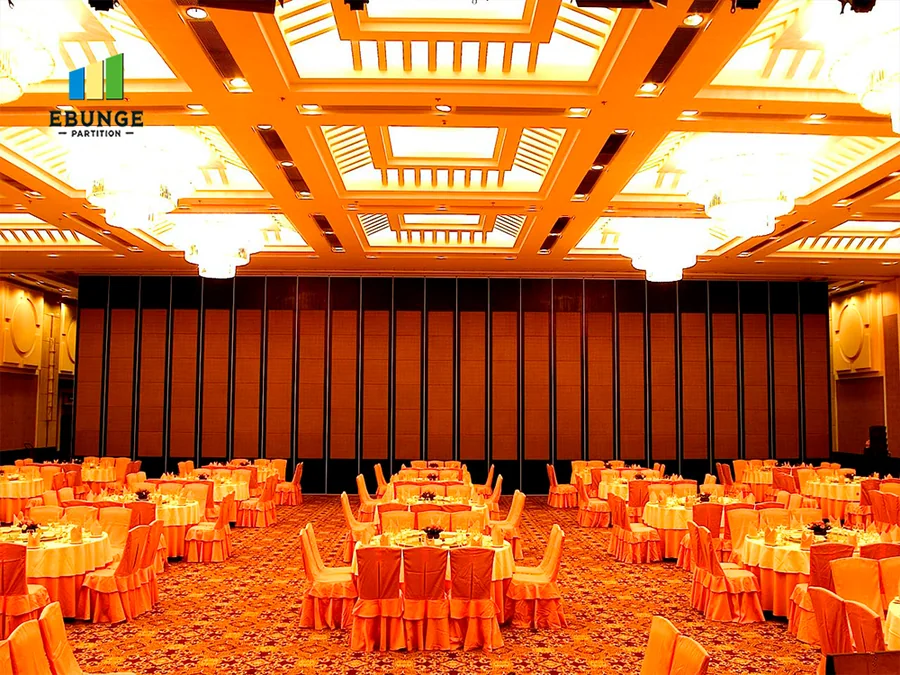
Visible references can support layout discussion but do not verify hidden construction or performance.
Can a pass-door be integrated into the partition?
Yes, pass-door requirements can be discussed and integrated into the design. The location should be coordinated with traffic flow and stacking routes.
Conclusion: Making an Informed Comparison
Comparing restaurant partition manual operation for banquet halls versus private dining flows requires a clear understanding of your operational needs and the capabilities of the partition system. EBUNGE’s top-hung, floor-free design offers flexibility, but each project requires careful layout review and coordination.
By focusing on the evidence-bounded facts—such as individual panel movement, overhead track requirements, and customized parking—you can make decisions that align with your space’s actual use.
Ready to discuss your project? Contact EBUNGE to review your layout and explore how movable partitions can enhance your restaurant’s flexibility. For more examples, visit our projects page or learn about our products.
Continue Exploring
More Operable Wall System Guides
- Newer guideWhy Sports Hall Partition Stacking Needs Clearance for Ceiling-Mounted Gymnastics Ring Anchors
- Earlier guideHow to Plan School Auditorium Partition Stacking Around Ceiling-Mounted Speaker Cluster Swings
- Related guideWhy School Auditorium Partition Stacking Pockets Need Clearance for Wall-Mounted Choir Riser Dollies
- Related guideHow to Compare Office Meeting Suite Partition Manual Operation for Single vs Double Leaf Stacking