
Why Restaurant Partition Stacking Pockets and Menu Boards Need Early Coordination
When you plan a flexible dining room, restaurant partition stacking pockets menu board coordination is a practical detail that affects both the movable wall layout and the fixed wall finishes. EBUNGE movable partition panels are individually movable, suspended from a top track, and cross the opening without a floor track. They park at a planned stacking position. That stacking position is often a pocket or recess along a wall. If the same wall also carries menu boards, the design team must decide early how the two elements share the wall plane.
This article explains how to coordinate stacking pockets with wall-mounted menu boards during project planning. It focuses on the information you need to review with the partition supplier, the layout questions that affect the stacking route, and the documentation that keeps the design aligned. The guidance is generic and applies to any flexible space, not only restaurants.
Understanding the Movable Partition System and Its Stacking Route
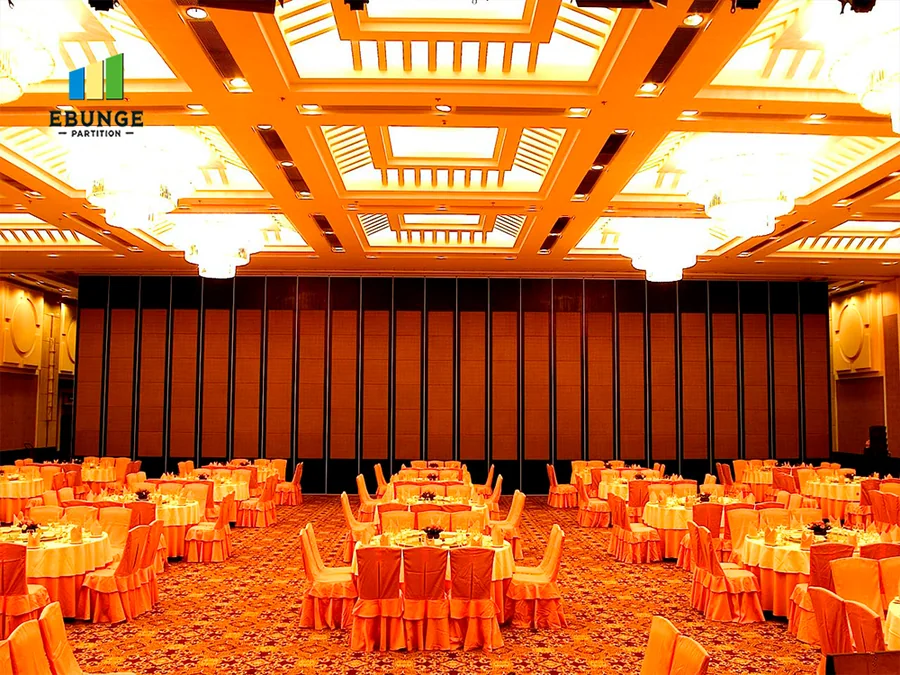
EBUNGE movable partitions are top-hung systems. Each panel is individually movable and runs on trolleys inside an overhead track. The panels cross the opening without a floor track, so the floor remains clear. When not in use, the panels travel along the track to a planned stacking position. That position may be a straight run, a turning route, or a compact stack, depending on the layout and project requirements.

The exact route, junction arrangement, continuous overhead path and parking position must be confirmed from the coordinated project drawings. The track route must be continuous and connected from the opening to the stacking area. There is no floor guide to keep the panels aligned, so the overhead track and the panel suspension must be designed and reviewed for each project.
What Is a Stacking Pocket?
A stacking pocket is a recess or enclosed space where the panels park when they are not dividing the room. The pocket is typically formed by a wall, a ceiling bulkhead, or a combination of both. The pocket depth and width depend on the number of panels and the stacking configuration. The pocket opening must align with the track route so the panels can enter and exit smoothly.
In a restaurant, a stacking pocket might be located along a wall that also holds menu boards, decorative panels, or other fixed elements. The coordination challenge is to ensure the pocket does not conflict with the menu board mounting, and that the menu board does not obstruct the panel movement or the pocket opening.
Key Coordination Points for Stacking Pockets and Menu Boards
When you plan a wall that includes both a stacking pocket and wall-mounted menu boards, review these points with the project team:
Share the opening dimensions, room layout and intended operating sequence for review.
- Wall depth and pocket dimensions: The pocket must be deep enough to receive the panels fully. The menu board mounting must not reduce the pocket depth or interfere with the panel edges.
- Track route and pocket alignment: The track must lead directly into the pocket.
- Menu board location: Place menu boards outside the pocket swing or movement zone. If the menu board is on the same wall as the pocket, it should be mounted on a section that does not conflict with the pocket opening or the panel path.
- Electrical and data services: Menu boards often require power or data. The routing of these services must avoid the track area and the pocket structure. Coordinate with the electrical engineer early.
- The suitability of each route and parking arrangement depends on the approved layout, circulation, ceiling interfaces and operating sequence. The menu board mounting must not compromise these seals. Discuss project-specific requirements with the supplier.
Reviewing the Layout for Straight, Turning, and Stacking Routes
EBUNGE reviews straight, turning, and stacking routes from the layout. This review is essential to confirm that the panels can move from the opening to the stacking pocket without obstruction. The review considers the track path, the panel widths, and the available space for stacking.
For a restaurant, the layout might require the panels to turn a corner before entering the stacking pocket. The exact overhead route and support arrangement must be confirmed by the responsible project team from coordinated drawings. The menu board placement must not reduce that clearance. The supplier will review the layout and confirm the required dimensions.
Finish Options and Their Impact on Menu Board Integration
EBUNGE offers a range of finish options for the partition panels, including laminate, melamine, fabric, leather, glass, and other approved surfaces. The finish of the stacking pocket and the surrounding wall should be coordinated with the panel finish to create a clean appearance when the panels are parked.
If the menu board is mounted on the wall beside the pocket, the visual transition between the pocket, the wall, and the menu board should be considered. For example, a glass panel might allow light through, which could affect the visibility of a backlit menu board. A fabric finish might absorb sound, but the menu board mounting should not compress the fabric in a way that damages it.
Choosing a Finish That Works with the Pocket Design
The pocket interior is usually finished with a material that protects the panels and allows smooth movement. The exterior of the pocket wall can match the room finish. If the menu board is recessed into the wall, the pocket depth and the recess depth must be coordinated so that the panel does not hit the back of the menu board when parked.
Discuss the finish options with the EBUNGE team to understand the surface characteristics and any limitations for mounting accessories. The supplier can advise on approved surfaces and any project-specific considerations.
Pass-Door Requirements and Their Effect on Stacking Pockets
In some layouts, a pass-door is integrated into one of the partition panels. A pass-door allows people to move through the partition without opening the full panel. If a pass-door is required, it affects the stacking sequence and the pocket dimensions. The pass-door panel may need to be stacked in a specific order to allow access to the door hardware.

When a pass-door is combined with a wall-mounted menu board, the coordination becomes more complex. The menu board must not block the pass-door swing or the panel movement. The pass-door hardware may protrude from the panel surface, so the stacking pocket must have enough clearance to accommodate it.
Review the pass-door requirement with the supplier and include it in the layout drawing. The supplier will confirm the stacking configuration and any additional space needed.
Project Documentation and the Information You Need to Provide
To coordinate restaurant partition stacking pockets with wall-mounted menu boards, you need to provide the EBUNGE team with certain project information. This includes:
- Architectural drawings showing the room layout, wall locations, ceiling height, and any fixed elements like menu boards.
- MEP drawings for electrical, data, and HVAC services that might conflict with the track or pocket.
- Finish specifications for the walls and the menu board materials.
- Pass-door requirements if any.
Review the ceiling interface, panel route and stacking position together.
The supplier will use this information to review the track route, stacking configuration, and any special requirements. They will also provide project-specific documentation, such as installation drawings and product data, that the project team can use for coordination.
Why Project-Specific Review Is Essential
Every restaurant layout is different. The stacking pocket and menu board coordination depends on the exact dimensions, the panel sizes, the track route, and the wall construction. There is no one-size-fits-all solution. The supplier must review the specific layout to confirm that the proposed design works.
Do not assume that a standard pocket depth or a standard menu board clearance will work. The supplier will confirm the required dimensions based on the project drawings.
Acoustic and Sealing Considerations in the Stacking Pocket Area
The seals are located at the top, bottom, and sides of the panels. When the panels are stacked in a pocket, the seals may be compressed or exposed. The pocket design must allow the seals to function correctly when the panels are in use.
The menu board may create a gap or a hard surface that reflects sound.
They can explain the sealing concept and how the pocket and menu board integration might affect it. They will not provide a specific STC or Rw rating without project-specific testing or data.
Frequently Asked Questions
What is a stacking pocket for a movable partition?
A stacking pocket is a recessed area where the partition panels park when they are not in use. It is designed to receive the panels and keep them out of the way, allowing the space to be opened up.
Can a wall-mounted menu board be placed on the same wall as a stacking pocket?
Yes, but the placement must be coordinated so that the menu board does not interfere with the pocket opening or the panel movement. The menu board should be mounted on a section of the wall that does not obstruct the track or the panels.
What information do I need to provide for the layout review?
The supplier will use this information to review the track route and stacking configuration.
How does a pass-door affect the stacking pocket design?
A pass-door adds hardware that may protrude from the panel. The stacking pocket must have enough clearance to accommodate the hardware. The stacking sequence may also need to be adjusted to allow access to the pass-door.
Does the menu board affect the acoustic performance of the partition?
It can, depending on the mounting and the wall construction.
Conclusion: Start the Coordination Early and Confirm Project-Specific Details
Coordinating restaurant partition stacking pockets with wall-mounted menu boards requires early planning and a clear understanding of the movable partition system. EBUNGE movable partitions are top-hung, clear-floor systems that park at a planned stacking position. The stacking pocket must be designed to receive the panels, and the menu board must not interfere with the movement or the pocket.
To ensure a successful project, provide the supplier with complete project information and request a layout review. The supplier will confirm the track route, stacking configuration, and any special requirements.
Contact EBUNGE today to discuss your project and get the coordination you need. Visit our operable wall system page for more product information, or explore our project examples to see how movable partitions are used in various settings. For direct assistance, contact our team.
Continue Exploring
More Operable Wall System Guides
- Newer guideHow to Coordinate Function Room Partition Track with Ceiling-Mounted Speaker Arrays
- Earlier guideHow to Plan Manual Operation for Restaurant Partition with Concurrent Table Service
- Related guideWhy Office Meeting Suite Partition Stacking Pockets Need Clearance for Wall-Mounted Fire Extinguisher Cabinets
- Related guideWhy University Auditorium Partition Manual Operation Needs Coordination with Ceiling-Mounted Speaker Cluster Swings