
Quick answer: school auditorium partition finishes comparison instrument storage
Review the project drawings for school auditorium partition finishes.
Choosing finishes for a school auditorium partition finishes comparison instrument storage impact zone is not only an aesthetic decision. Panels that park near instrument storage may face repeated contact, trolley movement and daily handling. This comparison framework helps contractors, architects and school facility teams review finish options against the actual route, storage position and maintenance context without assuming hidden performance.
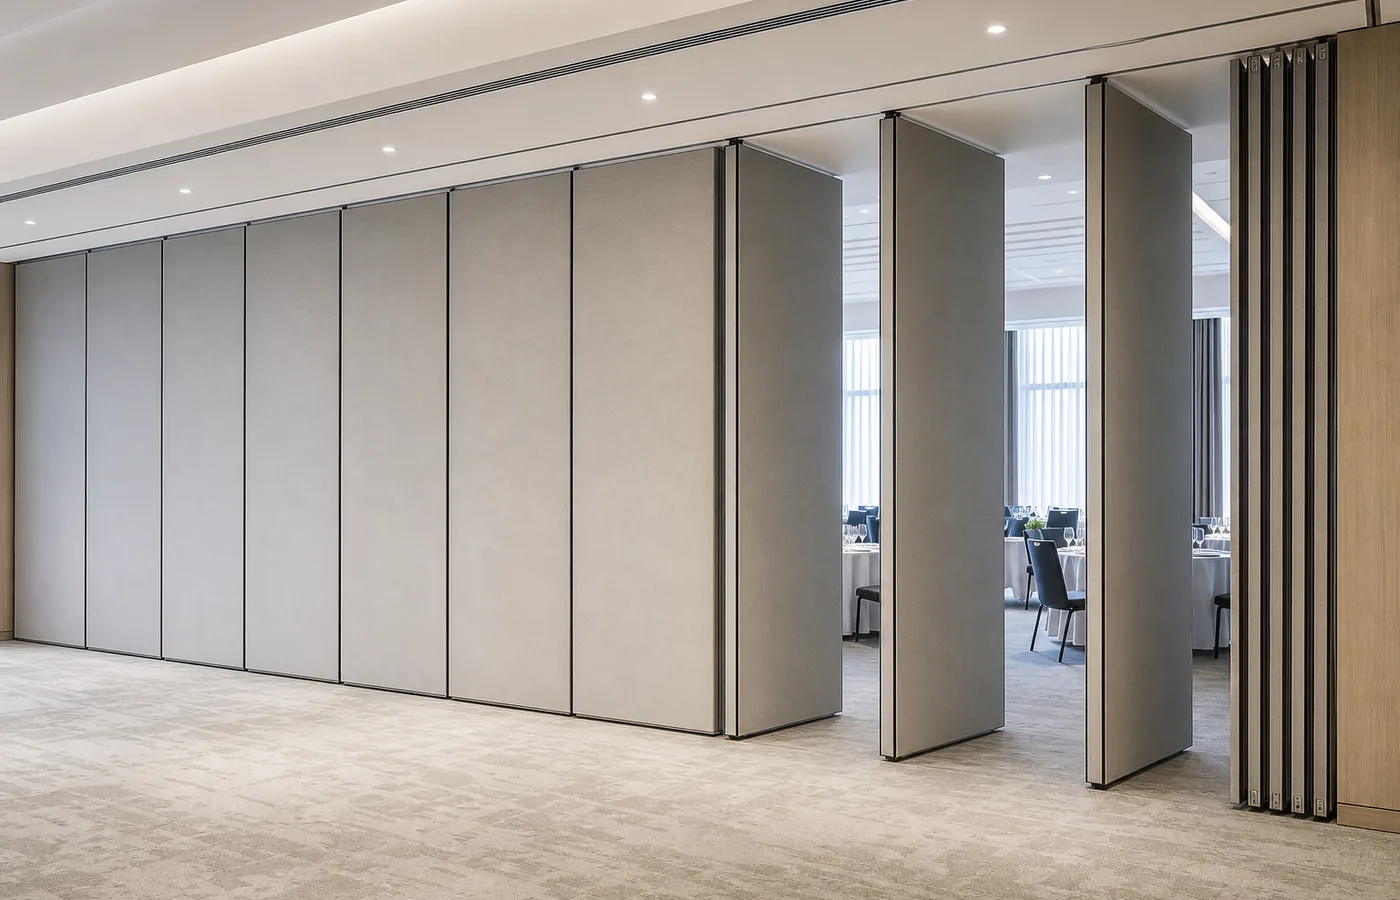
EBUNGE movable partitions are top-hung and move without a continuous floor track along the partition line. Panels park at a planned stacking position, and straight, turning and stacking routes are reviewed from the layout. Finish selection should follow the same evidence-led approach.
Why Instrument Storage Impact Zones Need a Different Finish Review
Coordinate the current drawing set for school auditorium partition finishes.
An instrument storage impact zone is a working area, not a quiet corridor. Cases, stands and music equipment may be moved close to parked panels. The finish you select should be assessed for how it will be treated in that location, not only for how it looks in a showroom.

The suitability of each route and parking arrangement depends on the approved layout, circulation, ceiling interfaces and operating sequence. It is which finish matches the project’s handling pattern, cleaning routine and visual requirements.
Define the impact zone before comparing surfaces
Mark the parking position, the travel path and the likely equipment movement zone on the layout. This tells the project team where panels may be exposed to knocks, scuffs or frequent contact. It also shows where a finish may need extra protection or a different visual treatment.
Separate visible evidence from performance evidence
A sample shows colour, texture and surface appearance. Those items require project-specific confirmation. Treat photographs and finish swatches as appearance evidence only.
Confirmed Finish Options for Movable Partition Panels
Record the drawing revision used for school auditorium partition finishes.
EBUNGE confirms laminate, melamine, fabric, leather, glass and other approved surfaces as finish options. Each can be considered for school auditorium partitions, but suitability depends on the project brief and the conditions around the parking area.
| Finish family | Typical visual character | Project checks before selection |
|---|---|---|
| Laminate | Broad colour and pattern range | Cleaning routine, edge detailing, impact-zone exposure |
| Melamine | Consistent decorative surface | Sample approval, substrate coordination, handling pattern |
| Fabric | Soft visual and tactile character | Cleaning method, colour fastness expectations, storage exposure |
| Leather | Premium tactile appearance | Sample approval, maintenance plan, contact frequency |
| Glass | Reflective, light-transmitting look | Safety review, cleaning method, frame coordination |
This table is a comparison aid, not a performance ranking. Confirm every finish against the project’s own requirements and approved samples.
How Acoustic Concepts Relate to Finish Selection
Keep project evidence attached to the school auditorium partition finishes review.
Do not reduce acoustic ratings to a single number
They depend on the complete assembly, installation conditions and the surrounding construction.
Coordinate seals and interfaces generically
These details belong in the project documentation and should be reviewed alongside the finish choice.
Decision Checklist for School Auditorium Finish Selection
- Confirm the parking position and whether it sits inside the instrument storage impact zone.
- Review the straight, turning and stacking routes from the layout.
- Identify where equipment, cases or trolleys may contact parked panels.
- Agree the cleaning and maintenance routine with the school team.
- Approve physical samples under the actual lighting conditions.
- Check that the finish choice is recorded in the project documentation.
Use this checklist before comparing quotations. It keeps the discussion focused on confirmed project inputs rather than assumptions.
Coordinating Finishes with Routes, Parking and Pass Doors
Finish selection cannot be separated from movement planning. A panel that travels a long route to a compact stacking position may experience different handling than one that parks immediately beside the opening.
Pass-door requirements and project documentation can be discussed with the supplier. If a pass door is needed, its position and finish should be coordinated with the overall panel layout and the impact zone review.
Review the overhead route continuously
Every proposed movement path requires a continuous connected overhead route and project-specific support review. The exact route, junction arrangement, continuous overhead path and parking position must be confirmed from the coordinated project drawings.
Plan the stacking position early
Parking style is customized to the customer layout and project requirements. When the coordinated design permits compact stacking, the finish review should include the visible faces of parked panels and the surrounding storage activity.
Evidence Notes for Contractors and Design Teams
Evidence note: finish samples, photographs and drawings show appearance and intent. Visible references can support layout discussion but do not verify hidden construction or performance. Confirm these items separately for each project.
Contractors should keep a clear record of approved samples, finish references and any project-specific conditions. Architects and interior designers should confirm that the selected finish supports the intended visual scheme without implying unverified performance.
School facility teams should confirm how the impact zone will be used during performances, rehearsals and storage movements. This helps the project team choose a finish that fits the real operating pattern.
Frequently Asked Questions
Which finish is best for a school auditorium instrument storage impact zone?
Laminate, melamine, fabric, leather, glass and other approved surfaces can all be considered. The right choice depends on the project’s handling pattern, cleaning routine, visual brief and confirmed documentation.
Can a finish sample prove acoustic performance?
No. A finish sample shows appearance and texture.
Do movable partitions need a floor track along the partition line?
EBUNGE movable partitions are top-hung and move without a continuous floor track or floor hardware along the partition line.
How should we compare laminate, fabric and glass for the same opening?
Compare them against the same project inputs: impact-zone exposure, cleaning method, sample approval, route and parking position.
Can pass doors be included in the partition layout?
Pass-door requirements can be discussed as part of the project documentation. Their position, finish and coordination with the panel layout should be confirmed during design review.
What should be confirmed before ordering?
These items should be recorded in the approved project documentation.
Conclusion and Next Step
EBUNGE can discuss finish options, pass-door requirements and project documentation for movable partition layouts. To move from comparison to a project-specific review, contact the EBUNGE team and share your layout and finish requirements.
Continue Exploring
More Materials and Finishes Guides
- Newer guideAuditorium Partition Finishes Selection Guide for Orchestra Pit Rail
- Earlier guideOffice Meeting Suite Partition Finishes Need Detailing at Floor-Mounted
- Related guideWho Verifies Partition Handover Records When Trades Finish at Different
- Related guideMovable Partition Finish Sample Coordination Guide for Interior