
When a school auditorium is designed with a stage that includes trap doors, the school auditorium partition stacking pockets trap doors coordination becomes a critical planning issue. An operable partition that stacks into a pocket built into the stage wall may conflict with the trap door’s swing path, access hatch, or structural framing. Because EBUNGE movable wall panels are individually movable, suspended from a top track, and park at a planned stacking position, the stacking pocket must be reviewed in relation to the stage floor and any openings below or beside it. This article explains why clearance for trap doors matters in auditorium partition planning, and how to approach the layout with your EBUNGE representative.
Understanding the Role of Stacking Pockets in Auditorium Partitions
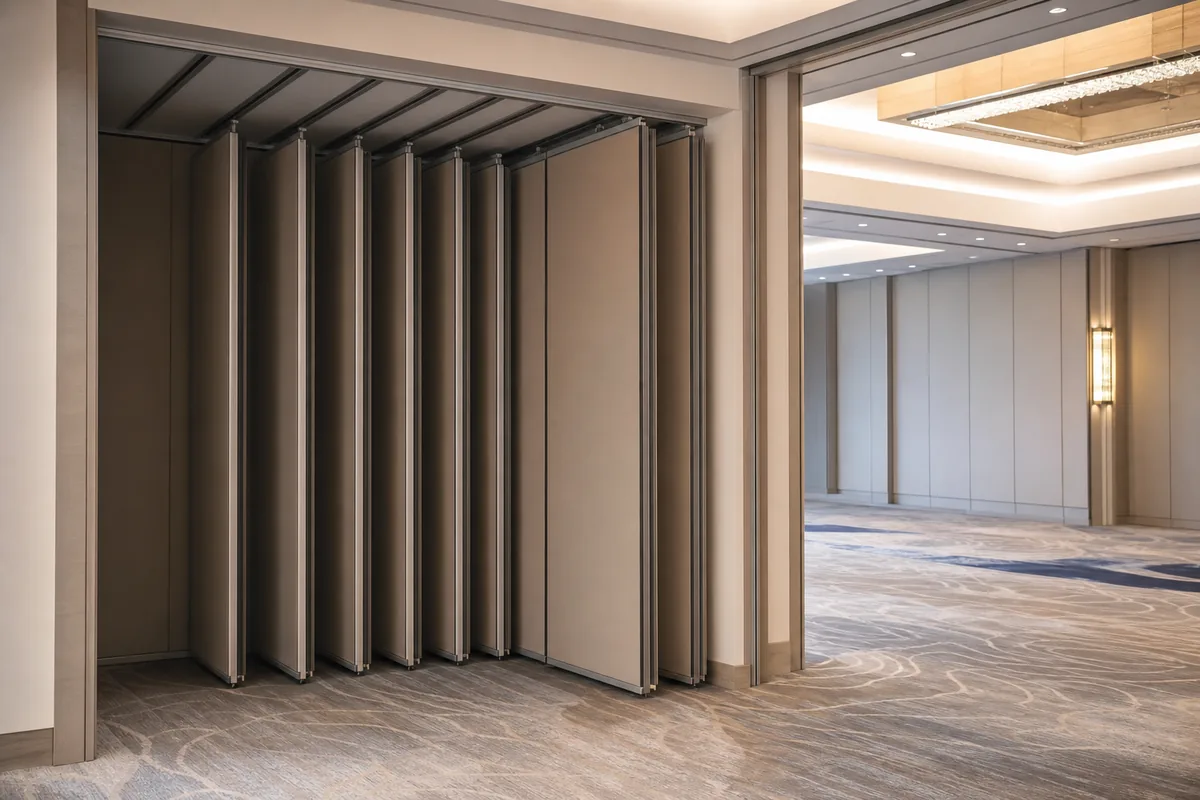
An operable wall system in a school auditorium is often used to divide a large space into smaller teaching or performance areas. The panels move along a top track and, when not in use, gather at a designated stacking position. This stacking position may be a recessed pocket in a wall, a straight run along a wall, or a curved path that leads to a parking area. The design of the stacking pocket must accommodate the full stack of panels, including their thickness, width, and any hardware that protrudes from the panel edges.
What Is a Stacking Pocket?
A stacking pocket is a recess or enclosure built into the building structure that receives the stacked panels. It is typically located at one end of the partition run. The pocket may be open at the top to allow the panels to be lifted into the track, or it may be fully enclosed with a removable cover. In school auditoriums, the pocket is often placed along a side wall or at the rear of the stage area.
Why Clearance Matters
Clearance within the stacking pocket is not just about the dimensions of the panels. It also involves the surrounding building elements, such as stage trap doors, lighting battens, or HVAC diffusers. If a trap door is positioned near the stacking pocket, the door’s opening arc or its access requirements may interfere with the panels’ ability to enter or exit the pocket. For example, a trap door may need to swing upward, and if the stacking pocket is directly above it, the panels could obstruct the door’s path.
The Challenge of Stage Trap Doors
Stage trap doors are openings in the stage floor that provide access to the area below, often used for special effects or maintenance. They can be hinged, sliding, or removable. In a school auditorium, trap doors may be used for performances, or they may be part of the stage’s technical infrastructure. Their location and operation must be considered when planning an operable partition that stacks nearby.
Share the opening plan, proposed stacking position and nearby fixed obstructions for a layout review.
Types of Trap Doors and Their Clearance Needs
Trap doors vary in design. Some are flush with the stage floor and open upward; others slide horizontally into a recess. Each type has specific clearance requirements. For instance, an upward-swinging trap door requires vertical clearance above the floor, which could conflict with the bottom of a stacking pocket if the pocket is low. A sliding trap door may need lateral space to move, which could be blocked by the pocket’s side wall.
Structural Implications
The structural framing around a trap door may include beams, joists, or supports that extend into the area where a stacking pocket would be built. The pocket’s depth and width must accommodate these structural elements. In some cases, the pocket may need to be offset or redesigned to avoid the trap door’s framing.
Planning the Stacking Route and Pocket Location
EBUNGE recommends that straight, turning, and stacking routes be reviewed from the layout. This review should include the location of any stage trap doors. The stacking pocket must be positioned so that panels can move freely without interfering with the trap door’s operation or access. The route from the partition’s closed position to the stacking pocket should be clear of obstructions, including the trap door’s swing path.
Reviewing the Layout with EBUNGE
During the planning phase, share your auditorium’s floor plan and stage details with your EBUNGE representative. They can help you identify potential conflicts and propose solutions, such as relocating the stacking pocket or adjusting the trap door’s design. This collaborative review is essential to ensure a functional and safe installation.
Considering Access to the Trap Door
Even if the trap door does not interfere with the panels’ movement, the stacking pocket may block access to the trap door for maintenance or performance use. For example, if the pocket is adjacent to the trap door, it may prevent the door from being fully opened. Ensure that there is sufficient space around the trap door for its intended use.
Designing the Stacking Pocket with Trap Door Clearance
Once the layout is reviewed, the stacking pocket’s design must be adjusted to provide clearance for the trap door. This may involve increasing the pocket’s dimensions, adding a removable section, or changing its orientation. The pocket’s depth, width, and height must all be considered in relation to the trap door’s location and operation.

Vertical Clearance
If the trap door opens upward, ensure that the bottom of the stacking pocket is high enough to allow the door to open fully. The pocket’s header may need to be raised, or the pocket may need to be recessed into a wall above the trap door. Alternatively, the pocket could be located on a different wall entirely.
Horizontal Clearance
For trap doors that slide horizontally, the pocket’s side walls must not obstruct the door’s travel. The pocket may need to be set back from the trap door’s path, or the trap door’s slide mechanism may need to be relocated. In some cases, a pocket with a removable side panel can provide access to the trap door when needed.
Access for Maintenance
Consider how maintenance personnel will access the trap door when the partition is stacked. If the pocket encloses the trap door, a removable cover or access hatch may be required. This should be discussed with your EBUNGE representative and the building’s maintenance team.
Acoustic and Sealing Considerations
While the primary focus is on clearance, the stacking pocket and trap door also affect the partition’s acoustic performance. An operable wall system uses seals around the panels to minimize sound transmission. If the stacking pocket is not properly sealed, it can create a sound leak. Similarly, a trap door that is not airtight can compromise the acoustic separation between the auditorium and the space below.
Sealing the Stacking Pocket
The stacking pocket should have a gasketed or otherwise sealed cover to prevent sound from passing through the gap. The cover should be easy to remove for maintenance but must be securely fastened when in place. The type of seal material and cover design should be discussed with your EBUNGE representative.
Review the full panel travel route and parking footprint before the surrounding layout is finalized.
Trap Door Acoustic Treatment
The trap door itself may need acoustic treatment to match the partition’s performance. This could include adding mass to the door, sealing its edges, or providing a drop seal. The acoustic requirements of the space will determine the necessary treatments.
Understanding STC/Rw Ratings
Sound Transmission Class (STC) and Weighted Sound Reduction Index (Rw) are metrics used to describe how well a partition reduces sound. They are not a direct count of decibels; rather, they are a single-number rating derived from measurements at multiple frequencies. The presence of a stacking pocket or trap door can affect the overall rating. It is important to specify the desired acoustic performance and have the system tested in the field to verify it meets the project’s requirements.
Pass Doors and Other Accessories
In some auditorium partitions, a pass door is integrated into a panel to allow access when the partition is closed. If a pass door is planned, its location must also be coordinated with the stacking pocket and trap door. A pass door adds complexity to the stacking process, as the door hardware must clear the pocket’s opening.
Integrating a Pass Door
If a pass door is required, discuss its placement with your EBUNGE representative. The door should be positioned so that it does not interfere with the stacking pocket or trap door. The pass door’s swing direction and hardware should be reviewed to ensure it does not obstruct the panels’ movement.
Project Documentation and Coordination
Proper documentation is essential for a successful installation. Provide your EBUNGE representative with detailed drawings of the stage area, including the trap door’s location, size, and operation. This information will be used to design the stacking pocket and ensure that all clearances are met.
What to Provide
Share architectural drawings, MEP plans, and any structural details that affect the stacking pocket. Also, provide information about the trap door’s manufacturer, model, and installation requirements. The more information you provide, the better EBUNGE can tailor the partition system to your project.
Discussing Project-Specific Requirements
Every school auditorium is unique. Discuss your project’s specific acoustic, dimensional, and operational requirements with EBUNGE. This includes the size of the partition, the number of panels, the stacking method, and any special features like pass doors or glazing. EBUNGE can help you plan a system that meets your needs while respecting the building’s constraints.
Frequently Asked Questions
Can a stacking pocket be built directly above a stage trap door?
It depends on the trap door’s operation. If the trap door opens upward, the pocket must be high enough to allow full opening. If the trap door slides, the pocket must not obstruct its path. A layout review with EBUNGE is essential.
What should I do if the trap door is too close to the stacking pocket?
You may need to relocate the stacking pocket, modify the trap door’s design, or adjust the pocket’s dimensions. EBUNGE can help you explore options during the planning phase.
Will the stacking pocket affect the acoustic performance of the partition?
Yes, if not properly sealed. The pocket cover should be gasketed to prevent sound leakage. Discuss acoustic requirements with EBUNGE to ensure the system meets your needs.
Can I include a pass door in a partition that stacks into a pocket near a trap door?
Yes, but the pass door’s location and hardware must be coordinated to avoid interference. EBUNGE can help you plan a pass door that works with the stacking system.
What information do I need to provide to EBUNGE for planning?
Provide detailed floor plans, section details, and information about the trap door’s size and operation. Also, specify your acoustic and dimensional requirements.
Conclusion
Planning an operable partition for a school auditorium requires careful attention to the stacking pocket’s clearance relative to stage trap doors. By reviewing the layout, considering the trap door’s operation, and collaborating with EBUNGE, you can ensure a functional installation that meets your space’s needs. Remember to discuss project-specific support, acoustic, and dimensional requirements with your EBUNGE representative to achieve the best outcome.

Ready to plan your auditorium partition? Contact EBUNGE today to discuss your project and get expert guidance on stacking pocket design and trap door coordination. Explore our operable wall systems and see how we can help you create flexible, high-performance spaces. For more examples of successful installations, visit our project gallery.
Continue Exploring
More Operable Wall System Guides
- Newer guideHow to Compare Restaurant Function Room Partition Stacking Pockets for Service Corridor vs Dining Area Access
- Earlier guideWhy Manual Operable Wall Operation Needs a Clear Floor Zone in School Auditoriums
- Related guideWhy School Auditorium Partition Stacking Pockets Need Clearance for Wall-Mounted Choir Riser Dollies
- Related guideHow to Compare Office Meeting Suite Partition Manual Operation for Single vs Double Leaf Stacking