
Quick project answer
Review the project drawings for school auditorium partition track.
School auditorium partition track ceiling light bridge coordination is a drawing-review exercise before it is a procurement decision. A top-hung movable partition travels on an overhead route, so the ceiling zone is not empty background: it is the interface where the partition route, the light bridge and the building structure must be read together. This guide sets out an evidence-bounded way to prepare that review.
Why the Ceiling Zone Becomes the Critical Interface
Coordinate the current drawing set for school auditorium partition track.
Movable partition panels are individually movable, suspended from a top track, and cross the opening without a floor track. They park at a planned stacking position. That operating principle is simple, but it concentrates coordination at the ceiling.
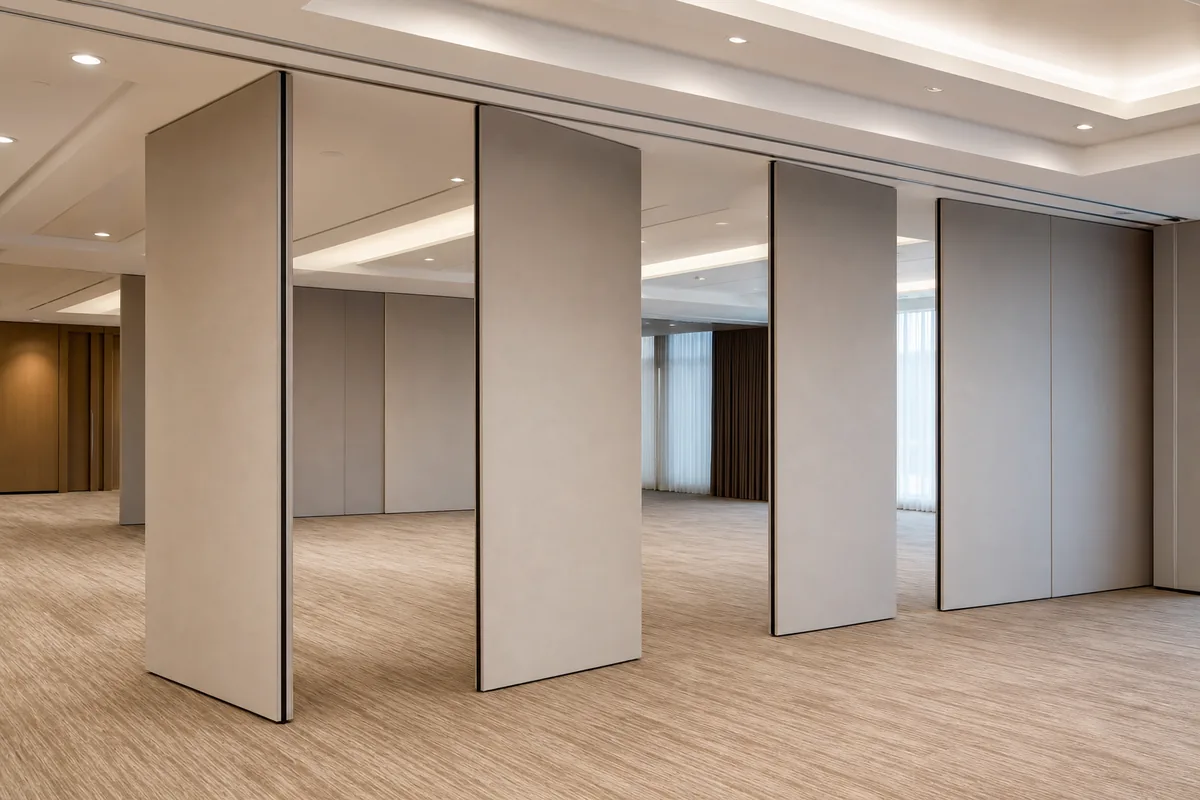
A ceiling-mounted light bridge occupies part of the same overhead zone. The partition route must remain continuous and connected wherever panels are expected to travel. A gap in the overhead route is not a shortcut; it is a break in the movement path. The suitability of each route and parking arrangement depends on the approved layout, circulation, ceiling interfaces and operating sequence.
Information to Collect Before Any Track Discussion
Record the drawing revision used for school auditorium partition track.
Useful coordination starts with the room layout, not with a product selection. The layout shows where the opening is, where panels should park, and which routes are straight, turning or stacking routes. Those routes are reviewed from the layout rather than assumed from a catalogue image.
- Reflected ceiling plan showing the light bridge, partition route and any other overhead elements.
- Opening dimensions and the planned stacking position, with enough surrounding context to judge access.
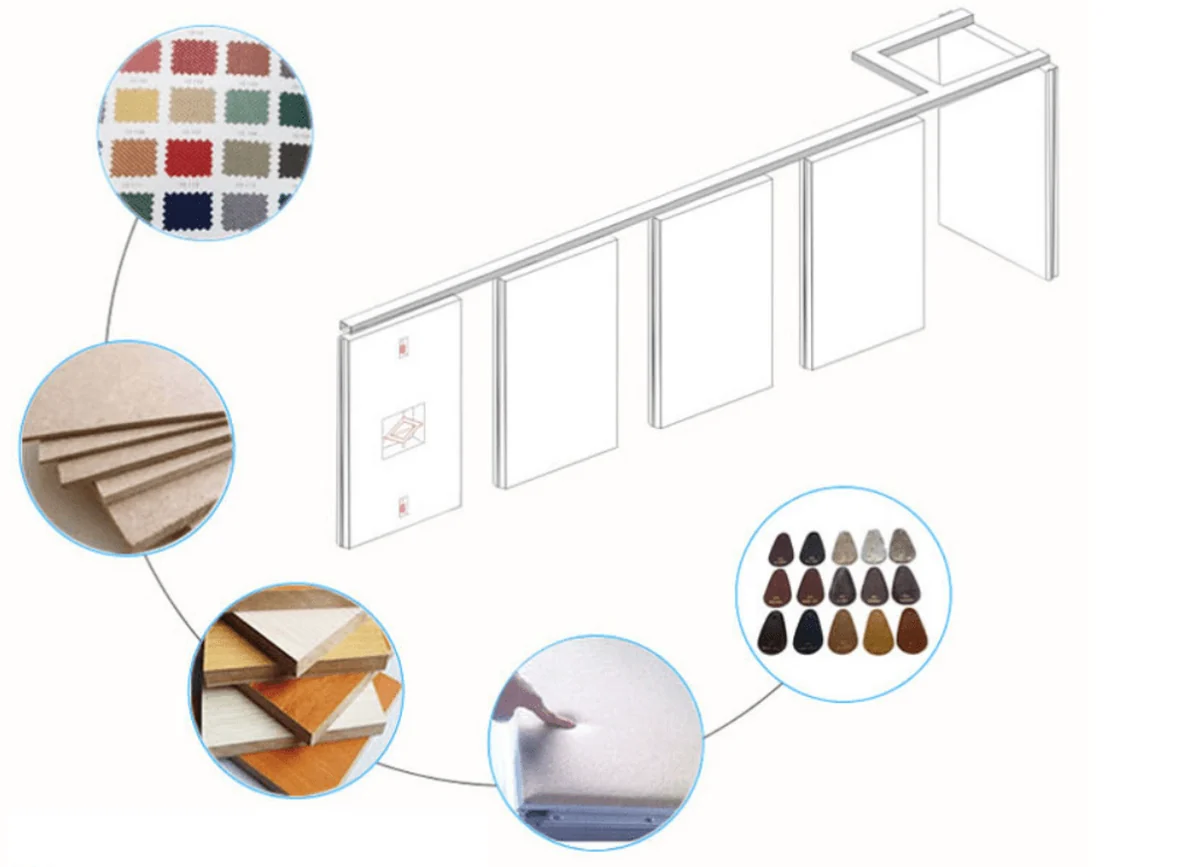
- Finish direction for the visible panel faces, chosen from laminate, melamine, fabric, leather, glass or other approved surfaces.
- Pass-door requirements, if the room needs a pedestrian route through the partition line.
A Drawing-Review Sequence for Project Teams
A repeatable sequence keeps the conversation factual. It also prevents the light bridge from being treated as a late-site surprise.
- Confirm the room layout and the intended partition movement routes.
- Overlay the partition route on the reflected ceiling plan and mark every point where the route passes near or through the light bridge zone.
- The exact route, junction arrangement, continuous overhead path and parking position must be confirmed from the coordinated project drawings.
- Confirm the stacking position and check that the parked panels do not conflict with the light bridge or other overhead services.
- Review the finish selection against the visible faces and the project’s approved surfaces.
- Record open items, responsibilities and required confirmations before fabrication or installation planning proceeds.
Support, Route and Stacking Questions That Need Project Answers
Support above the track
The track must be supported by construction that the project team has reviewed for the actual conditions.
Continuous connected routes
Every proposed movement path requires a continuous connected overhead route. Turning and stacking routes deserve the same scrutiny as the main opening.
Parking and stacking position
Parking style is customized to the customer layout and project requirements and may support compact stacking when the coordinated design permits it. The stacking position should be shown on the layout and checked against the light bridge, adjacent walls and any fixed equipment.
Acoustic and Finish Coordination Without Invented Numbers
Finish choices affect appearance and maintenance planning, not hidden performance. Laminate, melamine, fabric, leather, glass and other approved surfaces can be discussed against the design intent.
Evidence Note: What This Guide Does Not Establish

This guide explains coordination logic only. It does not confirm support capacity, track dimensions, acoustic performance, fire performance, durability, installation time, cost or application reference outcomes. Those items require project-specific documentation and review.
That boundary matters for commercial investigation. A clear statement of what is not yet confirmed is more useful than a confident assumption that later becomes a site problem.
Roles and Responsibilities in a School Auditorium Project
Coordination improves when each party knows what it owns. The architect or interior designer typically leads the layout and finish intent. The contractor coordinates site conditions and installation sequencing. The partition supplier reviews the route, stacking and interface information provided.
For a school project, the facilities or operations team may also need to confirm access expectations and pass-door requirements. These are project decisions, not product defaults. Documenting them early reduces the chance that the light bridge and partition route are resolved separately.
FAQ: School Auditorium Partition Track and Light Bridge Coordination
What is the first drawing needed for this coordination?
Provide the current layout, opening dimensions, ceiling information, intended room use, and relevant project drawings for review. The exact overhead route and support arrangement must be confirmed by the responsible project team from coordinated drawings.
Can a top-hung partition cross a gap in the overhead route?
No. Every proposed movement path requires a continuous connected overhead route. If the light bridge creates a gap, the project team should revise the route or the layout rather than assume the panels can cross it.
Does the partition need a floor track?
EBUNGE movable partition panels are top-hung and move without a continuous floor running track or floor hardware along the partition line.
How should acoustic requirements be handled?
Do not treat STC or Rw as a direct count of decibels or as a promise of soundproofing.
When should finishes be selected?
Finish direction can be developed alongside the layout, using laminate, melamine, fabric, leather, glass or other approved surfaces. Final selection should reflect the design intent and the project’s approval process.
What if the light bridge position changes later?
A late change should trigger a fresh route and stacking review. The partition layout, support interface and ceiling coordination should be rechecked before the change is accepted.
Conclusion and Next Step
School auditorium partition track ceiling light bridge coordination succeeds when the overhead route, support interface, stacking position and finish intent are reviewed together on project drawings.
To discuss your layout, route and documentation, contact EBUNGE. You can also review the movable partition wall range and see related project references before your next coordination meeting.
Continue Exploring
More Installation and Maintenance Guides
- Newer guideRestaurant Movable Partition Installation Checklist for Wall-Mounted
- Earlier guideOffice Suite Partition Installation Checklist: Power Grommet
- Related guideMovable Partition Renovation Phasing Reverse Handover
- Related guideHow Contractors Build a Movable Partition Installation Crew Plan Around