
Why Sports Hall Movable Partition Track Coordination Matters
When a sports hall is designed to divide into smaller training areas or to open up for match play, the sports hall movable partition track coordination with ceiling mounted basketball backstops becomes a central planning topic. The track route, the parking position, and the backstop locations must be reviewed together so that the partition can move freely and stack where intended.
This article provides an evidence-bounded framework for project teams. It explains what information is required, which statements need project-specific confirmation, and how to coordinate without assuming hidden performance. The guidance applies to any flexible space, but the sports hall example is used throughout.
Understanding the Movable Partition System
EBUNGE movable partition panels are individually movable and suspended from a top track. They cross the opening without a floor track, meaning the floor remains clear along the partition line. This is a key advantage in sports halls where floor markings and safety are important.
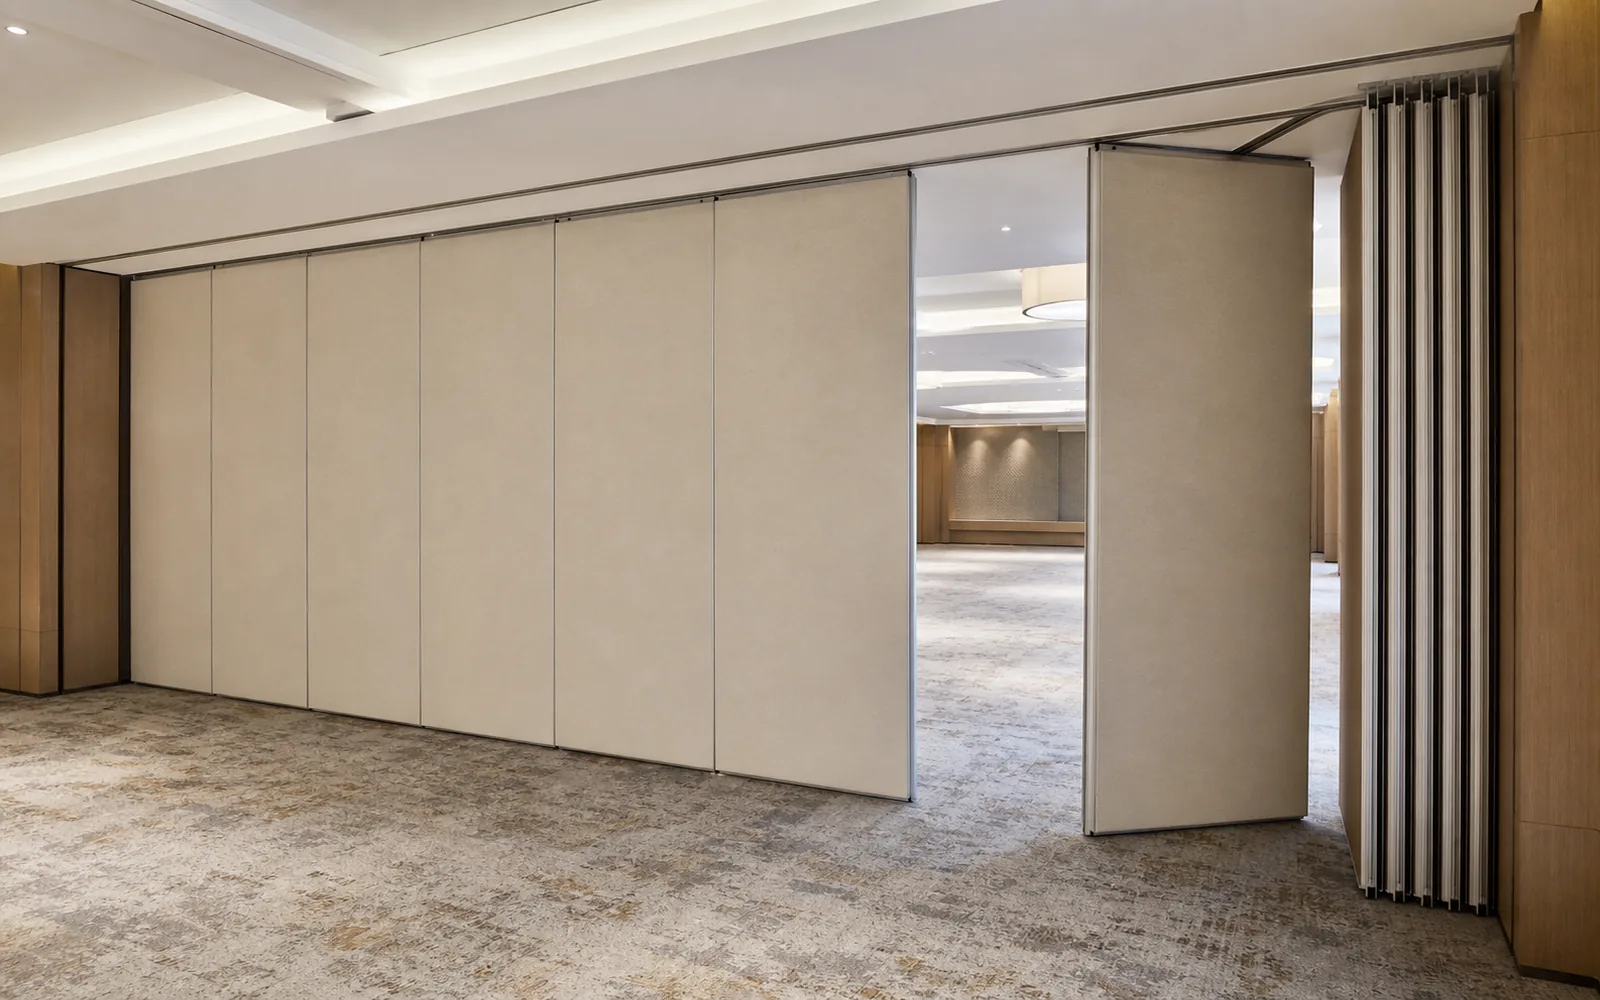
Panels park at a planned stacking position. The parking style is customized to the customer layout and project requirements, and may support compact stacking when the coordinated design permits it. Straight, turning, and stacking routes are reviewed from the layout.
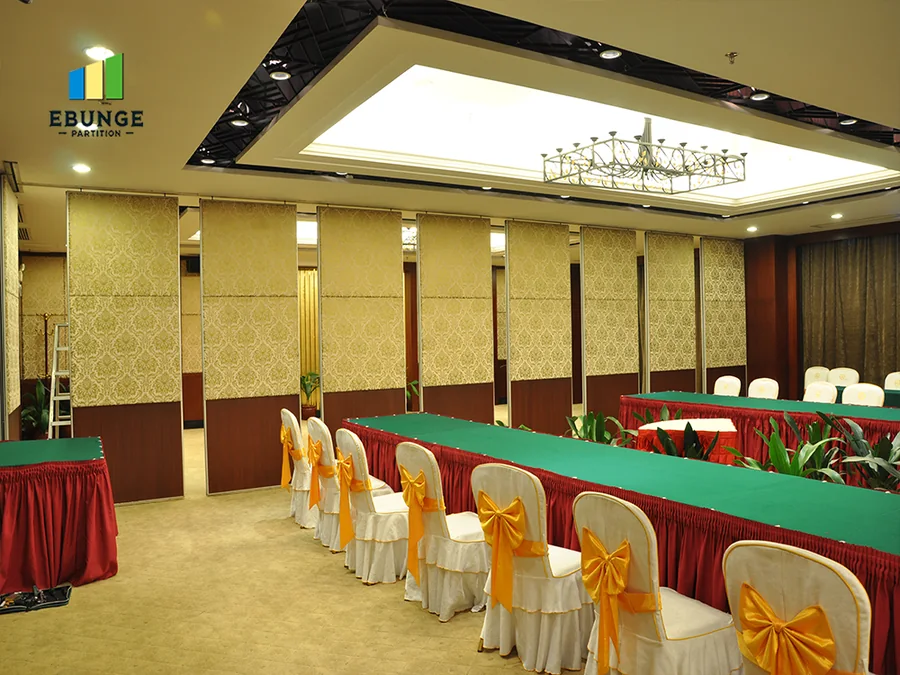
Top-Hung Suspension and Clear Floor
The suitability of each route and parking arrangement depends on the approved layout, circulation, ceiling interfaces and operating sequence. The absence of a floor track simplifies floor maintenance and avoids trip hazards, but it also means that every movement path must be continuous and supported from above.
Customized Parking Configurations
Parking can be designed to suit the room shape and the desired open space. In a sports hall, the parking pocket might be along a side wall or within a recess. The layout must allow the panels to stack without interfering with backstops, lighting, or other equipment.
Key Coordination Points with Ceiling Mounted Basketball Backstops
Ceiling mounted basketball backstops are often suspended from the same ceiling structure. Their position, swing radius, and height can affect the partition track route and the parking area. Coordination requires a clear understanding of both systems’ spatial envelopes.
Track Route and Backstop Clearance
Share the opening dimensions, room layout and intended operating sequence for review.
The track route must avoid any part of the backstop that could obstruct panel movement. This includes the backboard, the rim, and any support arms. The review should consider the backstop in its retracted and extended positions, as well as during any swing or fold.
Stacking Area and Backstop Interference
When panels stack, they occupy a certain depth and width. If a backstop is located near the stacking area, the panels may not be able to fully park. The layout must ensure that the stacking zone is clear of backstop components and that the panels can move into and out of the stack without collision.
Structural Support and Load Paths
Both the partition track and the backstops impose loads on the ceiling structure. This is a project-specific review that cannot be generalized.
Project Documentation and Drawing Review
Coordination is documented through drawings and specifications. The project team should provide floor plans, reflected ceiling plans, and sections that show the track route, the backstop locations, and the stacking area. EBUNGE reviews these to confirm that the proposed layout is feasible.
Required Information from the Project Team
To begin the coordination review, the following information is typically needed:
- Architectural floor plans with dimensions and column locations.
- Reflected ceiling plans showing the ceiling grid, lighting, and any suspended equipment.
- Backstop manufacturer’s drawings, including mounting heights and clearances.
- Any other ceiling-mounted equipment that could interfere, such as speakers, projectors, or ventilation.
How EBUNGE Reviews the Layout
EBUNGE reviews the proposed track route, turning points, and stacking position against the provided drawings. The review checks that the track can be continuously supported and that the panels can move without obstruction. Any conflicts are flagged for resolution.
It focuses on the partition system’s spatial requirements and interface with other building elements.
Finish Options and Aesthetic Coordination
Movable partitions can be finished with laminate, melamine, fabric, leather, glass, or other approved surfaces. The finish choice affects the visual appearance and may influence how the partition integrates with the sports hall interior.
Selecting Finishes for Sports Halls
In a sports hall, durability and ease of cleaning are often priorities. Laminate and melamine are common choices. Glass can maintain visibility but may have weight implications. The final selection should be based on project requirements and confirmed with EBUNGE.
Finish and Acoustic Performance
They are measured under specific conditions and cannot be predicted from a finish alone.

Acoustic Considerations in Sports Halls
Understanding STC and Rw
Visible references can support layout discussion but do not verify hidden construction or performance. They are not direct decibel counts but rather a standardized way to compare different constructions.
Review the ceiling interface, panel route and stacking position together.
Seals and Perimeter Gaps
The effectiveness of seals depends on their design and how well they are maintained. In a sports hall, where the partition may be moved frequently, seals should be inspected regularly to ensure they still make good contact.
Pass Doors and Access Requirements
If the partition needs to provide access between divided areas, pass doors can be incorporated. Pass-door requirements should be discussed early in the coordination process, as they affect the panel design and the stacking layout.
Integrating Pass Doors
Pass doors are available in various configurations, such as single or double doors, and can be placed in specific panels. The location of the pass door should be coordinated with the intended use of the divided spaces. For example, in a sports hall, a pass door might be needed to allow players to move between courts without opening the entire partition.
Impact on Stacking and Movement
Panels with pass doors may have different dimensions or hardware, which can affect how they stack and move. The stacking layout must accommodate these panels, and the track route must still allow smooth operation. This is part of the project-specific review.
FAQ: Sports Hall Movable Partition Track Coordination
What is the first step in coordinating a movable partition track with basketball backstops?
The first step is to gather all relevant drawings and specifications, including floor plans, reflected ceiling plans, and backstop details. This information is then reviewed to identify potential conflicts between the track route, stacking area, and backstop locations.
Can a movable partition track be installed if the ceiling is not perfectly flat?
The exact overhead route and support arrangement must be confirmed by the responsible project team from coordinated drawings. The project-specific support review will determine if additional framing or adjustments are needed. It is essential to provide accurate ceiling conditions to EBUNGE for review.
How do I know if my sports hall layout is suitable for a movable partition?
EBUNGE reviews the layout to confirm that the track can follow straight, turning, and stacking routes without obstruction. The review considers the available ceiling space, the parking area, and any interfering equipment. Contact EBUNGE with your drawings to start the review.
What finish options are available for sports hall partitions?
EBUNGE offers laminate, melamine, fabric, leather, glass, and other approved surfaces. The choice depends on aesthetic, durability, and maintenance preferences. Discuss your project requirements with EBUNGE to select an appropriate finish.
Can a pass door be added to a movable partition in a sports hall?
Yes, pass doors can be incorporated into the partition design. The location and type of pass door should be coordinated with the intended use and the stacking layout.
Conclusion and Next Steps
Coordinating a movable partition track with ceiling mounted basketball backstops requires careful planning and project-specific review. The key is to provide complete information and to work with EBUNGE to confirm that the layout is feasible.
To start the coordination review, contact EBUNGE with your drawings and requirements. For more information on our products, visit the product page or see project examples.
Continue Exploring
More Installation and Maintenance Guides
- Newer guideWhat Pre-Installation Checks Matter for Sports Hall Partition Track at Ceiling-Mounted Sound System Junctures
- Earlier guideWhat Pre-Installation Checks Matter for Restaurant Partition Track at Ceiling Vents
- Related guideWhat Pre-Installation Checks Matter for Healthcare Training Room Partition Track at Ceiling-Mounted IV Pump Hooks
- Related guideWhat Pre-Installation Checks Apply to University Lecture Hall Partition Stacking at Ceiling-Mounted Speaker Baffle Zones