SECONDARY PRODUCT RANGE

EBUNGE Toilet Partition Systems

EBUNGE supplies toilet partition systems as a secondary product range for HPL and compact laminate commercial washroom projects.
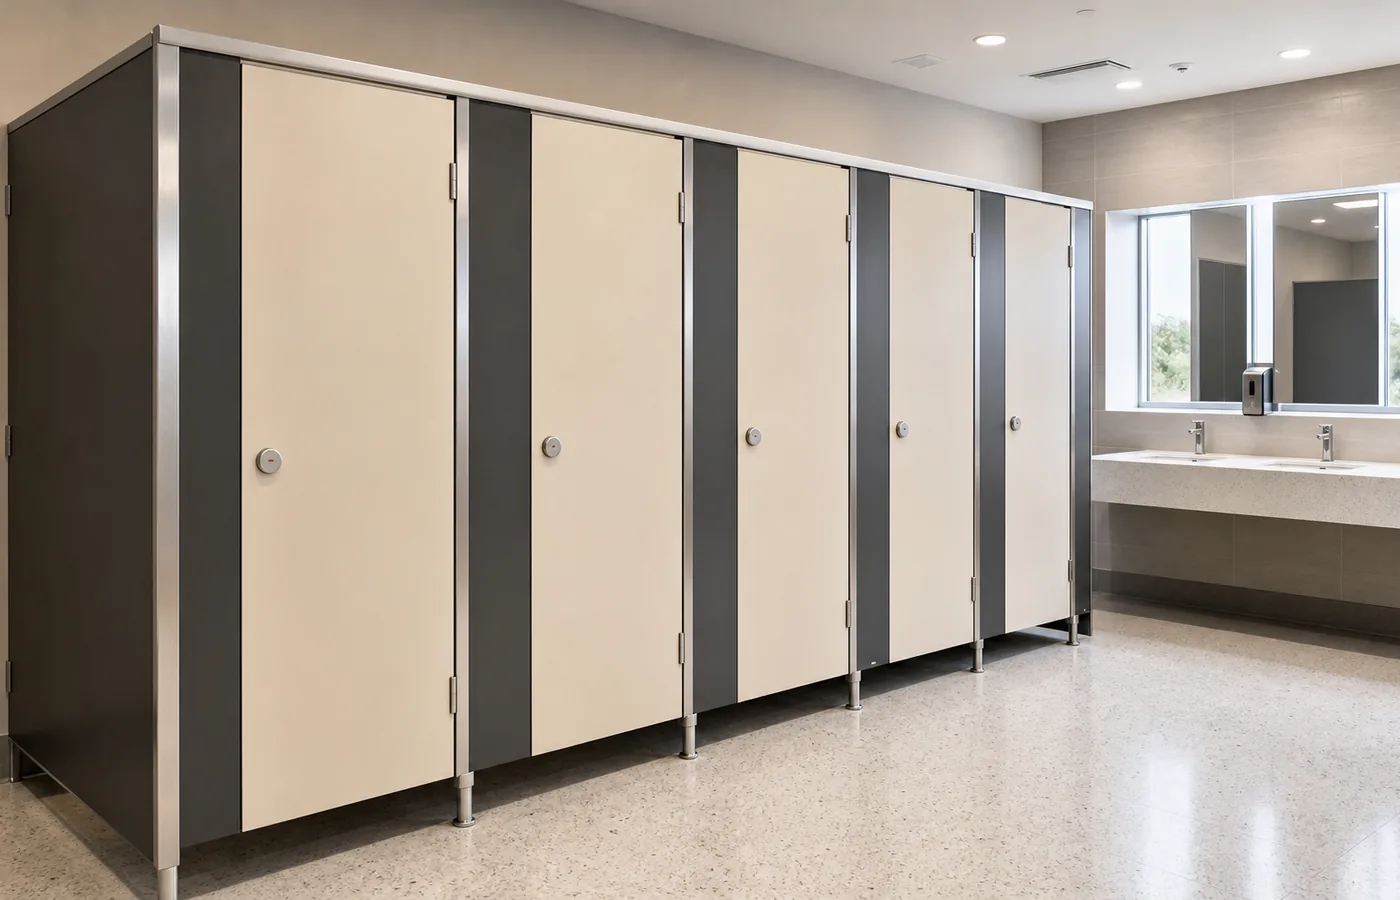
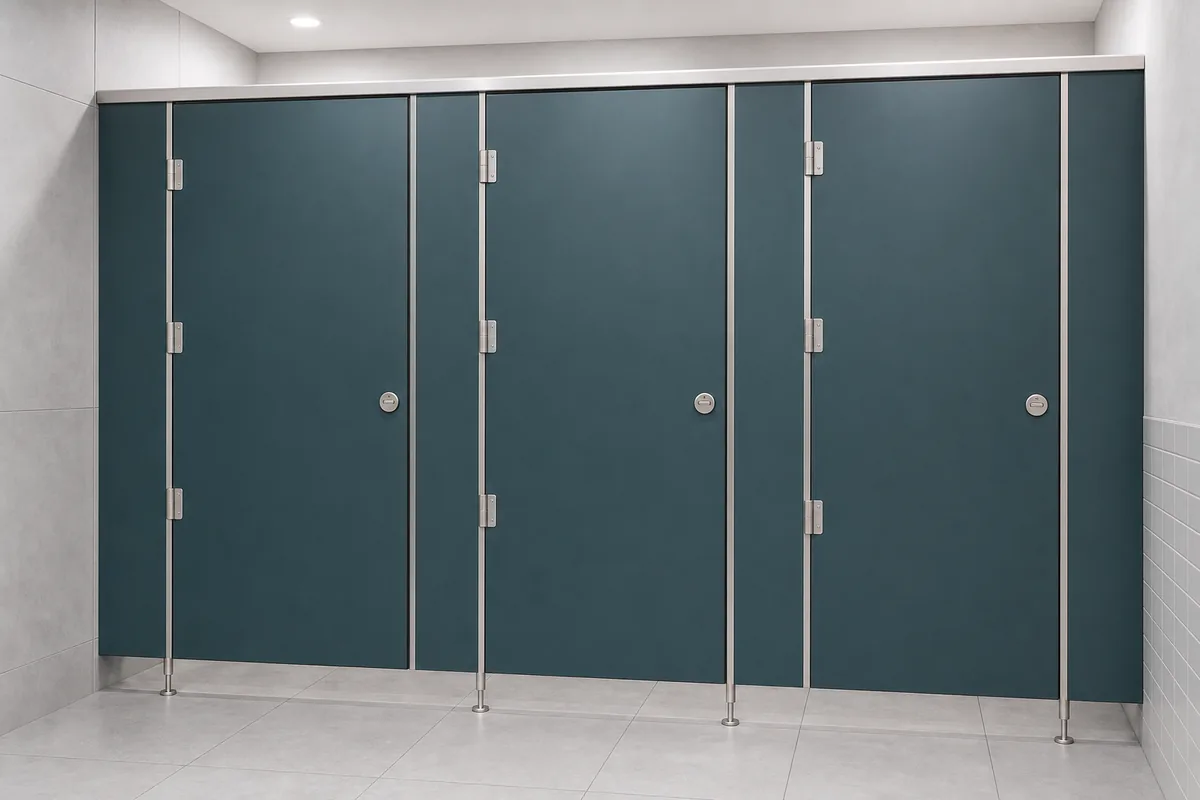
HPL toilet partition cubicle for commercial washrooms
OVERVIEW

Commercial Toilet Partition Project Support

Send a dimensioned washroom layout so panel, door and hardware quantities can be reviewed without assumptions.
HPL toilet partition cubicle for commercial washrooms
Commercial washroom toilet partition application

Layout Review

Review cubicle arrangement from a dimensioned plan.

Material Direction

Confirm the required partition material and surface.

Hardware Schedule

Coordinate hinges, locks, supports and accessories.

Color Selection

Review available color directions for the chosen material.

Quantity Check

Confirm doors, dividers and pilasters from the layout.

Project Packing

Prepare the approved system for coordinated delivery.
PROJECT INPUTS

Information Needed for Toilet Partition Planning

Accurate plans and material requirements support a clearer cubicle and hardware review.
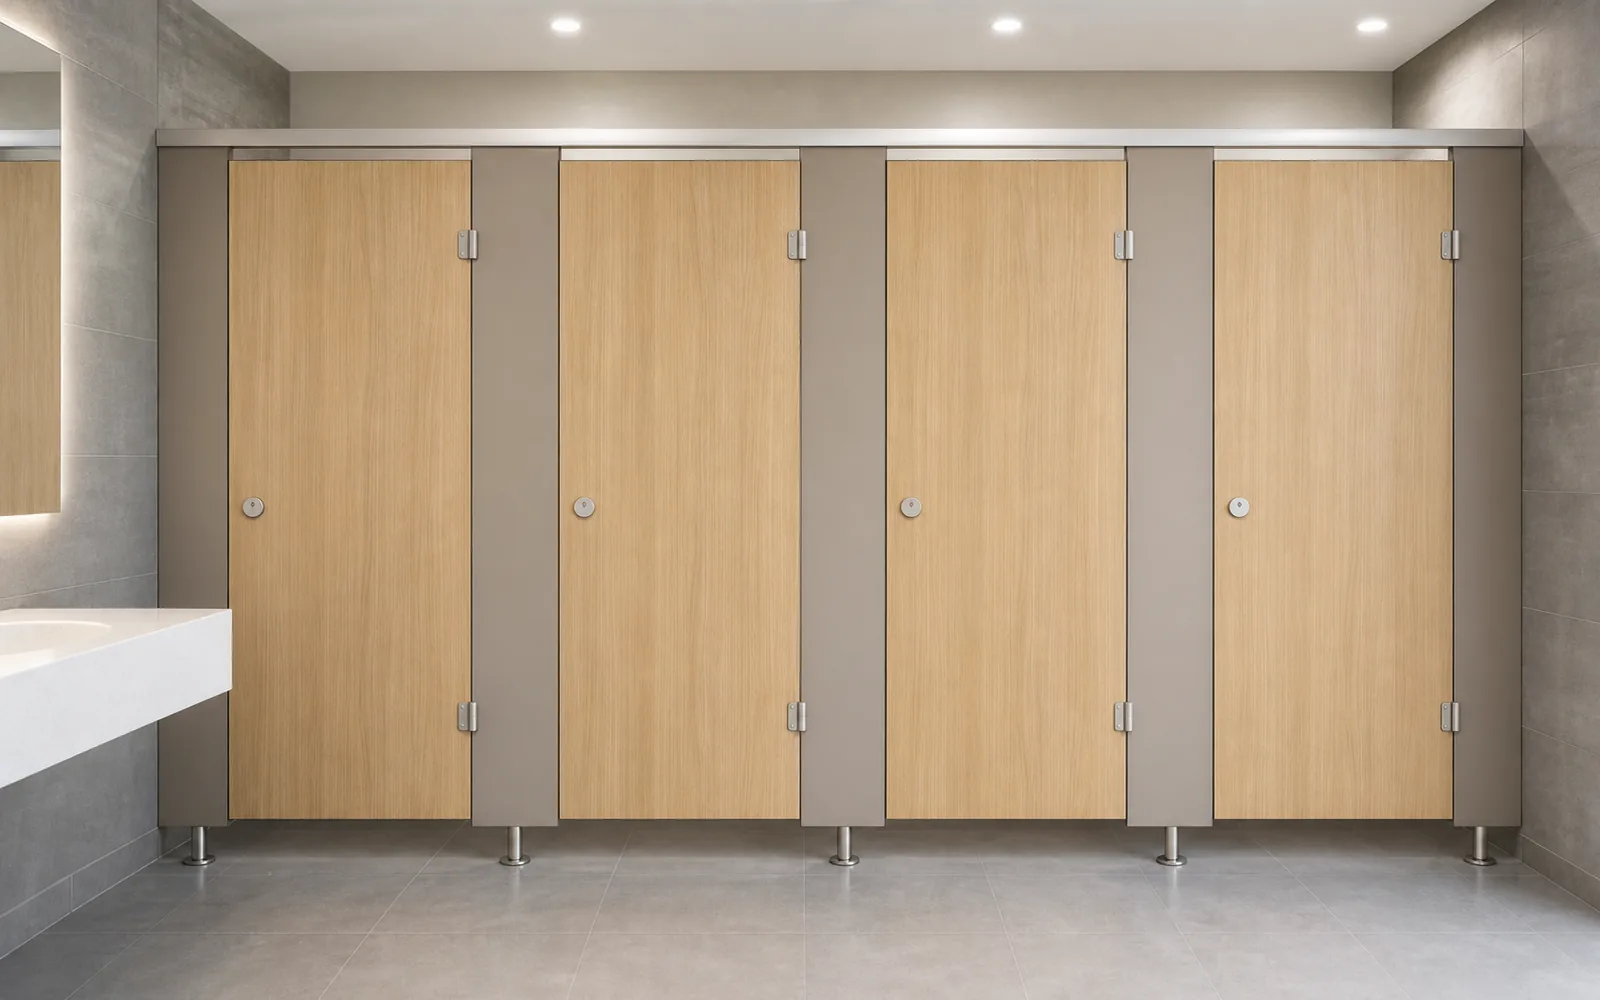
Compact laminate toilet cubicle for public restroom projects
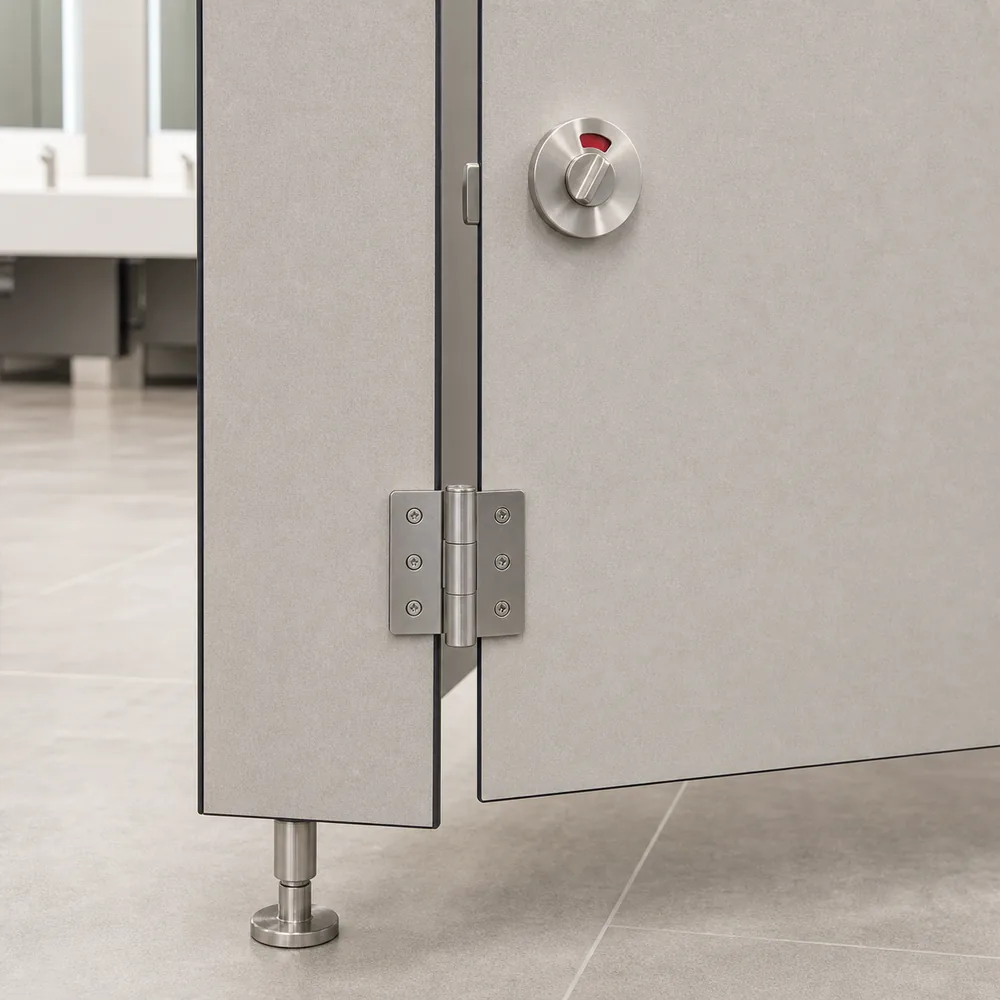
Toilet partition hardware detail for commercial cubicles

Dimensioned Layout

Show room dimensions, cubicle positions and door directions.

Cubicle Quantity

Confirm the number of standard and accessible cubicles.

Panel Material

State the required board or panel material.

Hardware Preference

Identify finish and hardware requirements where specified.

Color Direction

Send selected colors or interior references.

Delivery Scope

Confirm packing, shipping and destination information.
FAQ

Toilet Partition FAQ

Basic information for commercial washroom enquiries.
Yes. Toilet partition remains available as a secondary product range while movable partition walls are the main focus of this website.
Send the washroom layout, cubicle quantity, panel dimensions, hardware preference, color direction and project location.
Yes. A dimensioned plan helps review cubicle arrangement, doors and hardware quantities.
Color and surface options can be reviewed according to the selected material and project requirement.
Use the contact form and select Toilet Partition as the project type.

Send the Washroom Layout

Select Toilet Partition in the enquiry form and attach the dimensioned layout where available.