
Why University Auditorium Partition Seals Rigging Point Drawings Matter in Procurement
When a university auditorium is designed to divide into smaller teaching or event spaces, the movable partition system must integrate with ceiling-mounted rigging points. The question of university auditorium partition seals rigging point drawings is not about a single sheet; it is about a coordinated set of documents that define how the partition head seals against the ceiling structure where rigging points occur. The suitability of each route and parking arrangement depends on the approved layout, circulation, ceiling interfaces and operating sequence.
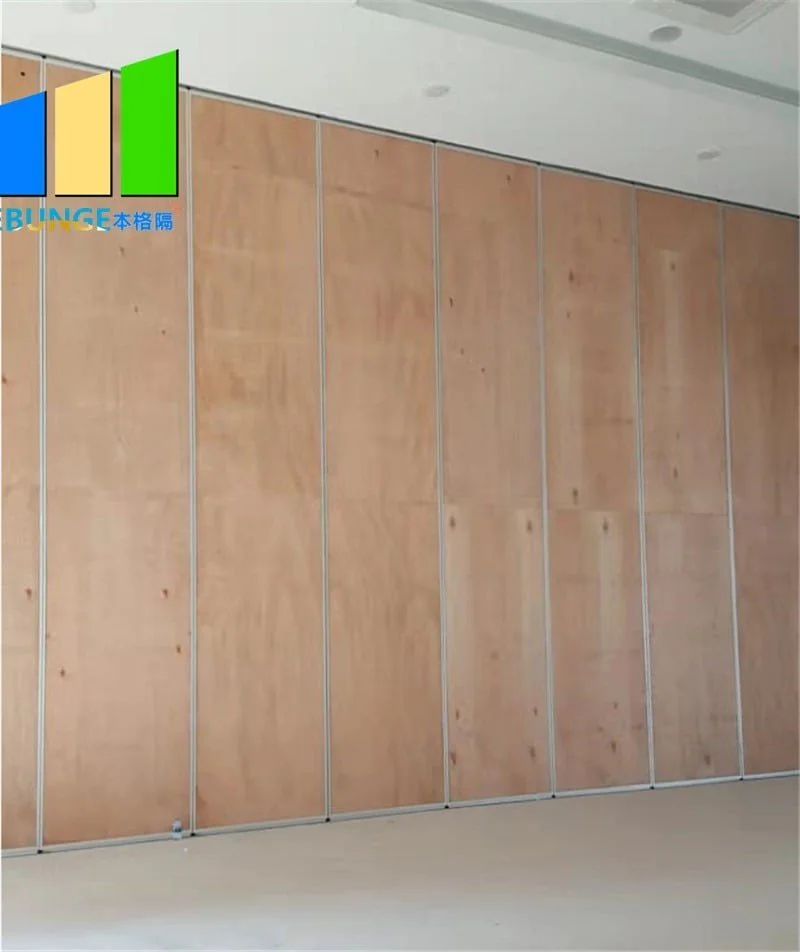
EBUNGE movable partitions are top-hung and move without a continuous floor track, which means the ceiling interface is critical. This article provides a framework for specifying and reviewing the necessary drawings, without overpromising performance or skipping project-specific validation.
Understanding the Role of Ceiling-Mounted Rigging Points in Auditorium Design
When a partition is deployed to divide the auditorium, the head seal must close the gap between the partition top and the ceiling, even where rigging points create irregular surfaces or obstructions.

From a procurement perspective, the drawings must clearly show how the partition route avoids or accommodates these rigging points. The partition panels are individually movable and suspended from a top track, so the track layout must be coordinated with the rigging grid. If a rigging point falls within the partition’s travel path, the design may require a special seal detail or a revised track route.
Key Drawings That Specify Partition Seals at Rigging Point Junctures
Several drawing types work together to define the partition seals at ceiling-mounted rigging point junctures. Each drawing serves a distinct purpose, and procurement teams should request and review them collectively.
Architectural Reflected Ceiling Plans
The reflected ceiling plan (RCP) is the primary drawing that shows the ceiling layout, including the location of rigging points, light fixtures, and the partition track. The RCP indicates where the partition head seal must interface with the ceiling. It also shows the stacking area where panels park when not in use. Procurement teams should verify that the RCP includes the partition track route and any deviations required to avoid rigging points.
Partition Elevation and Section Drawings
Share the opening dimensions, room layout and intended operating sequence for review.
Elevation and section drawings provide a vertical view of the partition, showing the head seal profile and how it meets the ceiling. The exact overhead route and support arrangement must be confirmed by the responsible project team from coordinated drawings.
Structural Drawings for Rigging Point Supports
Mechanical, Electrical, and Plumbing (MEP) Drawings
MEP drawings show ductwork, piping, and electrical conduits that may run above the ceiling. These services can interfere with the partition track or the head seal. The partition supplier must review MEP drawings to ensure that the track and seals can be installed without collision. In some cases, the seal detail must accommodate a penetration or a service drop.
Partition Supplier’s Shop Drawings
The supplier’s shop drawings are the most detailed documents, showing the exact track layout, panel dimensions, and seal profiles. For university auditorium projects, these drawings must include specific details at every rigging point juncture. The supplier should provide enlarged sections that show how the head seal compresses against the ceiling and how it transitions around any obstruction. Shop drawings also indicate the stacking sequence and the clearances required for panel movement.
Coordination Process for Seals at Rigging Point Junctures
The following steps help ensure that the drawings accurately specify the seals and that no critical detail is overlooked.
Early Design Review
During schematic design, the project team should identify potential conflicts between the partition route and the rigging grid. The supplier can provide input on the minimum track radii and stacking space, but the exact dimensions must be confirmed from the project drawings. Early review allows for adjustments to the rigging layout or the partition configuration before construction documents are finalized.
Regular Coordination Meetings
Regular meetings with the design team help resolve conflicts as they arise. The partition supplier should be invited to these meetings to discuss the head seal details and any special conditions at rigging points. Meeting minutes should record decisions about seal types, track modifications, and responsibility for field adjustments.
Shop Drawing Review and Approval
At rigging point junctures, the review should focus on the seal’s ability to maintain continuity without compromising the rigging point’s function. Any deviations from the contract documents must be approved in writing.
Acoustic Considerations at Rigging Point Junctures
One of the primary reasons for specifying partition seals is to control sound transmission between divided spaces. At ceiling-mounted rigging point junctures, the seal must prevent sound leaks through gaps around the rigging hardware. Visible references can support layout discussion but do not verify hidden construction or performance.
These ratings are measured in controlled laboratory conditions and do not directly translate to field performance.

Documentation Requirements for Project-Specific Confirmation
Every university auditorium project has unique conditions, and the drawings must reflect those conditions. The following documentation should be requested from the partition supplier to confirm that the seals at rigging point junctures are properly specified:
- Detailed shop drawings showing the head seal at each rigging point location.
- Installation instructions for the seal around obstructions.
- Coordination drawings that overlay the partition track with the rigging grid and MEP services.
- Product data sheets for the seal materials, but without assuming specific performance values.
- Recommendations for site quality control to verify seal continuity.
EBUNGE’s team can discuss pass-door requirements and project documentation, but they cannot provide generic guarantees without knowing the exact conditions.
Review the ceiling interface, panel route and stacking position together.
Common Pitfalls in Specifying Seals at Rigging Point Junctures
Procurement teams often encounter several pitfalls when dealing with partition seals at ceiling-mounted rigging points. Being aware of these can help avoid delays and cost overruns.
Assuming a Standard Seal Works Everywhere
Seals are not one-size-fits-all. The seal profile and compression must match the ceiling surface and the gap size. At rigging points, the ceiling may be interrupted, requiring a custom transition piece. Do not assume that a standard head seal will accommodate a rigging point without modification.
Ignoring the Stacking Area
The stacking area is where panels park when not in use. If rigging points are located above the stacking area, they may interfere with the panels’ vertical clearance. The drawings must show the stacking route and any required clearances. EBUNGE parking styles are customized to the layout, but the specific dimensions must be confirmed.
Overlooking the Ceiling Plenum Depth
The space above the ceiling must be deep enough to accommodate the track and the seal mechanism. At rigging point junctures, the structure may be deeper, reducing the available plenum. The drawings should indicate the plenum depth and any obstructions.
Failing to Coordinate with Rigging Point Loads
Rigging points are designed to support specific loads.
How EBUNGE Supports Drawing Coordination
EBUNGE movable partitions are designed for flexibility, but each project requires careful coordination. The company’s team can review your layout and provide guidance on track routes, stacking, and seal details. They can also discuss pass-door requirements and the documentation needed for your project.
For university auditorium projects, EBUNGE can work with your design team to produce shop drawings that address the unique challenges of ceiling-mounted rigging points. Their experience with top-hung systems ensures that the partition moves smoothly without a floor track, but the ceiling interface must be designed correctly.
FAQ: University Auditorium Partition Seals and Rigging Point Drawings
What project information is required to specify partition seals at rigging point junctures?
The partition supplier will also need to know the track route, stacking area, and any pass-door requirements. This information allows them to produce accurate shop drawings.
Can a movable partition pass over a ceiling-mounted rigging point?
It depends on the clearance and the track design. The partition panels are suspended from a top track and move along a continuous route. If a rigging point protrudes below the track, it may obstruct the panel path. The drawings must show the exact vertical clearance. In some cases, the rigging point can be recessed or relocated.
How do I ensure acoustic seals are effective at rigging point junctures?
The drawings should include enlarged details at each juncture, showing how the seal compresses against the ceiling and around the rigging hardware. Field quality control is also important. Do not rely solely on STC ratings; confirm performance through project-specific testing if needed.
What is the role of shop drawings in specifying seals?
Shop drawings translate the design intent into precise installation details. They show the track layout, panel dimensions, and seal profiles. For rigging point junctures, they provide the exact transition details. Reviewing and approving shop drawings is a critical step in the procurement process.
Does EBUNGE provide custom seal solutions for complex ceiling conditions?
EBUNGE can discuss project-specific requirements and provide guidance on seal details, but they do not offer generic solutions. Each project requires a review of the ceiling conditions and the partition configuration. Contact EBUNGE to discuss your specific needs.
Conclusion and Next Steps
Specifying university auditorium partition seals at ceiling-mounted rigging point junctures requires a coordinated set of drawings and a clear understanding of the project’s unique conditions.
If you are planning a university auditorium project or any flexible space, contact EBUNGE to discuss your layout and documentation needs. Their team can help you review your drawings and provide the necessary coordination to achieve a successful installation. Explore movable partition solutions and view past project examples to understand the possibilities.
Continue Exploring
More Acoustic Partition Guides
- Newer guideHow to Coordinate Hotel Banquet Partition Seals with Ceiling-Mounted Projector Throw Paths
- Earlier guideWhat Maintenance Inspection Checklist Applies to University Training Room Partition Seals at Floor Recessed Outlets
- Related guideHow to Coordinate Hotel Banquet Partition Seals with Ceiling-Mounted Rigging Point Access Panels
- Related guideWhat Pre-Installation Checks Matter for University Lecture Hall Partition Seals at Floor-Mounted Lectern Wells