
Quick answer: university classroom partition manual operation
Review the project drawings for university classroom partition manual operation.
Planning a university classroom partition manual operation whiteboard storage strategy begins with one question: where can the panels travel and where can they rest without conflicting with the teaching wall? Because EBUNGE movable panels are individually movable and suspended from a top track, they cross the opening without a floor track and park at a planned stacking position. That simple movement principle becomes complex when a wall-mounted whiteboard storage recess occupies part of the same wall. This article sets out a drawing-review framework for contractors, architects and facility teams. The suitability of each route and parking arrangement depends on the approved layout, circulation, ceiling interfaces and operating sequence.
Start With the Teaching Wall, Not the Partition
Coordinate the current drawing set for university classroom partition manual operation.
In many university classrooms, the whiteboard is the primary teaching surface. A storage recess for wall-mounted boards, markers or projection accessories may sit behind or beside that surface. The partition route must be reviewed against this recess before panel widths or parking locations are fixed.
Ask the design team to mark the recess depth, its horizontal extent and any projecting frame or trim on the reflected ceiling and wall elevation drawings. These are coordination items, not assumptions. The exact route, junction arrangement, continuous overhead path and parking position must be confirmed from the coordinated project drawings.
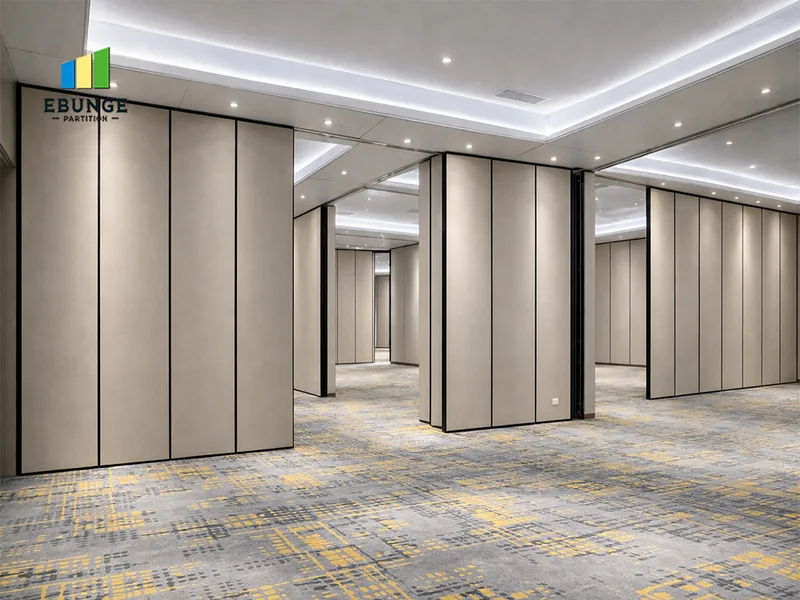
What the layout review should show
- The full opening the partition must close.
- The straight, turning and stacking routes in plan view.
- The planned parking position and whether it overlaps the recess zone.
- The ceiling structure above every part of the route.
- Any pass-door requirement and its relationship to the teaching wall.
Confirm the Overhead Route Is Continuous
Record the drawing revision used for university classroom partition manual operation.
Top-hung panels travel on a track. This matters when a whiteboard recess interrupts the wall line or when the ceiling changes height near the teaching zone.
The project team should confirm that the track route remains connected through turns and into the stacking area. If the recess forces a change in ceiling plane, the interface between track, ceiling and recess must be documented rather than inferred.
Evidence note
Do not derive structural capacity, acoustic performance or installation feasibility from a visible finish, photograph or sketch. Confirm support, acoustic and dimensional requirements for the specific project before procurement or installation planning proceeds.
Choose a Parking Position That Respects the Recess
Keep project evidence attached to the university classroom partition manual operation review.
Parking style is customized to the customer layout and project requirements and may support compact stacking when the coordinated design permits it. Around a whiteboard recess, the parking position often becomes the deciding constraint.
Consider whether stacked panels will obscure the whiteboard, block a sight line, restrict a doorway or interfere with the recess trim. A parking pocket that works on a generic classroom plan may not work once the recess is drawn at full depth.
Decision checklist for stacking and recess coordination
- Does the stacking position clear the recess in both plan and elevation?
- Can the panels park without projecting into a circulation path?
- Is the stacking route reachable from the closed position without reversing through a turn?
- Does the recess frame require a setback or a revised track termination?
- Has the project team confirmed the final parking layout in writing?
Coordinate Finishes With the Teaching Environment
Confirmed finish options include laminate, melamine, fabric, leather, glass and other approved surfaces. In a university classroom, finish selection interacts with whiteboard use, cleaning routines and visual comfort. A finish that suits a corridor may not suit a teaching wall.
Those attributes require their own project-specific confirmation. Treat the finish schedule as a separate coordination track from the movement and support review.
Compact comparison: planning priorities
| Planning item | Why it matters near a recess | Confirmation needed |
|---|---|---|
| Track route | Must remain continuous through turns and stacking | Project-specific support review |
| Parking position | May conflict with recess depth or trim | Layout confirmation |
| Finish selection | Affects appearance and maintenance planning | Approved sample and project confirmation |
| Pass door | Changes panel sequence and access | Documented requirement |

Plan Manual Operation Around Real Classroom Use
Manual operation means people move the panels. The planning question is not how fast or how many people, but whether the route, stacking position and pass-door arrangement support the way the room is actually used.
Review the sequence from closed to open and back again. If a whiteboard recess sits at one end of the opening, the first panel may need to travel further before turning. That extra travel is a layout issue, not a performance claim.
Numbered process for drawing review
- Overlay the partition route on the wall elevation showing the recess.
- Mark every turn and the final stacking position.
- Check the ceiling interface along the entire connected route.
- Confirm pass-door requirements and panel sequence.
- Record finish selections separately from movement and support items.
Document Acoustic Intent Without Overclaiming
STC and Rw are rating concepts used to describe sound reduction. They are not a simple count of decibels, and a partition’s contribution depends on the full assembly, including junctions, seals and the surrounding construction.
Where a university classroom needs speech privacy or separation from a noisy corridor, the project team should define the requirement and confirm it against documented project data. Do not promise soundproofing.
Procurement Questions to Settle Before Ordering
Procurement teams should receive a coordinated package: layout drawings showing the recess, the confirmed route, the parking position, the finish schedule and any pass-door requirement. Missing information at this stage usually returns as a site question later.
Use the movable partition product range to review available configuration directions, and review representative project contexts for planning reference. Neither replaces project-specific confirmation.
Evidence note (review 2)
Named venues such as university classrooms are examples only. Movable partitions can be considered wherever flexible spatial division, combination or reconfiguration is required, subject to project-specific review.
Frequently Asked Questions
Can a top-hung partition cross a whiteboard storage recess?
The panels travel on a continuous connected overhead route. If the recess interrupts that route, the interface must be reviewed and documented.
Does the partition need a floor track around the recess?
EBUNGE movable panels are top-hung and move without a continuous floor running track or floor hardware along the partition line.

Where should the panels park relative to the whiteboard?
Parking style is customized to the customer layout and project requirements. The stacking position should be checked against the recess in both plan and elevation before it is fixed.
Which finishes can be considered for a classroom partition?
Confirmed finish options include laminate, melamine, fabric, leather, glass and other approved surfaces.
Can a pass door be included in the partition layout?
Pass-door requirements can be discussed as part of the project documentation. The door location, panel sequence and relationship to the teaching wall should be confirmed in the coordinated layout.
What should the project team confirm before procurement?
These items should be documented rather than inferred.
Conclusion and Next Step
Planning university classroom partition manual operation around wall-mounted whiteboard storage recesses is a coordination exercise.
To discuss a specific classroom layout, recess condition or pass-door requirement, contact the EBUNGE team with your drawings and project information.
Continue Exploring
More Operable Wall System Guides
- Newer guideUniversity Seminar Partition Stacking: Pocket Display Arm Clearance
- Earlier guideUniversity Training Center Partition Manual Operation: Rigging Points
- Related guideEvacuation Chair Routes Where Operable Walls Cross Accessible Paths
- Related guidePhase Operable Wall Work When a Renovation Adds a New Wing