
For project teams, university collaboration partition finishes abrasion mapping lectern dollies should be reviewed against the opening, ceiling interface, operating sequence and approved finish requirements. University collaboration rooms are dynamic spaces. They host seminars, group work, presentations, and events that often require reconfiguring the room layout. When you add mobile lectern dollies—wheeled carts carrying audiovisual equipment or teaching stations—the interaction between those moving loads and the university collaboration partition finishes becomes a planning consideration. Abrasion mapping is a method project teams can use to identify where finishes may be exposed to repeated contact, and to guide finish selection and maintenance planning. This article explains why abrasion mapping matters for university collaboration partition finishes when mobile lectern dollies are part of the room design, and how to approach it within an evidence-bounded framework.
Understanding the Role of Movable Partitions in University Collaboration Rooms
Movable partitions are a common solution for flexible learning environments. They allow a single large room to be divided into smaller collaboration zones, or opened up for lectures and events. Unlike permanent walls, movable partitions are designed to be reconfigured as needed. The suitability of each route and parking arrangement depends on the approved layout, circulation, ceiling interfaces and operating sequence.
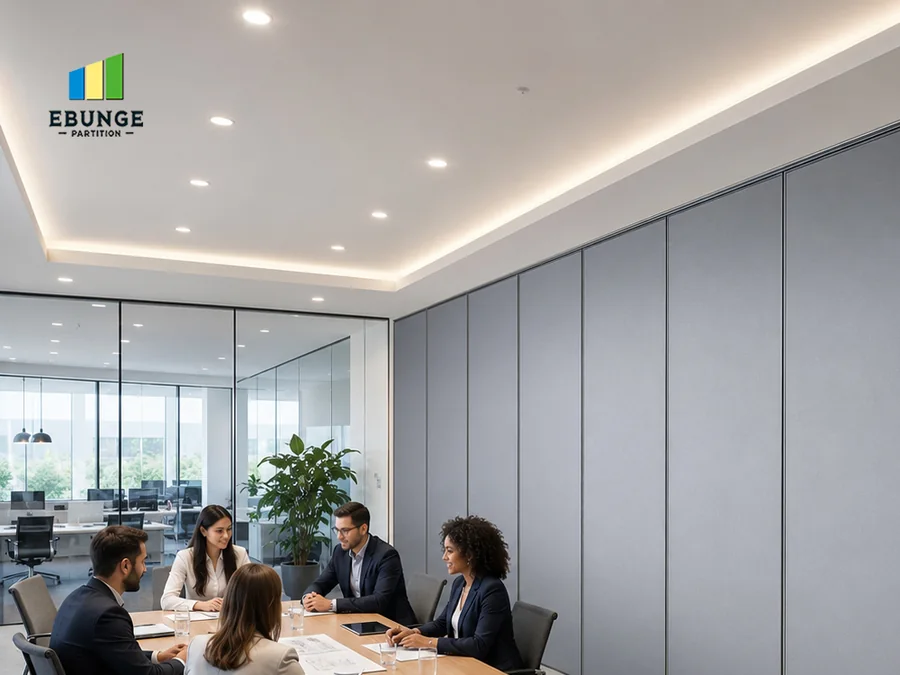
EBUNGE movable partition panels are top-hung and move along an overhead track. They do not require a continuous floor track or floor hardware along the partition line. This design leaves the floor clear, which is beneficial for wheeled furniture and equipment. However, it also means that the partition panels themselves are the primary vertical surface in the room, and they can be exposed to contact from mobile items such as lectern dollies.
When planning a university collaboration room, the project team must consider how the partition will be used, what furniture and equipment will be present, and how those elements might interact. Abrasion mapping is one tool to help visualize and plan for those interactions.
What Is Abrasion Mapping?
Abrasion mapping is a planning exercise that identifies areas on a surface where abrasion—wearing away or damage from friction—is likely to occur. It involves analyzing the movement patterns of objects that come into contact with the surface, such as mobile lectern dollies, chairs, or carts. The goal is to create a visual or documented map of high-risk zones, so that finish selection and maintenance planning can be tailored accordingly.
In the context of university collaboration room partition finishes, abrasion mapping considers:
- The paths that mobile lectern dollies take when moving around the room.
- Areas where dollies might be parked or stored near the partition.
- Points where the dolly could swing or turn, causing contact with the partition surface.
- The frequency and force of potential impacts.
Share the opening dimensions, room layout and intended operating sequence for review.
By mapping these zones, the project team can make informed decisions about which finishes to specify in different areas, or whether additional protection is needed.
Why University Collaboration Rooms Are Prone to Abrasion
University collaboration rooms are high-traffic environments. They are used by students, faculty, and staff, often multiple times a day. Mobile lectern dollies are commonly used to move audiovisual equipment, laptops, or teaching materials between rooms or within a room. These dollies have wheels that can pick up debris, and they are often pushed or pulled by users who may not be paying close attention to the surrounding surfaces.
The layout of collaboration rooms often places the partition in a central location, dividing the space into smaller zones. This means the partition is easily accessible from all sides, and furniture is often placed nearby. When a lectern dolly is moved from one side of the room to the other, it may pass close to the partition, and if the user misjudges the clearance, the dolly can bump or scrape against the partition surface.
Additionally, collaboration rooms are often reconfigured. The partition may be moved to create different room sizes, and furniture may be rearranged. Each reconfiguration introduces new opportunities for contact between mobile items and the partition.
The Role of Finish Selection in Abrasion Resistance
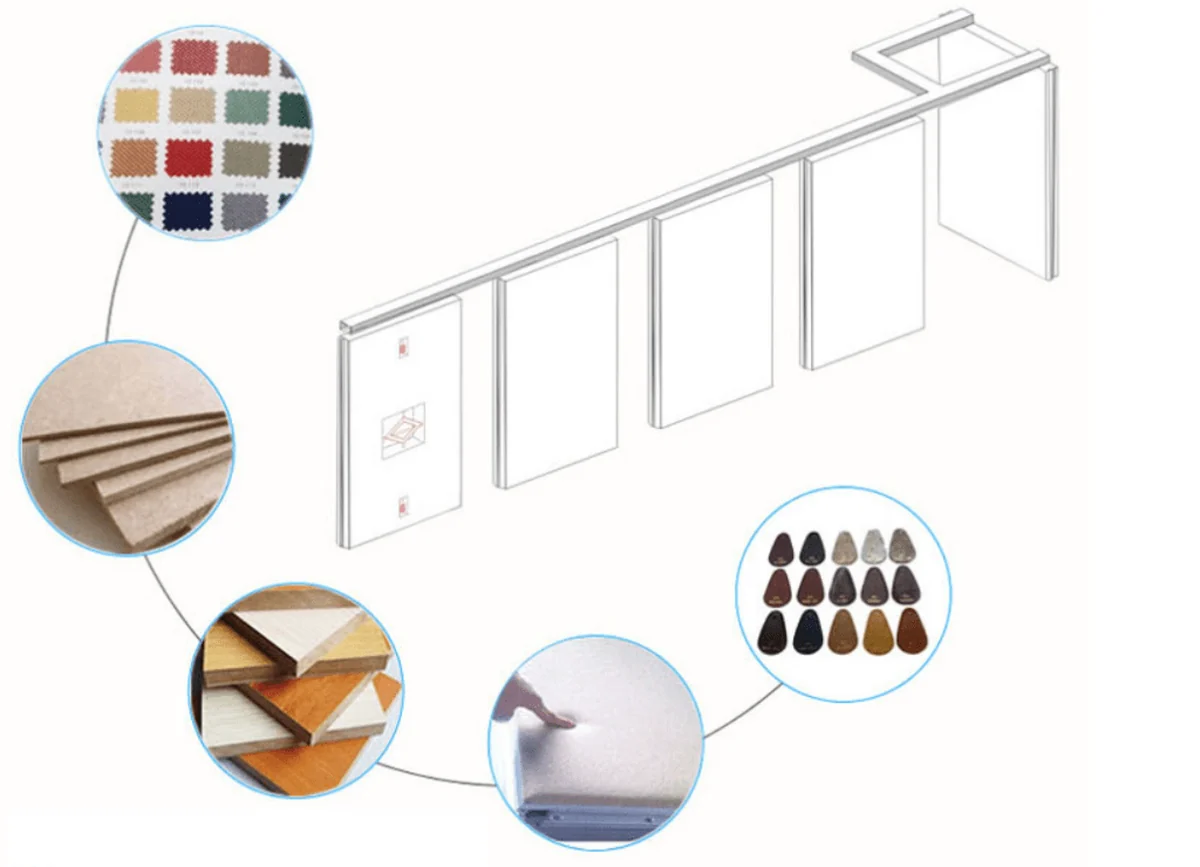
EBUNGE movable partitions offer a range of finish options, including laminate, melamine, fabric, leather, glass, and other approved surfaces. Each finish has different characteristics in terms of appearance, texture, and durability. However, it is important to note that no finish is completely immune to abrasion. The selection of a finish should be based on the specific requirements of the project, including the expected level of contact.
For areas that are likely to experience frequent abrasion, a more robust finish might be considered. For example, laminate or melamine surfaces are generally more resistant to scratches and impacts than fabric or leather. Glass can be durable but may show smudges or scratches more easily. Fabric and leather offer aesthetic warmth but may be more susceptible to wear.
It is crucial to avoid making assumptions about the performance of a finish without project-specific evidence. The suitability of a finish for a particular application depends on many factors, including the type of wheels on the lectern dolly, the floor surface, and the frequency of movement. Project teams should consult with the manufacturer and review technical documentation to understand the limitations of each finish.
How Abrasion Mapping Informs Finish Selection
Abrasion mapping can help project teams decide where to use different finishes or where to add protective measures. For example, if the map shows that the area near the door is a high-risk zone for dolly contact, the team might choose a more durable finish for that section, or install a protective bumper. Alternatively, the team might decide to reposition the parking area for dollies to reduce the risk.
The mapping process should be collaborative, involving the architect, interior designer, facility manager, and the partition manufacturer. It requires a clear understanding of the room layout, the movement patterns of furniture, and the operational needs of the space. The output is a document that can be used during finish selection and later during maintenance planning.
Project Documentation and Coordination
For EBUNGE movable partitions, project-specific documentation is essential. The track route, stacking positions, and ceiling interfaces must be reviewed from the layout. The same applies to finish selection. The project team should provide detailed drawings showing the partition layout, the location of doors, and the intended furniture arrangement.
EBUNGE can discuss pass-door requirements and project documentation. It is important to engage with the manufacturer early in the design process to ensure that all aspects of the partition, including finishes, are coordinated with the rest of the room.
Acoustic Considerations and Their Relationship to Finishes
). Visible references can support layout discussion but do not verify hidden construction or performance. However, it is important to understand that STC/Rw are not a direct count of decibels; they are a standardized measure used for comparison.
The finish is a secondary factor.
In such cases, a hybrid approach might be considered, such as using a durable finish on the lower portion of the partition where dollies are likely to make contact, and a fabric finish on the upper portion.
Review the ceiling interface, panel route and stacking position together.
Maintenance Planning and Lifecycle Considerations
Abrasion mapping is not only useful for initial finish selection but also for planning maintenance. By identifying high-risk zones, the facility team can schedule inspections and touch-ups more effectively. They can also plan for the eventual replacement of finishes in areas that are more prone to wear.
It is important to note that the service life of a finish depends on many factors, and no guarantees can be made without project-specific evidence. Regular maintenance can extend the life of a finish, but it cannot prevent all damage. The project team should discuss maintenance expectations with the manufacturer and develop a plan that is realistic.
Case Example: A University Collaboration Room
Consider a university collaboration room that is designed to accommodate up to 60 students. The room is divided by a movable partition into two smaller rooms of 30 students each. The room is equipped with mobile lectern dollies that are used to bring in laptops and other equipment for group work.
During the design phase, the project team conducts an abrasion mapping exercise. They observe that the lectern dollies are typically stored in a corner near the entrance. When the room is reconfigured, the dollies are moved to the center of the room, passing close to the partition. The mapping identifies the area near the partition’s stacking position as a high-risk zone.
This example illustrates how abrasion mapping can be used to make informed decisions. However, it is important to note that each project is unique, and the specific requirements must be confirmed with the manufacturer.
Frequently Asked Questions
What is abrasion mapping for partition finishes?
Abrasion mapping is a planning process that identifies areas on a partition surface that are likely to experience wear from contact with mobile objects like lectern dollies. It helps project teams choose appropriate finishes and plan maintenance.
Why are university collaboration rooms particularly prone to partition abrasion?
These rooms are high-traffic and frequently reconfigured. Mobile lectern dollies and other wheeled equipment are commonly used, and the partition is often centrally located, making it accessible to accidental bumps and scrapes.
What finish options are available for EBUNGE movable partitions?
EBUNGE offers laminate, melamine, fabric, leather, glass, and other approved surfaces.
Can a finish be both durable and acoustically effective?
Yes, but it may require a combination of finishes. For example, a durable laminate on the lower portion and a fabric finish on the upper portion can address both concerns. The specific solution should be discussed with the manufacturer.
How does the partition’s top-hung design affect abrasion risk?
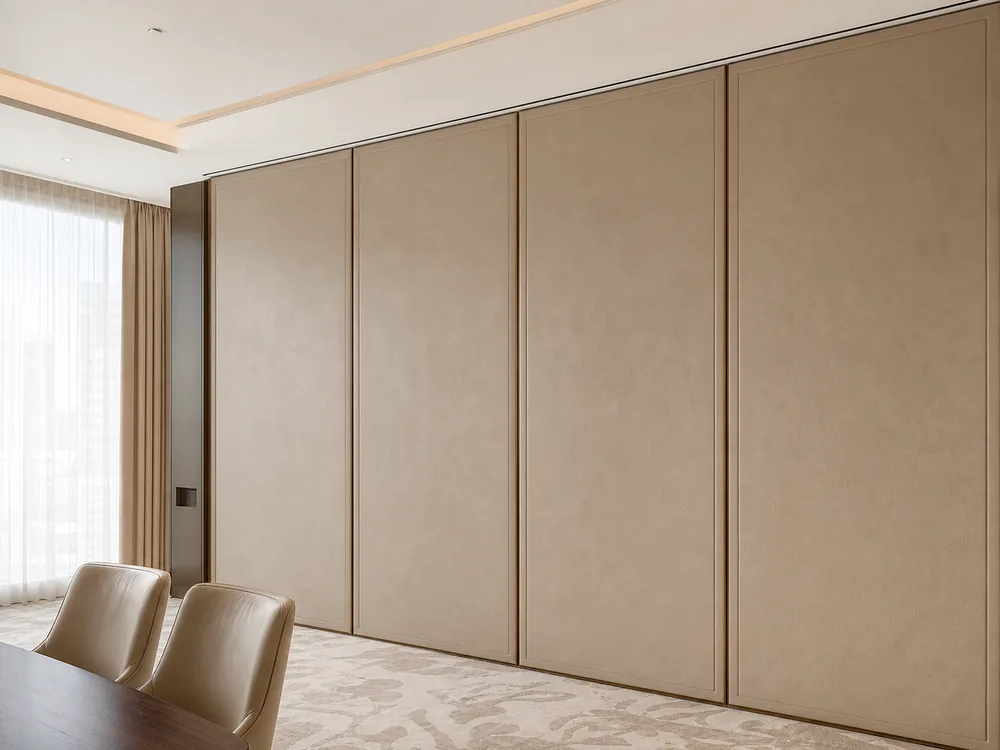
Because the partition is top-hung and has no floor track, the floor is clear, which is convenient for wheeled equipment. However, the panel surface is still exposed to potential contact. Abrasion mapping helps identify those risks.
What project information is needed to plan finishes for a movable partition?
Project teams should provide detailed drawings showing the partition layout, track routes, stacking positions, and furniture arrangement.
Conclusion
University collaboration rooms are complex environments where movable partitions and mobile lectern dollies often coexist. By engaging with the manufacturer early and providing comprehensive project documentation, teams can ensure that the partition finishes are appropriate for the intended use.
Remember that every project is unique. The suitability of a finish depends on many factors that must be confirmed with project-specific evidence. Do not rely on generic assumptions about durability or performance. Instead, work with experts who can guide you through the process.
If you are planning a university collaboration room or any flexible space that requires movable partitions, contact EBUNGE to discuss your project requirements. Visit our movable partition wall page for more information, and explore our projects to see how we have helped other clients. We look forward to assisting you with your next project.
Continue Exploring
More Materials and Finishes Guides
- Newer guideHow to Plan Hotel Banquet Partition Finishes for Ceiling-Mounted Projector Throw Angles
- Earlier guideHow to Compare Training Center Partition Finishes for Wall-Mounted Projection Screen Glare vs Ambient Light
- Related guideComparing Healthcare Training Room Partition Finishes for Wall-Mounted Whiteboard vs Tackable Zones
- Related guideWhy Sports Hall Partition Finishes Need Abrasion Mapping for Wall-Mounted Hurdle Storage Racks