
Quick project answer
Review the project drawings for university seminar partition stacking.
University seminar partition stacking maintenance sits at the intersection of three things: a top-hung operable wall, a planned parking position, and wall-mounted assistive listening recesses that must stay usable. For facility and project teams, the useful question is not whether panels move, but which checks keep the approved layout working as drawn. This article sets out an evidence-bounded framework for university seminar partition stacking maintenance, and it flags where project-specific confirmation is required.
Start With the Approved Layout, Not a Generic Checklist
Coordinate the current drawing set for university seminar partition stacking.
Movable wall panels are individually movable and suspended from a top track. They cross the opening without a floor track and park at a planned stacking position. That single sentence already defines most of the maintenance scope: the overhead route, the panel-to-panel relationship, and the parking zone.
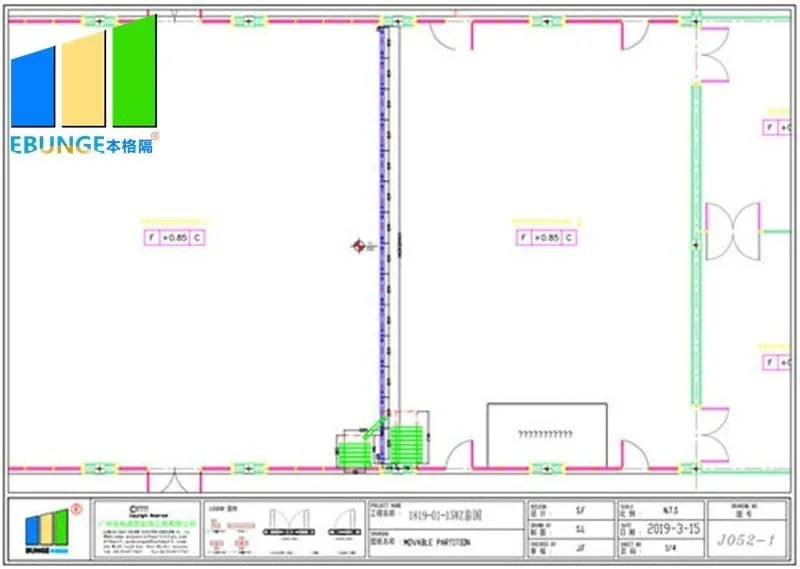
Straight, turning and stacking routes are reviewed from the layout. The exact route, junction arrangement, continuous overhead path and parking position must be confirmed from the coordinated project drawings. Confirm the current as-built layout before writing any inspection schedule.
Why Wall-Mounted Assistive Listening Recesses Change the Check
A recess in the wall is a fixed element. The partition system is a moving element. Maintenance planning has to keep those two conditions separate while confirming they do not conflict.
Clearance at the recess face
Check that the parked panel face and any associated hardware do not obstruct the recess opening or the equipment it serves. The required clearance is a project-specific dimension and should come from the coordinated drawings, not from a rule of thumb.
Protection during movement
When panels travel past a recess, the route review should confirm that the movement path stays clear. Do not infer protection requirements from a photograph or a finish sample; confirm them with the project team.
A Practical Maintenance Check Sequence
The sequence below is a planning structure, not a performance claim. Each step should be assigned to a responsible party and recorded against the approved layout.
- Confirm the current layout. Verify that the installed straight, turning and stacking routes match the reviewed drawings.
- Walk the overhead route. Observe the full top-track path from the closed position to the parking position, including any turning section.
- Inspect the parking zone. Confirm the stack position is clear and that the planned stacking arrangement is still achievable.
- Review the recess interface. Check clearance and access at each wall-mounted assistive listening recess along or near the route.
- Check panel movement. Move panels individually and note any change in effort, alignment or contact that was not present at handover.
- Record and escalate. Log observations against the drawing reference and route them to the responsible party for project-specific assessment.
Decision Checklist for Facility and Project Teams
Use this checklist when scoping a maintenance visit or a handover review. It is deliberately limited to what can be observed and documented.
- Are the approved layout drawings available on site?
- Is the parking position clearly marked and kept clear of stored items?
- Is the full overhead route accessible for inspection?
- Are wall-mounted assistive listening recesses unobstructed when panels are parked?
- Is there a named contact for reporting a change in panel movement?
- Are finish surfaces being cleaned only with methods confirmed for that finish?
- Is any proposed change to the layout routed back through drawing review?
Finish Surfaces and Cleaning Boundaries
Confirmed finish options include laminate, melamine, fabric, leather, glass and other approved surfaces. Each behaves differently, and a generic finish name is not evidence of cleaning compatibility.
Maintenance instructions should reference the specific approved finish for the project. Where the finish is fabric or leather, confirm the accepted cleaning approach with the supplier or project team. Where the finish is glass or a laminate, confirm the accepted method in the same way. The suitability of each route and parking arrangement depends on the approved layout, circulation, ceiling interfaces and operating sequence.

Acoustic Concepts and What They Do Not Tell You
Pass Doors, Documentation and Handover
Pass-door requirements and project documentation can be discussed as part of the system scope. Where a pass door is part of the approved layout, the maintenance plan should include it in the route walk and the parking review.
Handover documentation should identify the approved layout, the parking position, the finish schedule and the reporting route for observed changes. If documentation is incomplete, resolve that gap before finalising the maintenance schedule.
Evidence Notes: What Requires Project-Specific Confirmation
They must be confirmed from the coordinated drawings and the responsible specialists, not inferred from a product category, a finish name or a photograph.
This boundary protects the project. It also keeps the maintenance plan honest: every check should trace back to something that was reviewed and approved.
FAQ: University Seminar Partition Stacking Maintenance
How often should the stacking route be inspected?
Frequency depends on use, room scheduling and the project’s own maintenance regime. Set the interval with the facility team and record it in the handover documentation.
Can panels be parked in front of an assistive listening recess?
Only if the coordinated layout confirms the recess remains usable and the required clearance is maintained. Confirm this from the project drawings.
Do panels need a floor track to reach the parking position?
No. EBUNGE movable wall panels are top-hung and cross the opening without a floor track. The movement path still requires a continuous connected overhead route.
What should be recorded after each check?
Record the drawing reference, the route section inspected, the parking zone condition, any change in panel movement, and the person or party notified.
Can the finish be cleaned with any standard product?
No. Cleaning compatibility depends on the specific approved finish. Confirm the accepted method for laminate, melamine, fabric, leather, glass or another approved surface.

Who confirms acoustic requirements?
STC and Rw are rating concepts, and the actual outcome depends on the full assembly and site conditions.
Conclusion and Next Step
Maintenance for university seminar partition stacking is a drawing-led activity. Confirm the layout, walk the overhead route, protect the parking zone, and keep wall-mounted assistive listening recesses clear.
To review your layout, stacking position and documentation, contact the EBUNGE team. You can also review the operable wall system overview and see how routes and parking are handled in project examples.
Continue Exploring
More Maintenance Guides
- Newer guideHotel Banquet Partition Track: Ceiling Rigging Motor Maintenance
- Earlier guideWhat Maintenance Checks Apply to Convention Center Partition Stacking
- Related guidePlan Service Access to Operable Wall Tracks When Ceiling Hatches
- Related guideAcoustic Movable Partition Track Servicing Access