
Why University Simulation Lab Partition Planning Matters
University simulation labs are demanding environments. They host scenario-based training, debriefing sessions, and quiet study periods, often within the same floor plate. When a single room must serve multiple functions, the way you divide it affects both learning outcomes and operational efficiency. University simulation lab partition planning is not just about choosing a wall; it is about aligning the physical divider with how the space is used hour by hour.
Movable partitions offer flexibility, but they only deliver value if the planning accounts for the realities of academic timetables and the nature of adjacent activities. This article explores the key considerations for architects, facility managers, and educational consultants when integrating movable partitions into simulation labs.
Understanding Movable Partition Systems for Educational Spaces
Before diving into planning, it is helpful to understand what movable partitions are and how they function. EBUNGE movable wall panels are individually movable and suspended from a top track. They cross the opening without a floor track, which means the floor remains flush and unobstructed. When not in use, the panels park at a planned stacking position, allowing the space to be opened up completely.
This design offers several advantages for simulation labs:
- No floor track: Eliminates trip hazards and allows easy movement of equipment and beds.
- Flexible stacking: Panels can be gathered at one or multiple locations, depending on the layout.
- Variety of finishes: Options include laminate, melamine, fabric, leather, glass, and other approved surfaces, enabling integration with the lab’s aesthetic and functional needs.
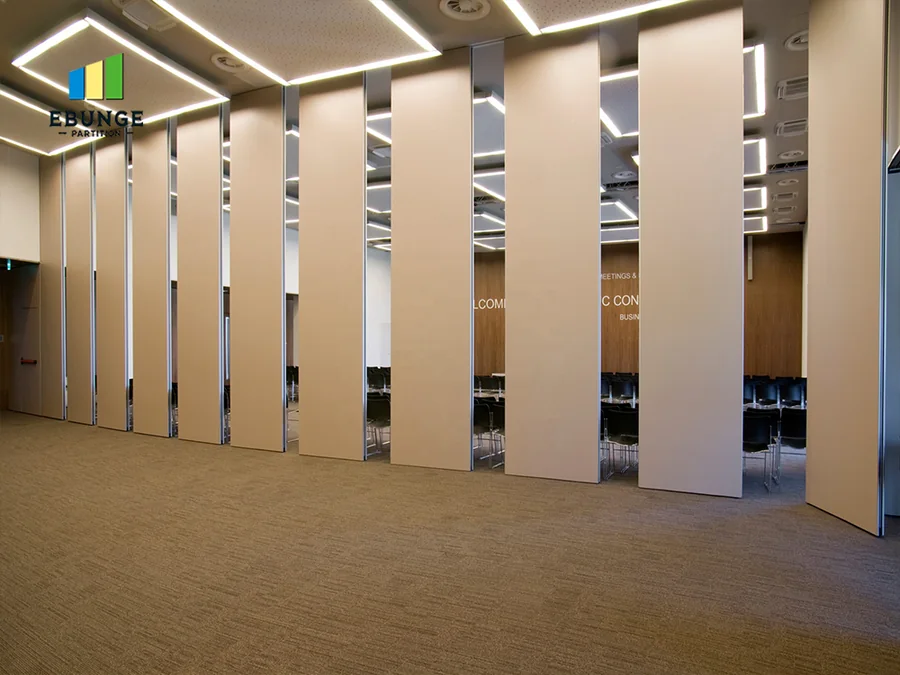
However, the system’s performance depends on careful planning of the track layout, stacking areas, and acoustic sealing.
Key Planning Factors for Simulation Lab Partitions
Effective planning requires a holistic view of the lab’s operation. Here are the critical factors to consider:
Reviewing Straight, Turning, and Stacking Routes
Every movable partition installation requires a review of the routes the panels will travel. Straight routes are straightforward, but turning routes require careful design of the track curvature and panel dimensions. Stacking routes must be planned so that panels can be parked without interfering with doors, windows, or other building elements.
In a simulation lab, the stacking area is often a recessed pocket or a side wall. This area must be accessible and large enough to accommodate all panels. During planning, consider how the stacked panels will affect the room’s appearance and whether they need to be concealed behind a facade.
Assessing Adjacent Activities and Noise Sensitivity
Share the opening dimensions, room layout and intended operating sequence for review.
Simulation labs are rarely isolated. They may be adjacent to classrooms, offices, or other labs. The activities in these adjacent spaces can generate noise that interferes with simulation sessions. Conversely, the lab itself may produce sounds that disturb neighboring areas.
When planning partitions, assess the noise sensitivity of both the lab and its neighbors. This involves understanding the acoustic requirements of the space, which are often defined by the desired sound insulation between rooms. Acoustic performance is typically described using metrics like STC (Sound Transmission Class) or Rw (Weighted Sound Reduction Index). These ratings indicate how much sound is reduced as it passes through a partition. Higher ratings mean better insulation, but the actual performance depends on the entire wall assembly, including seals and flanking paths.
It is essential to discuss your specific acoustic requirements with the partition supplier. They can help you select a system that meets your needs, but always confirm the expected performance with project-specific testing or documentation.
Coordinating with Timetables and Usage Patterns
The partition’s flexibility is only useful if it aligns with how the space is scheduled. For example, a simulation lab may be used for a full-scale emergency drill in the morning, a small group debrief in the afternoon, and a lecture in the evening. The partition must be easy to operate and quick to reconfigure, but the planning should also consider the time required to move panels and the operating sequence and site responsibilities.
During the planning phase, review the academic timetable to understand the frequency of changes. If the space is reconfigured multiple times a day, consider the ease of operation and whether the stacking position is convenient. Also, plan for storage of any ancillary items like portable whiteboards or screens that may be used with the partition.
Acoustic Considerations for Simulation Labs
Acoustics are a primary concern in simulation labs because clear communication is critical. Whether it’s a nursing simulation or an engineering design review, participants need to hear and be heard without distraction.
Understanding STC and Rw Ratings
STC and Rw are single-number ratings that summarize a partition’s sound insulation performance. They are derived from laboratory measurements of sound transmission loss across a range of frequencies. While they are useful for comparing products, they do not tell the whole story. The actual performance in a building depends on installation quality, flanking paths (sound traveling around the partition), and the presence of gaps or leaks.
For simulation labs, you may need a partition with a high STC/Rw rating, but you also need to ensure that the perimeter seals are effective. EBUNGE partitions uses perimeter interfaces that must be confirmed for the selected configuration and project conditions. However, the specific seal materials and their performance should be discussed with the supplier.
Sealing and Perimeter Details
Seals are critical for acoustic performance. They close the gaps between panels and between the partition and the building structure. In a simulation lab, where even small gaps can compromise confidentiality or concentration, pay close attention to the sealing system.
During planning, consider the condition of the surrounding surfaces. Uneven floors or ceilings can make sealing difficult. The partition supplier can advise on the best approach, but you may need to coordinate with the general contractor to ensure the substrate is suitable.
Integrating Pass Doors and Other Features
Simulation labs often require pass doors within the partition to allow movement without opening the entire wall. These doors can be integrated into the movable partition system, providing convenient access while maintaining acoustic integrity.
When planning pass doors, consider:
- Location: Doors should be placed where they are most useful, such as near the head of the simulation area.
- Size: Standard door sizes are common, but you may need wider openings for equipment.
- Acoustic performance: Doors are often the weakest point acoustically. Ensure the door and its seals are rated appropriately.

Other features like whiteboard surfaces or glass panels can enhance functionality. Glass, for example, allows natural light to penetrate and enables observation, which is valuable in training scenarios. Discuss your specific needs with the supplier to determine what is feasible.
Project Documentation and Coordination
Successful installation of a movable partition requires thorough documentation and coordination among all stakeholders. This includes architectural drawings, structural details, and acoustic specifications.
What to Include in Your Documentation
Your project documentation should include:
- Layout drawings: Showing the track layout, stacking positions, and clearances.
- Acoustic specifications: Stating the required STC/Rw ratings and any special sealing requirements.
- Structural details: Indicating the load-bearing capacity of the ceiling structure to support the track and panels.
- Electrical and lighting plans: If the partition includes integrated lighting or power, these need to be coordinated.
Review the ceiling interface, panel route and stacking position together.
EBUNGE can provide guidance on the necessary documentation, but it is your responsibility to ensure that all project-specific requirements are met.
Working with the Supplier
Early engagement with the partition supplier is crucial. They can review your layout, advise on track routing, and help you avoid common pitfalls. They can also provide samples of finishes and discuss acoustic performance in the context of your project.
Remember to confirm project-specific support, acoustic and dimensional requirements with the supplier. Every project is unique, and the information in this article is a starting point, not a substitute for professional advice.
Case Study: A Typical University Simulation Lab
While we do not cite specific projects, we can describe a typical scenario to illustrate the planning process. Imagine a university building with a large simulation lab that needs to be divided into two smaller rooms for simultaneous sessions. The lab is adjacent to a quiet study area, so acoustic insulation is important.
The planning team reviews the timetable and finds that the lab is used for full-scale simulations in the morning and small group discussions in the afternoon. They decide to install a movable partition that can be opened to create a large space for simulations and closed to create two smaller rooms for discussions.
They work with EBUNGE to design a straight track with a stacking position at one end. The partition includes a pass door for easy access. The finishes are chosen to match the existing interior, with a fabric surface on one side for acoustic absorption and a glass section to allow natural light.
The acoustic requirements are discussed, and the supplier recommends a partition configuration aligned with the project-specific acoustic target and matching documentation. The team confirms the performance with the supplier and includes the specifications in the tender documents.
This example shows how planning timetables and adjacent activities informs the partition design. By considering these factors early, the university avoids costly changes later.
Frequently Asked Questions
What is the typical lead time for a movable partition in a university project?
Lead times vary depending on the project’s complexity and the supplier’s workload. It is best to discuss your timeline with EBUNGE early in the planning process to ensure the partition is delivered and installed when needed.
Can movable partitions be used in rooms with irregular shapes?
Yes, but the track layout must be designed to accommodate turns and stacking. EBUNGE can review your layout and advise on the best configuration for straight, turning, and stacking routes.
What finishes are available for simulation lab partitions?
EBUNGE offers laminate, melamine, fabric, leather, glass, and other approved surfaces. The choice depends on your aesthetic, durability, and acoustic needs. For example, fabric may be reviewed as part of the room-finish and acoustic strategy, while glass allows visibility.
How do I ensure the acoustic performance meets my requirements?

You should discuss your acoustic requirements with the supplier and request documentation of the partition’s STC/Rw ratings. Also, ensure that the installation is done correctly and that all seals are properly adjusted. Confirm project-specific support with EBUNGE.
Can a pass door be integrated into the movable partition?
Yes, pass doors can be integrated into the partition system. They are useful for frequent access without opening the entire wall. Discuss the size, location, and acoustic performance of the door with the supplier.
Do movable partitions require a floor track?
EBUNGE movable wall panels are suspended from a top track and cross the opening without a floor track. This leaves the floor flush and unobstructed, which is beneficial in simulation labs where equipment may need to be moved.
Conclusion and Next Steps
University simulation lab partition planning is a multi-faceted process that requires careful consideration of timetables, adjacent activities, acoustics, and operational needs. By engaging with a knowledgeable supplier like EBUNGE early, you can ensure that the movable partition enhances the flexibility of your space without compromising performance.
We encourage you to review your project’s specific requirements and contact EBUNGE for detailed support. Our team can assist with layout reviews, acoustic discussions, and documentation. Explore our acoustic movable partition solutions and see how they can be tailored to your university’s needs. For more examples, visit our projects page.
Remember, every project is unique. Confirm your acoustic, dimensional, and operational requirements with EBUNGE to ensure a successful installation.
Continue Exploring
More Project Applications Guides
- Newer guideCorporate Town Hall Partitions: Coordinating Sightlines and Presenter Circulation
- Earlier guideWhat Airport Lounge Teams Should Check Before Temporary Space Zoning
- Related guideWhy Office Meeting Suite Partition Track Needs Coordination with Ceiling-Mounted Speaker Array Zones
- Related guideHow to Coordinate Office Meeting Suite Partition Track with Ceiling-Mounted Occupancy Sensor Swings