
Why Partition Stacking Matters in University Training Centers
University training centers are rarely static spaces. A single room may host a lecture in the morning, a group workshop after lunch, and a full-capacity seminar by evening. Movable partitions make this flexibility possible, but the way panels park when not in use—known as stacking—can determine how practical the space becomes. For project teams comparing university training center partition stacking comparison, the first step is understanding how wall-mounted monitor arms versus fixed screens influence the stacking layout.
EBUNGE movable partition panels are individually movable and suspended from a top track. They cross the opening without a floor track, leaving the floor clear. When not dividing the room, panels park at a planned stacking position. That stacking position is not a generic default; it is customized to the customer layout and project requirements. This means the design of the stacking area must be coordinated with every element that occupies the wall or floor near the park zone.
This article offers a structured comparison for architects, interior designers, contractors, and facility managers evaluating these two common training room setups. It does not promise specific performance outcomes; instead, it focuses on the questions your team should answer during drawing review and coordination.
Understanding the Two Screen Mounting Approaches
Wall-Mounted Monitor Arms
Wall-mounted monitor arms are brackets that attach to the wall and hold a display, allowing it to be positioned at different heights, angles, or distances from the wall. The suitability of each route and parking arrangement depends on the approved layout, circulation, ceiling interfaces and operating sequence.
Fixed Screens
Fixed screens are displays or projection surfaces permanently attached to a wall or ceiling. They do not move or adjust. In a training center, a fixed screen might be a large LED panel or a projection screen that rolls down from the ceiling. Fixed screens are simple and reliable, but they occupy a defined footprint.
Key Comparison Factors for Stacking Layout
When comparing these two approaches in the context of movable partitions, several factors come into play. Each factor affects how the partition stacking area is planned and whether the panels can park without obstruction.
Wall Space and Stacking Depth
Stacking depth refers to the space required for panels to park perpendicular to the wall or in a compact configuration. Wall-mounted monitor arms typically protrude from the wall, sometimes by 20 to 40 centimeters or more, depending on the arm model. If the stacking area is directly in front of a wall where monitor arms are installed, the arms may interfere with the panels’ movement or parking. Fixed screens, on the other hand, are often flush or have a shallow depth, but they may be mounted at a height that leaves the lower wall free. However, if a fixed screen is placed at the stacking zone, it could still obstruct the panels if the screen extends outward.
Share the opening dimensions, room layout and intended operating sequence for review.
Panel Width and Stacking Configuration
The width of each partition panel and the number of panels in the stack determine the total stacking length. The exact route, junction arrangement, continuous overhead path and parking position must be confirmed from the coordinated project drawings. The stacking configuration can be straight, turning, or a combination, depending on the layout. For example, panels may stack in a straight line along a wall, or they may turn a corner to park in a recess.
Access to Displays and Cables
Wall-mounted monitor arms require access for cabling and adjustment. If panels stack in front of the monitors, accessing the arms for maintenance or repositioning becomes difficult. Fixed screens may also have cable runs that need to be accessible. The stacking layout must ensure that panels do not permanently block access to these systems, or the design must include a service corridor or removable panel section.
Flexibility of Room Configurations
Panel handling and the operating sequence must be confirmed for the selected layout and project conditions. Fixed screens are less flexible; they are designed for a single orientation. The partition stacking comparison should consider how often the room will change layout and whether the stacking area will be used for multiple purposes. For instance, if the stacking area doubles as a breakout space, a fixed screen might be more appropriate than monitor arms that take up floor space when not in use.
Project Documentation and Drawing Review
Every movable partition project requires detailed documentation. For a university training center, the project team must provide floor plans, reflected ceiling plans, and elevations that show the partition route, stacking area, and all wall-mounted equipment. EBUNGE reviews these drawings to confirm that straight, turning, and stacking routes are feasible. The review process is not a formality; it is the stage where potential conflicts between partition panels and monitor arms or fixed screens are identified and resolved.
During drawing review, the team should mark the exact positions of all monitor arms, fixed screens, electrical outlets, data ports, and any other wall protrusions. The stacking area must be kept clear of these elements, or the partition design must be adjusted to accommodate them. For example, if a fixed screen is located at the end of a stacking run, the last panel might not be able to park fully, leaving a gap in the room division. Alternatively, the screen could be relocated to a different wall.
Acoustic Considerations in Training Spaces
Movable partitions are rated for sound transmission, but the rating is not a simple decibel number. STC (Sound Transmission Class) and Rw (Weighted Sound Reduction Index) are metrics that describe how much sound is reduced across a partition, but they are measured under laboratory conditions. In real installations, flanking paths, gaps, and penetrations can affect performance. For a university training center, the presence of wall-mounted monitor arms or fixed screens can create flanking paths if they penetrate the partition or if they are mounted on the partition itself.

Do not assume that a partition with a certain STC rating will perform identically in your training center, especially if the stacking layout is complex.
Finish and Aesthetic Coordination
The finish of the partition panels can be laminate, melamine, fabric, leather, glass, or other approved surfaces. In a university training center, the finish should complement the interior design and also be durable enough for daily use. When comparing wall-mounted monitor arms and fixed screens, consider how the finishes interact. For example, a fabric finish may absorb sound but could be damaged by frequent contact with monitor arms. Glass finishes are easy to clean but may show fingerprints. The stacking area is often visible when panels are parked, so the finish should also be aesthetically pleasing from all angles.
Review the ceiling interface, panel route and stacking position together.
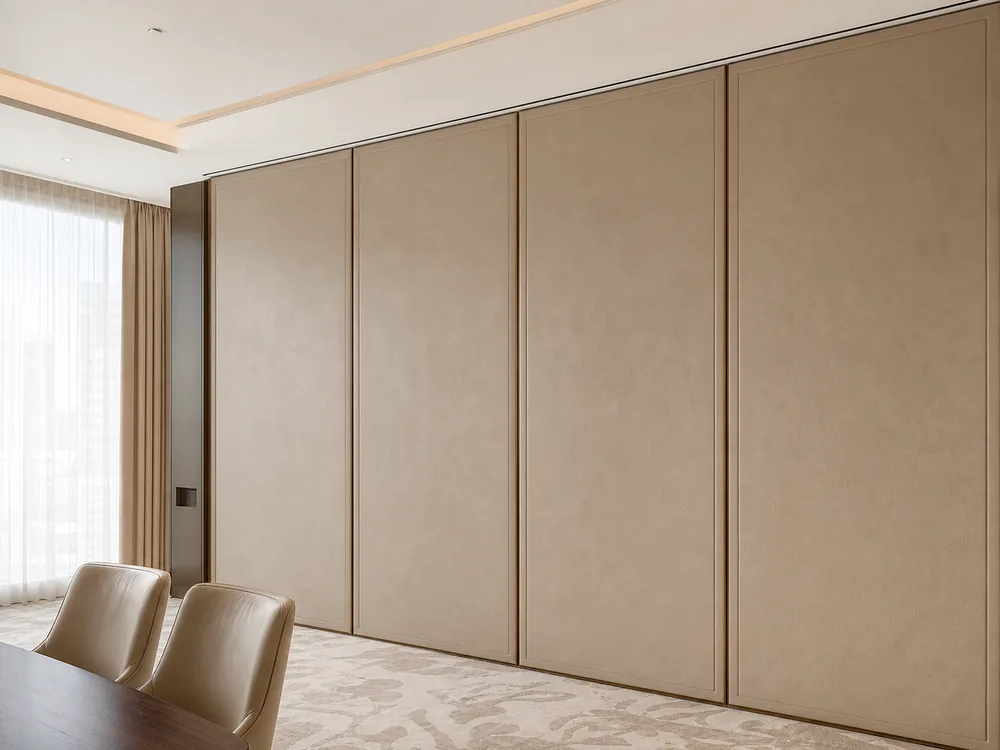
Leather finishes, as shown in the image below, add a premium feel and are often used in executive training rooms. However, they require careful maintenance.
Pass-Door Integration
Many training centers require a pass-door within the partition for easy access between rooms without opening the entire wall. Pass-doors can be integrated into the partition panels, but their location must be coordinated with the stacking layout. If a pass-door is placed in a panel that is part of the stack, the door hardware must not interfere with the stacking motion. Wall-mounted monitor arms or fixed screens should not block the pass-door swing. During drawing review, the team must confirm the pass-door requirements and ensure that the stacking sequence accommodates the door panel.
FAQ
What project information is required for a university training center partition stacking comparison?
To compare stacking options, the project team should provide detailed floor plans, elevations, and sections showing the partition route, stacking area, and all wall-mounted equipment such as monitor arms and fixed screens. Information about ceiling construction, electrical and data outlet locations, and the intended room configurations is also essential. EBUNGE reviews these drawings to confirm that straight, turning, and stacking routes are feasible and that the stacking area is free of obstructions.
How do wall-mounted monitor arms affect the stacking area?
Wall-mounted monitor arms extend outward from the wall, which can reduce the clear depth available for panels to stack. If the arms are located within the stacking zone, they may obstruct the panels’ movement or prevent full parking. The stacking layout must be designed to avoid these conflicts, either by relocating the arms or by adjusting the stacking configuration.
Can fixed screens be placed in the partition stacking area?
Fixed screens can be placed near the stacking area, but they must not interfere with the panels’ travel path or parking. If a fixed screen protrudes from the wall, it could block the panels. The drawing review will determine if the screen location is compatible with the stacking layout. In some cases, the screen may need to be recessed or mounted at a height that leaves the lower wall clear.
What is the role of drawing review in partition stacking comparison?
Drawing review is a critical step where the project team and the partition manufacturer examine the proposed layout to ensure that the partition can move and stack as intended. The review also confirms that the stacking area is sized correctly and that the partition route is continuous and supported.
Does the choice of monitor mounting affect acoustic performance?

The stacking area must be designed to allow the partition to close tightly, with no obstructions preventing full closure.
Conclusion
It is about understanding how each approach interacts with the partition’s stacking layout, and then coordinating the design through detailed drawing review. EBUNGE movable partitions are top-hung, clear-floor systems that park at a customized location, but that location must be planned with the entire room in mind.
For your next training center project, bring your floor plans and elevations early. Discuss your monitor arm or fixed screen strategy with the partition team. With careful coordination, you can achieve a flexible space that serves both teaching and collaboration needs.
Contact EBUNGE to discuss your project-specific requirements and start the drawing review process. Our team is ready to support your university training center design.
Continue Exploring
More Operable Wall System Guides
- Newer guideWhy University Training Center Partition Stacking Pockets Need Clearance for Wall-Mounted Fire Extinguisher Recesses
- Earlier guideHow to Plan Manual Operation for University Multipurpose Room Partition with Concurrent Seminar Setup
- Related guideWhy University Auditorium Partition Manual Operation Needs Coordination with Ceiling-Mounted Speaker Cluster Swings
- Related guideHow to Plan University Training Center Partition Stacking Around Wall-Mounted Fire Extinguisher Recesses