
Why Community Hall Operable Wall Finishes Matter for Multi-Sport Surfaces
Quick project answer
Community halls often need to switch between sports, meetings and events. The choice of community hall operable wall finishes affects how the room is divided and how the floor performs. A top-hung movable partition can support flexible space division without cutting the finished floor along the partition line.
This article explains the top-hung principle, floor continuity, parking planning, finish and care coordination, non-limiting applications, buyer inputs and drawing approvals. It focuses on manual operation and finish selection for multi-sport surfaces.
The Top-Hung Principle and Manual Operation
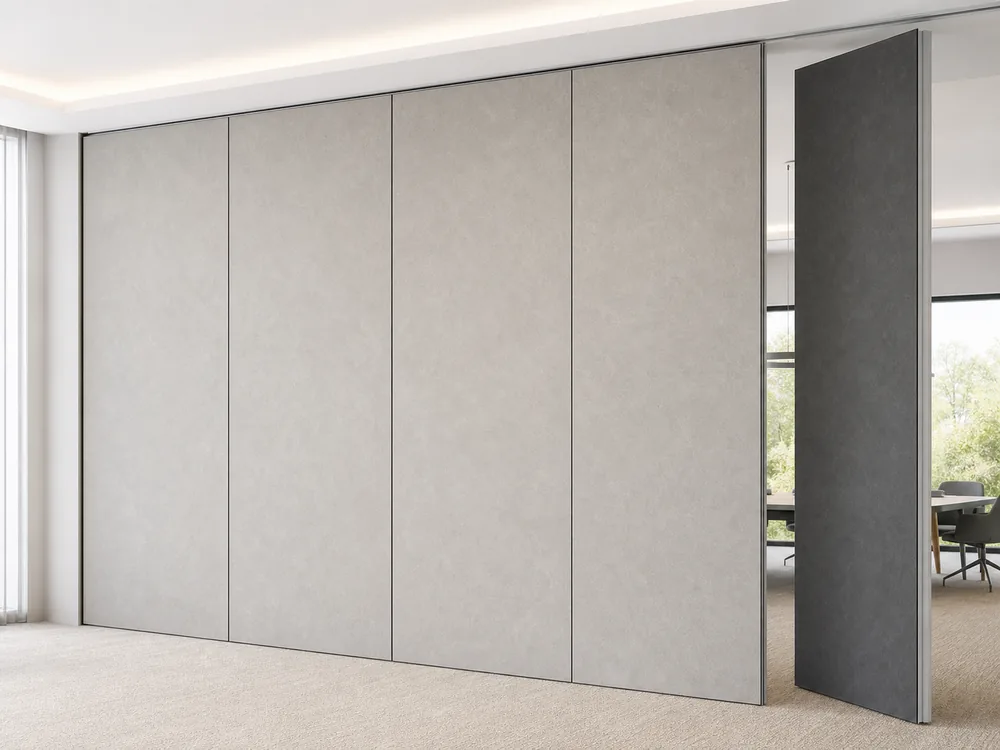
The EBUNGE movable partition system is top-hung. It has no continuous floor running track or operating hardware in the finished floor along the partition line. This means the floor is not cut or damaged for a floor track and remains physically uninterrupted by the maintained EBUNGE top-hung system.
Manual operation refers to the user moving panels by hand along the overhead support. The exact route, junction arrangement, continuous overhead path and parking position must be confirmed from the coordinated project drawings. This boundary applies to every project because layouts differ.
Because the system is top-hung, the finished sports surface can continue across the opening. That continuity is a key reason community hall operable wall finishes are specified for multi-sport halls. The floor does not need a track cut into it, so the playing surface remains intact.
Physically Uninterrupted Floor for Sports Use
A multi-sport surface often needs a consistent plane for play. With a top-hung system, the floor is not cut or damaged for a floor track. The maintained EBUNGE top-hung system leaves the floor physically uninterrupted along the partition line.
This matters when the hall is used for activities that require a continuous floor. The absence of a floor track means no raised strip or gap in the playing area. Community hall operable wall finishes can therefore be planned around the sport surface rather than through it.
The exact route, junction arrangement, continuous overhead path and parking position must be confirmed from the coordinated project drawings. Floor continuity is a confirmed feature of the maintained top-hung system, but the surrounding details still depend on the project.
Parking Planning for Panels
Panel parking style can be customized to the customer layout and project requirements, subject to coordinated drawings. A suitable approved parking arrangement can use the stacking area more compactly and coordinate with the space design.
The exact track, support and panel layout still require project drawings. Parking is not a universal detail; it depends on the hall geometry and how the space is used. For community hall operable wall finishes, parking planning should start early with the layout.
When parking is planned with the space design, the stacked panels can sit in a dedicated area. This helps keep the sports surface clear when the hall is open. The approved arrangement should be shown on the coordinated drawings before work proceeds.
Finish and Care Coordination
Finish materials can be customized, and cleaning and maintenance methods vary with the selected finish. This means the finish choice and the care routine should be decided together. A finish that suits a community hall may need a specific cleaning approach.
For multi-sport surfaces, the wall finish should be considered alongside the floor and the hall’s daily use. Community hall operable wall finishes are not a single product; they are a coordination task between finish, care and layout.
The exact route, junction arrangement, continuous overhead path and parking position must be confirmed from the coordinated project drawings. Finish and care details also depend on the selected material and the project drawings.
Non-Limiting Applications
Movable partitions can be used wherever flexible space division, combination or reconfiguration is required. Application examples are not limiting. EBUNGE has completed many types of hotel-related movable-partition projects; ballrooms, wedding halls and multifunction halls are non-limiting examples.
No customer names, locations, quantities, ratings, certifications or outcomes may be inferred from those examples. They simply show the range of spaces where movable partitions can be considered. Community halls with multi-sport surfaces are another context for the same top-hung principle.

Because applications are not limiting, the same system family can be reviewed for different room types. The decision should be based on the project drawings and the confirmed top-hung behavior.
Buyer Inputs and Drawing Approvals
Buyers should prepare layout information, intended uses and finish preferences. Panel parking style can be customized to the customer layout and project requirements, subject to coordinated drawings. A suitable approved parking arrangement can use the stacking area more compactly and coordinate with the space design.
The exact track, support and panel layout still require project drawings. Finish materials can be customized, and cleaning and maintenance methods vary with the selected finish. These inputs help the project team prepare coordinated drawings for approval.
The exact route, junction arrangement, continuous overhead path and parking position must be confirmed from the coordinated project drawings. Approval should be based on those drawings, not on generic assumptions.
Scannable Planning Modules
The following modules summarize key points for community hall operable wall finishes. Use them as a checklist when reviewing a project.
- Confirm the top-hung principle and the absence of a continuous floor track.
- Check that the finished floor remains physically uninterrupted along the partition line.
- Plan panel parking style with the customer layout and project requirements.
- Select finish materials and align cleaning and maintenance methods with the finish.
- Prepare buyer inputs for coordinated drawings and approval.
The exact route, junction arrangement, continuous overhead path and parking position must be confirmed from the coordinated project drawings.
For related reading, see movable partition wall and projects.
FAQ: Community Hall Operable Wall Finishes
What does top-hung mean for a community hall operable wall?
Top-hung means the EBUNGE movable partition system is supported from above. It has no continuous floor running track or operating hardware in the finished floor along the partition line.
Does the floor need to be cut for a track?
No. The floor is not cut or damaged for a floor track and remains physically uninterrupted by the maintained EBUNGE top-hung system.

Can panel parking be customized?
Yes. Panel parking style can be customized to the customer layout and project requirements, subject to coordinated drawings. A suitable approved parking arrangement can use the stacking area more compactly and coordinate with the space design.
Are finish materials customizable?
Yes. Finish materials can be customized, and cleaning and maintenance methods vary with the selected finish.
Where can movable partitions be used?
Movable partitions can be used wherever flexible space division, combination or reconfiguration is required. Application examples are not limiting.
What must be confirmed from project drawings?
The exact route, junction arrangement, continuous overhead path and parking position must be confirmed from the coordinated project drawings.
Continue Exploring
More Materials and Finishes Guides
- Newer guideComparing Movable Partition Finishes for Clinical Skills Labs
- Earlier guideFinish Edge Profiles for Community Hall Partition High-Traffic Areas
- Related guideComparing Healthcare Training Room Partition Finishes for Wall-Mounted Whiteboard vs Tackable Zones
- Related guideWhy Sports Hall Partition Finishes Need Abrasion Mapping for Wall-Mounted Hurdle Storage Racks