
Quick project answer
Clinical skills labs often need to change between teaching, assessment and practice layouts. Movable partitions support that flexibility, and the finish choice affects daily care, appearance and coordination. This comparison looks at clinical skills lab partition finishes within a top-hung system, where the floor remains physically uninterrupted along the partition line.
Why the Top-Hung Principle Shapes Finish Choices
The EBUNGE movable partition system is top-hung. It has no continuous floor running track or operating hardware in the finished floor along the partition line. That single principle changes how a clinical skills lab can treat its floor and its wall finishes together.
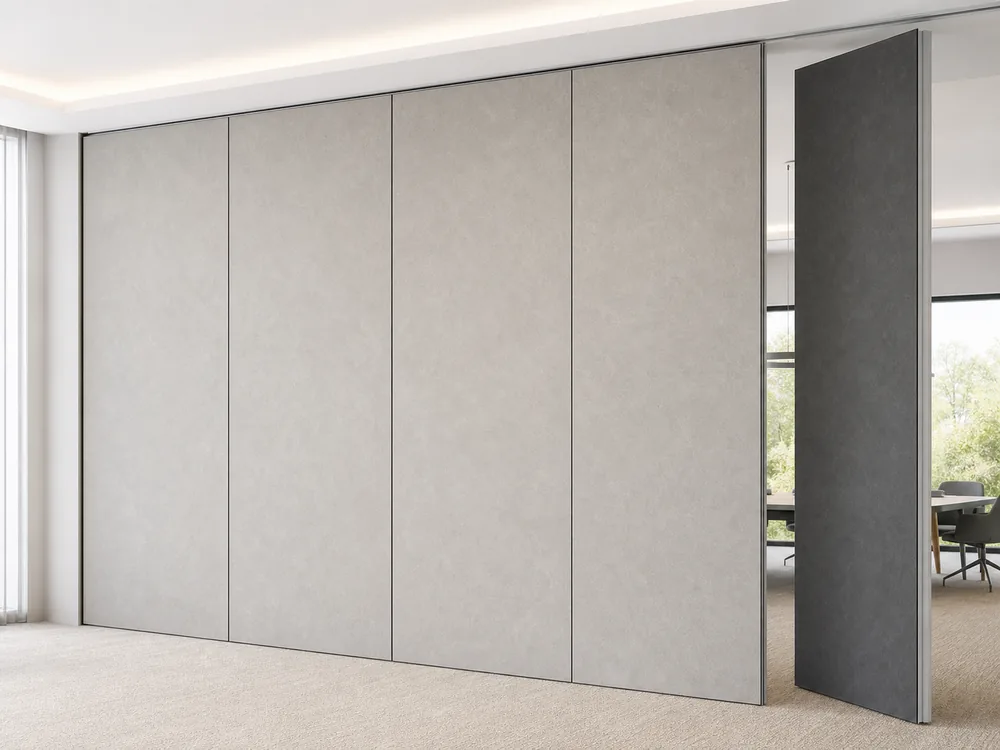
Because the floor is not cut or damaged for a floor track, the finished floor remains physically uninterrupted by the maintained EBUNGE top-hung system. Finish decisions can therefore start from the room’s clinical and teaching functions rather than from floor-track detailing.
Finish materials can be customized, and cleaning and maintenance methods vary with the selected finish. That means the comparison is not about one universal surface, but about matching a finish to how each lab zone is used and cared for.
What a Physically Uninterrupted Floor Means for Finishes
A physically uninterrupted floor is a useful starting point when comparing clinical skills lab partition finishes. There is no continuous floor track to interrupt resilient flooring, vinyl seams or other floor finishes along the partition line.
This does not remove the need for coordinated drawings. It does mean the floor finish discussion can focus on the room’s own requirements rather than on cutting a track channel through it.
Teams comparing clinical skills lab partition finishes should still confirm how the partition line meets adjacent finishes at walls, columns and openings. Those junctions belong in the coordinated drawing set.
The exact route, junction arrangement, continuous overhead path and parking position must be confirmed from the coordinated project drawings.
Comparing Finish Options by Care Routine
Finish materials can be customized, and cleaning and maintenance methods vary with the selected finish. For a clinical skills lab, the practical comparison is often about which care routine the facility can sustain.
Some finishes may suit routine wiping, while others may call for different products or methods. The confirmed position is simply that care methods vary by finish, so the selected surface and its care instructions should be reviewed together.
When comparing clinical skills lab partition finishes, ask suppliers to state the care method for each candidate finish. Then check that method against the lab’s own cleaning practice and floor finish.
Parking Planning and Finish Coordination
Panel parking style can be customized to the customer layout and project requirements, subject to coordinated drawings. A suitable approved parking arrangement can use the stacking area more compactly and coordinate with the space design.
Parking affects finish comparison because stacked panels occupy a defined area. The finish on those panels may be seen from the teaching side, the corridor side or both, depending on the approved layout.
The exact track, support and panel layout still require project drawings. Finish selection should therefore be reviewed alongside the parking position rather than before it.
The exact route, junction arrangement, continuous overhead path and parking position must be confirmed from the coordinated project drawings.
Scannable Comparison Points
The table below summarizes comparison points that follow from the confirmed facts. It does not rank finishes or imply performance.
| Comparison point | What to confirm |
|---|---|
| Floor interface | No continuous floor track or operating hardware in the finished floor along the partition line |
| Finish selection | Finish materials can be customized |
| Care routine | Cleaning and maintenance methods vary with the selected finish |
| Parking | Parking style can be customized, subject to coordinated drawings |
| Drawing set | Track, support and panel layout require project drawings |

Non-Limiting Applications for Clinical Skills Labs
Movable partitions can be used wherever flexible space division, combination or reconfiguration is required. Application examples are not limiting, so a clinical skills lab is one possible setting among many.
EBUNGE has completed many types of hotel-related movable-partition projects. Ballrooms, wedding halls and multifunction halls are non-limiting examples, and no customer names, locations, quantities, ratings, certifications or outcomes may be inferred.
That experience base is relevant to finish coordination because hotel projects also involve varied finishes and care routines. It does not create a performance claim for clinical skills lab partition finishes.
Buyer Inputs Before Finish Selection
Useful buyer inputs include the room’s teaching and assessment patterns, the floor finish already specified, and the approved parking area. These inputs help frame which clinical skills lab partition finishes are worth comparing.
Buyers should also state the care routine the facility can follow. Since cleaning and maintenance methods vary with the selected finish, the care plan and the finish should be chosen as a pair.
Finally, buyers should confirm who will review the coordinated drawings. The exact track, support and panel layout still require project drawings before any finish is treated as final.
Drawing Approvals and Finish Sign-Off
Finish sign-off should follow drawing review, not precede it. Panel parking style can be customized to the customer layout and project requirements, subject to coordinated drawings.
A suitable approved parking arrangement can use the stacking area more compactly and coordinate with the space design. Finish samples can then be checked against the approved layout and the room’s care routine.
The exact route, junction arrangement, continuous overhead path and parking position must be confirmed from the coordinated project drawings.
Related Pages
For system context, see the movable partition wall page. For project context, see the projects page.
Frequently Asked Questions
Do clinical skills lab partition finishes require a floor track?
No. The EBUNGE movable partition system is top-hung and has no continuous floor running track or operating hardware in the finished floor along the partition line.

Can finish materials be customized?
Yes. Finish materials can be customized, and cleaning and maintenance methods vary with the selected finish.
Does the floor need to be cut for the partition?
The floor is not cut or damaged for a floor track and remains physically uninterrupted by the maintained EBUNGE top-hung system.
Can panel parking be adapted to the room layout?
Panel parking style can be customized to the customer layout and project requirements, subject to coordinated drawings.
What must be confirmed from project drawings?
The exact route, junction arrangement, continuous overhead path and parking position must be confirmed from the coordinated project drawings.
Are clinical skills labs the only application?
No. Movable partitions can be used wherever flexible space division, combination or reconfiguration is required, and application examples are not limiting.
Continue Exploring
More Materials and Finishes Guides
- Newer guideHealthcare Training Room Operable Wall Finish Edge Profiles Planning
- Earlier guideManual Operable Wall Finish for Community Hall Multi-Sport Surfaces
- Related guideComparing Healthcare Training Room Partition Finishes for Wall-Mounted Whiteboard vs Tackable Zones
- Related guideWhy Sports Hall Partition Finishes Need Abrasion Mapping for Wall-Mounted Hurdle Storage Racks