
Why restaurant movable partition finishes impact serving cart routes
Quick project answer
In restaurants, serving carts move along predictable paths between dining areas, service stations, and back-of-house zones. The restaurant movable partition finishes impact those paths because the partition line crosses the floor where carts travel. A top-hung system changes what happens at that line.
The EBUNGE movable partition system is top-hung and has no continuous floor running track or operating hardware in the finished floor along the partition line. The floor is not cut or damaged for a floor track and remains physically uninterrupted by the maintained EBUNGE top-hung system.
That physical continuity matters when you map cart routes. Instead of planning around a floor track, you plan around the partition panels and their parking position. The restaurant movable partition finishes impact the visual and care plan, while the top-hung principle keeps the floor surface continuous.
Top-hung principle and the physically uninterrupted floor
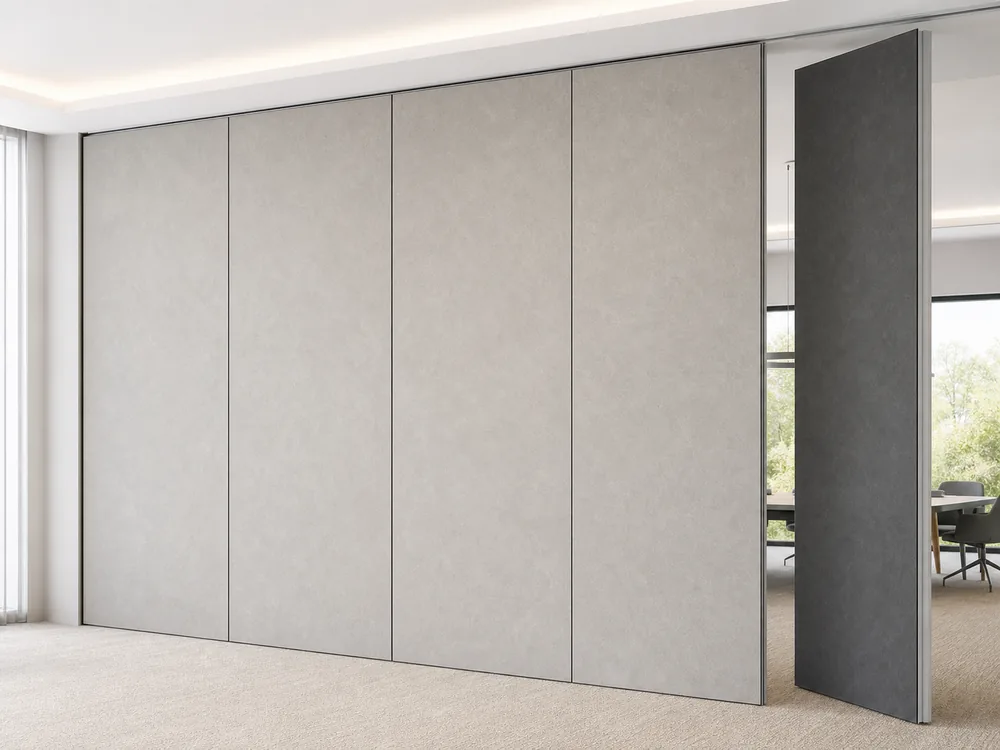
A top-hung partition carries its panels from an overhead structure rather than from a floor track. For restaurant operations, this means the finished floor along the partition line is not cut for a continuous running track. The floor remains physically uninterrupted by the maintained EBUNGE top-hung system.
When you evaluate restaurant movable partition finishes impact, start with the floor condition. A continuous floor surface allows serving carts to roll across the partition line without a track channel. The floor is not damaged for a floor track, so the original floor finish can continue through the opening.
This does not mean every project has the same overhead condition. The exact route, junction arrangement, continuous overhead path and parking position must be confirmed from the coordinated project drawings.
Use the movable partition wall overview to understand the top-hung family before you map cart routes. Then review projects for context on hotel-related applications, noting that examples are non-limiting.
Mapping serving cart paths across the partition line
Start by drawing the actual cart paths on the floor plan. Mark where carts turn, wait, and pass between zones. The restaurant movable partition finishes impact the path because the partition line becomes a crossing point, not a floor track.
Because the floor remains physically uninterrupted by the maintained EBUNGE top-hung system, carts do not need to negotiate a raised track or channel. The floor is not cut or damaged for a floor track. This supports a simple crossing at the partition line.
However, the partition panels themselves still occupy space when open or closed. Map the open position and the parking position so carts do not conflict with stored panels. The exact route, junction arrangement, continuous overhead path and parking position must be confirmed from the coordinated project drawings.
Consider peak service times when cart traffic is highest. The restaurant movable partition finishes impact how visible the partition line is, but the physical crossing depends on the top-hung design and the coordinated drawings.
Parking planning for panels and cart staging
Panel parking style can be customized to the customer layout and project requirements, subject to coordinated drawings. A suitable approved parking arrangement can use the stacking area more compactly and coordinate with the space design.
For restaurant layouts, parking location affects where carts can stage. If panels park near a service station, cart staging may need adjustment. The restaurant movable partition finishes impact the parking area because finish choices affect cleaning and appearance in that zone.
The exact track, support and panel layout still require project drawings. Do not assume a parking position until the drawings confirm it. The exact route, junction arrangement, continuous overhead path and parking position must be confirmed from the coordinated project drawings.
Use a simple table to compare parking considerations with cart staging needs.
| Planning item | What to confirm |
|---|---|
| Parking location | Where panels stack when open; coordinate with cart paths. |
| Cart staging area | Keep staging clear of the approved parking zone. |
| Finish in parking zone | Select finish and care method for that area. |
| Drawing approval | Confirm track, support and panel layout. |

Finish and care coordination for restaurant environments
Finish materials can be customized, and cleaning and maintenance methods vary with the selected finish. This is central to restaurant movable partition finishes impact because food service areas require routine cleaning.
When you choose a finish, ask how it should be cleaned. The method depends on the finish, so coordinate with the supplier and the cleaning team. Do not assume one cleaning approach works for every surface.
Map high-contact zones along cart paths. If carts pass close to partition panels, the finish in that zone may need a care plan that matches restaurant cleaning routines. The restaurant movable partition finishes impact the frequency and method of care, but the confirmed fact is that methods vary with the selected finish.
Keep a simple list of finish and care decisions for the project file.
- Selected finish for each partition face.
- Cleaning method recommended for that finish.
- Responsible team for routine care.
- Spare material or touch-up approach, if available.
Non-limiting applications and buyer inputs
Movable partitions can be used wherever flexible space division, combination or reconfiguration is required; application examples are not limiting. EBUNGE has completed many types of hotel-related movable-partition projects; ballrooms, wedding halls and multifunction halls are non-limiting examples.
For restaurants, the same top-hung principle can apply when the project drawings confirm the overhead path and parking. The restaurant movable partition finishes impact the dining atmosphere and the care plan, but the application itself is not limited to one venue type.
Buyers should prepare inputs before drawings are coordinated. Useful inputs include floor plans, cart path sketches, parking preferences, and finish direction. These inputs help the project team confirm the exact route, junction arrangement, continuous overhead path and parking position.
Do not treat any example as a promise of a specific outcome. No customer names, locations, quantities, ratings, certifications or outcomes may be inferred from project examples.
Drawing approvals and project coordination
Approved drawings are the basis for confirming the top-hung route and parking. The exact route, junction arrangement, continuous overhead path and parking position must be confirmed from the coordinated project drawings.
During coordination, review how the partition line crosses cart paths. The restaurant movable partition finishes impact the finish schedule and cleaning plan, so include those teams in the review. Confirm that the floor remains physically uninterrupted by the maintained EBUNGE top-hung system.
Parking style can be customized to the customer layout and project requirements, subject to coordinated drawings. A suitable approved parking arrangement can use the stacking area more compactly and coordinate with the space design. The exact track, support and panel layout still require project drawings.
Keep the approved drawing set current and share it with operations. This helps cart routes, parking, and finish care stay aligned with the confirmed design.
Does a top-hung partition leave the restaurant floor uninterrupted for serving carts?
Yes. The EBUNGE movable partition system is top-hung and has no continuous floor running track or operating hardware in the finished floor along the partition line. The floor is not cut or damaged for a floor track and remains physically uninterrupted by the maintained EBUNGE top-hung system.
How do restaurant movable partition finishes impact cleaning routines?
Finish materials can be customized, and cleaning and maintenance methods vary with the selected finish. The restaurant movable partition finishes impact care because each finish may require a different cleaning method. Coordinate the method with the finish supplier and the cleaning team.

Can panel parking be customized for a restaurant layout?
Panel parking style can be customized to the customer layout and project requirements, subject to coordinated drawings. A suitable approved parking arrangement can use the stacking area more compactly and coordinate with the space design. The exact track, support and panel layout still require project drawings.
Are movable partitions only for hotels and ballrooms?
No. Movable partitions can be used wherever flexible space division, combination or reconfiguration is required; application examples are not limiting. EBUNGE has completed many types of hotel-related movable-partition projects; ballrooms, wedding halls and multifunction halls are non-limiting examples.
What must be confirmed from project drawings?
The exact route, junction arrangement, continuous overhead path and parking position must be confirmed from the coordinated project drawings. Finish and care decisions should also be recorded with the approved drawing set so operations can follow the confirmed plan.
Does the partition line require a floor track for serving carts?
No continuous floor running track or operating hardware is placed in the finished floor along the partition line. The floor is not cut or damaged for a floor track and remains physically uninterrupted by the maintained EBUNGE top-hung system. Cart paths can cross the partition line without a floor track channel.
Continue Exploring
More Materials and Finishes Guides
- Newer guideCommunity Hall Multi-Sport Surfaces Movable Partition Finish Planning
- Earlier guideComparing Movable Partition Finishes for Restaurant Private Dining
- Related guideComparing Healthcare Training Room Partition Finishes for Wall-Mounted Whiteboard vs Tackable Zones
- Related guideWhy Sports Hall Partition Finishes Need Abrasion Mapping for Wall-Mounted Hurdle Storage Racks