
Why Ceiling Deflection Matters for Hotel Banquet Partition Tracks
When planning a hotel banquet partition, the overhead structure is not just a mounting point—it is the backbone of the entire movable wall system. The hotel banquet partition track ceiling deflection limit is a critical specification that directly impacts the smooth operation and long-term reliability of the partition. Unlike floor-supported systems, top-hung movable walls are entirely suspended from an overhead track, meaning any structural movement or sagging in the ceiling can compromise the alignment and functionality of the panels.
In hotel ballrooms and event spaces, where large openings need to be divided flexibly, the track must be installed on a structure that remains stable under various loads. Ceiling deflection refers to the vertical displacement of the supporting structure under load. If this deflection exceeds the limits designed for the track and panels, the partition may bind, misalign, or even fail to operate correctly. Therefore, verifying these limits before installation is not just a technical formality—it is an essential step to ensure the system performs as intended.
This article provides a comprehensive guide for architects, engineers, and hotel owners to understand and verify ceiling deflection limits for banquet partition tracks. By following these steps, you can avoid costly mistakes and ensure your movable wall investment delivers reliable service.
Understanding the Structural Requirements for Top-Hung Partitions
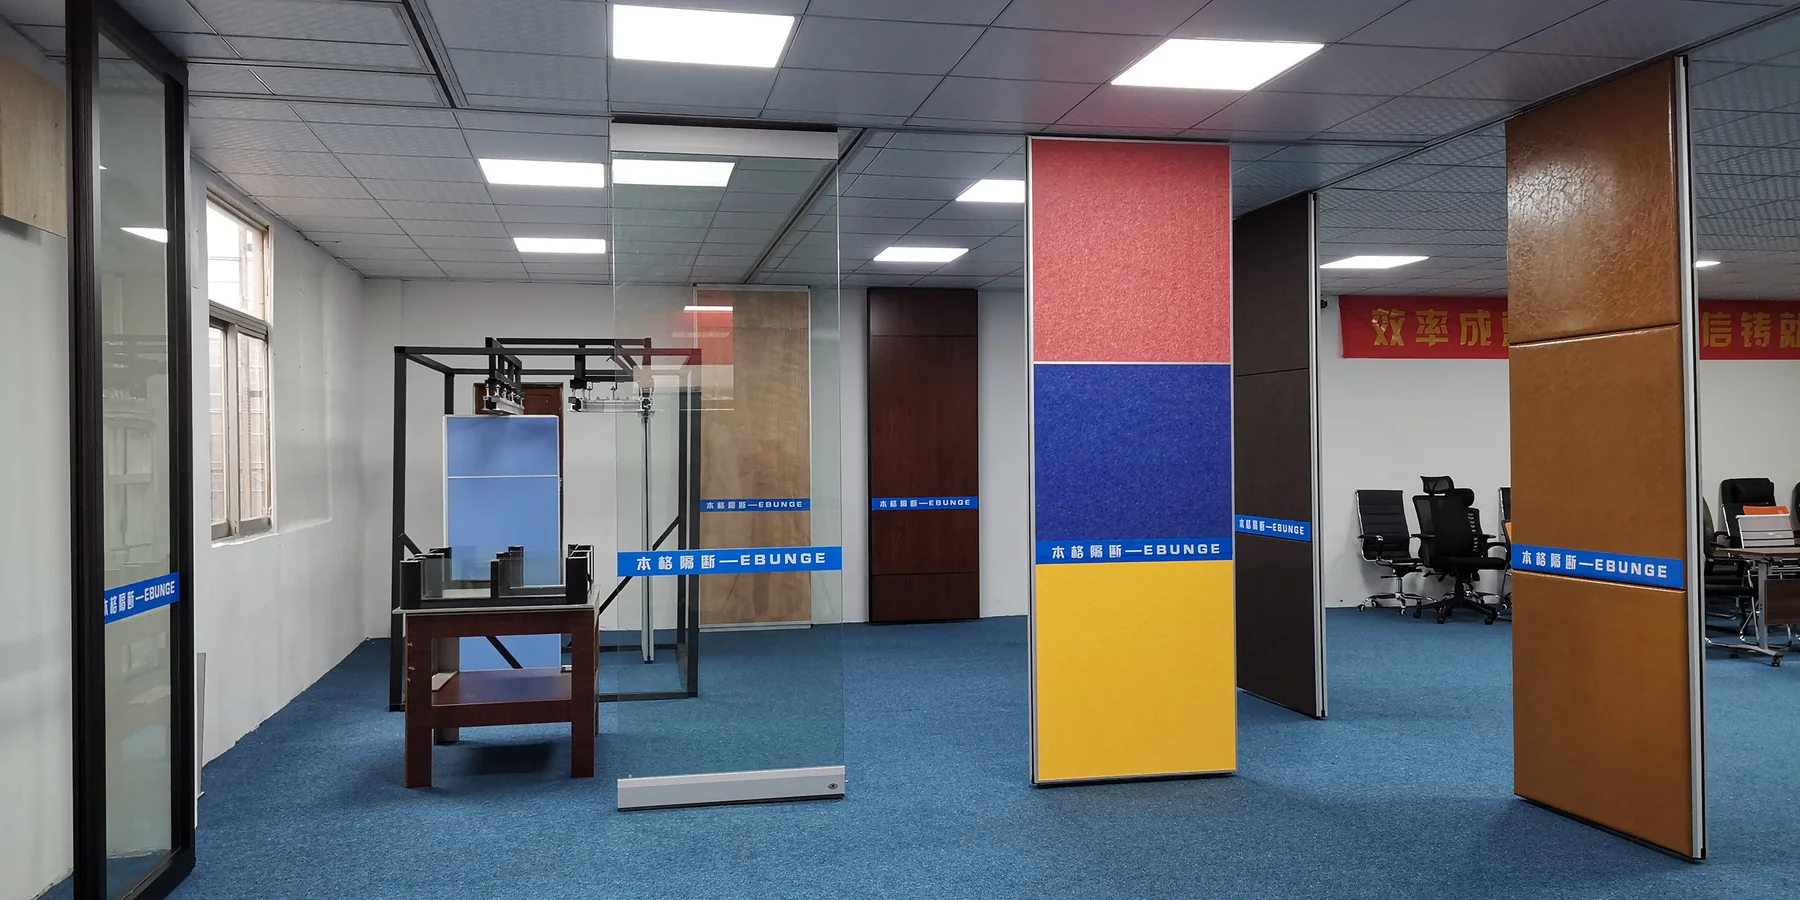
Top-hung movable wall systems, such as those offered by EBUNGE, are designed to be individually movable and suspended from a top track. This design eliminates the need for a floor track, allowing for a clean, uninterrupted floor surface—a key aesthetic and functional benefit in hotel banquet halls. However, this also places significant demands on the ceiling structure.
The track must support not only the weight of the panels but also dynamic forces during operation. When panels are moved, they exert lateral and vertical forces on the track. The ceiling structure must be robust enough to handle these forces without excessive deflection. Additionally, the track must be perfectly level and aligned to ensure smooth operation across straight, turning, and stacking routes.
Before installation, it is essential to review the layout to determine the exact track routing, including any curves or stacking areas. This review helps identify the critical points where deflection is most likely to affect performance. The structural engineer must then assess the ceiling’s load-bearing capacity and deflection characteristics.
Share the opening plan, stacking position and fixed obstructions.
Key Structural Factors to Consider
- Dead Load: The weight of the partition panels and the track system itself.
- Live Load: Dynamic forces during panel movement, including acceleration and deceleration.
- Wind or Seismic Loads: In some regions, lateral forces from wind or earthquakes may affect the structure.
- Temperature and Humidity: These can cause expansion or contraction of building materials, affecting deflection.
Each of these factors must be evaluated to determine the maximum allowable deflection for the track support.
What Are Ceiling Deflection Limits?
Ceiling deflection limits are the maximum permissible vertical displacement of the supporting structure under specified loads. These limits are set by structural engineers based on the partition system’s requirements and the building’s design codes. The limits ensure that the track remains within acceptable tolerances for smooth operation and that the panels do not experience undue stress.
Deflection is typically expressed as a fraction of the span, such as L/360, where L is the length of the supporting beam. For partition tracks, the allowable deflection may be more stringent, such as L/720, depending on the system’s sensitivity. However, the exact limit depends on the specific partition design and the manufacturer’s specifications.
It is important to note that deflection limits are not just about preventing structural failure; they are about ensuring functional performance. A ceiling that sags even a few millimeters can cause the track to misalign, leading to binding or uneven gaps between panels. This can affect the acoustic performance and the overall aesthetic of the partition.
How Deflection Affects Partition Operation
When the ceiling deflects, the track moves with it. If the deflection is not uniform, the track may become twisted or bowed. This can cause the panels to hang at an angle, making them difficult to move or seal properly. In severe cases, the panels may not be able to pass through turning or stacking routes, rendering the partition unusable.
Additionally, deflection can affect the alignment of the top and bottom edges of the panels, creating gaps that compromise the acoustic seal. While acoustic performance is not solely dependent on deflection, it is a contributing factor. Therefore, maintaining the track within the specified deflection limits is crucial for achieving the desired sound insulation.
How to Verify Ceiling Deflection Limits
Verifying ceiling deflection limits involves a systematic approach that includes reviewing design documents, consulting with structural engineers, and conducting on-site measurements. Here are the essential steps:
Step 1: Obtain the Partition System’s Requirements
Start by obtaining the technical specifications from the partition manufacturer. EBUNGE provides detailed documentation for its movable wall systems, including the recommended deflection limits for the supporting structure. These requirements are based on the system’s design and are essential for ensuring proper operation.
If you do not have the specifications, contact the manufacturer directly. They can provide the necessary data and clarify any questions you may have about the installation requirements.
Step 2: Review the Structural Drawings
Work with your structural engineer to review the ceiling and roof framing plans. Identify the beams, joists, or trusses that will support the track. The engineer will calculate the expected deflection under the partition’s weight and dynamic loads, comparing it to the allowable limits.

Step 3: Conduct a Site Survey
Before installation, conduct a site survey to measure the actual ceiling elevation at various points along the planned track route. This will help identify any existing sagging or unevenness that could affect the installation. The survey should be performed under similar load conditions to what the structure will experience in service.
Step 4: Consult with the Manufacturer
EBUNGE’s engineering team can provide guidance on the specific deflection tolerances for their systems. They can also review your structural calculations and offer recommendations if the deflection exceeds the limits. It is always better to address these issues before installation than to discover them later.
Review the full panel route and parking footprint.
Step 5: Implement Corrective Measures if Needed
If the existing structure does not meet the deflection limits, you may need to reinforce it. This could involve adding steel beams, strengthening connections, or installing additional supports. Your structural engineer can design the necessary modifications.
Common Challenges in Deflection Verification
Verifying deflection limits is not always straightforward. Here are some common challenges and how to address them:
Complex Ceiling Geometries
Hotel banquet halls often have complex ceiling designs, including curves, stepped levels, or architectural features. These can make it difficult to predict deflection accurately. In such cases, a detailed finite element analysis may be required.
Existing Buildings
Retrofitting a movable wall into an existing building can be challenging because the original structural design may not have accounted for the additional loads. A thorough assessment is necessary to ensure the structure can safely support the partition.
Coordination with Other Trades
The installation of the partition track must be coordinated with other ceiling-mounted systems, such as lighting, HVAC, and fire sprinklers. These systems may interfere with the track support or add additional load to the structure.
Acoustic Considerations and Deflection
While deflection primarily affects mechanical operation, it also has implications for acoustic performance. Movable partitions are designed to provide sound insulation, but this requires a tight seal between the panels and the surrounding structure. If the track is not level due to deflection, the panels may not align properly, leaving gaps that compromise the seal.
Acoustic performance is often rated using metrics like Sound Transmission Class (STC) or Weighted Sound Reduction Index (Rw). These ratings are determined by laboratory tests and indicate the partition’s ability to reduce sound transmission. However, the actual performance in the field depends on proper installation, including maintaining the track within deflection limits. Even a small gap can significantly reduce the effective sound insulation.
Therefore, when verifying deflection limits, consider the acoustic requirements of the space. Ensure that the track alignment allows for the panels to form a continuous, airtight seal when closed.
Best Practices for Ensuring Proper Track Support
To avoid deflection-related issues, follow these best practices:
- Engage a Structural Engineer Early: Involve the engineer during the design phase to ensure the ceiling structure is adequate.
- Use High-Quality Support Systems: Ensure the track is attached to the structure using appropriate brackets and fasteners that can handle the loads.
- Allow for Adjustment: The track support system should allow for vertical adjustment to fine-tune alignment during installation.
- Follow Manufacturer Guidelines: Adhere to the installation instructions provided by EBUNGE to ensure optimal performance.
Frequently Asked Questions
What is the typical allowable ceiling deflection for a hotel banquet partition track?
The allowable deflection varies depending on the partition system and the structural design. It is typically specified by the manufacturer and may range from L/360 to L/720, but you must confirm the exact limit with the manufacturer for your specific project.
How does ceiling deflection affect the operation of a top-hung movable wall?
Excessive deflection can cause the track to misalign, leading to binding, uneven gaps, and difficulty in moving the panels. It can also compromise the acoustic seal between panels.
Can a hotel banquet partition track be installed on any ceiling?
No, the ceiling must be structurally adequate to support the weight of the partition and withstand dynamic loads. A structural assessment is required to ensure the deflection limits are met.
What should I do if my ceiling does not meet the deflection requirements?
You may need to reinforce the ceiling structure. Consult with a structural engineer to design appropriate modifications, such as adding steel beams or additional supports.
Does EBUNGE provide technical support for verifying deflection limits?
Yes, EBUNGE can provide guidance and documentation to help you verify deflection limits. Contact our team for project-specific support, including acoustic and dimensional requirements.
Conclusion
Verifying ceiling deflection limits is a crucial step in the successful installation of a hotel banquet partition. By understanding the structural requirements, conducting thorough assessments, and working with experienced professionals, you can ensure that your movable wall operates smoothly and reliably for years to come.
At EBUNGE, we are committed to providing high-quality movable wall solutions and the technical support you need. Our team can assist you in reviewing your project’s structural requirements and offer guidance on the best practices for installation.

Contact us today to discuss your project and learn more about our movable wall solutions. Explore our project portfolio to see how we have helped hotels and other venues achieve flexible spaces. For personalized assistance, get in touch with our team.
Continue Exploring
More Project Applications Guides
- Newer guideWhy Hotel Banquet Partition Track Needs Interface Detailing at Ceiling-Mounted Air Curtains
- Earlier guideWhy University Training Center Partition Track Needs Interface Detailing at Wall-Mounted Control Panels
- Related guideHow to Coordinate Manual Operation for School Auditorium Partition with Ceiling-Mounted Lighting Grid Swings
- Related guideWhy Office Meeting Suite Partition Track Needs Coordination with Ceiling-Mounted Speaker Array Zones