
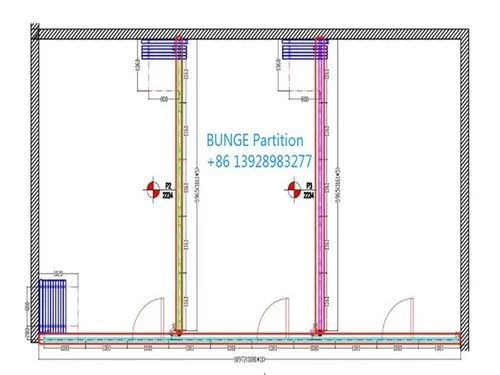
When you are procuring movable walls for a community hall, the community hall partition track floor recess drawings are your primary reference for understanding how the system will integrate with the building. These drawings show the top track, panel suspension, and the planned stacking position, but they also reveal how the floor recess—if specified—aligns with the track path. For EBUNGE movable walls, panels are individually movable and suspended from a top track, crossing the opening without a floor track. That means the floor recess junctures are not for guiding panels, but for other purposes, such as accommodating a bottom seal or a floor threshold. This article guides you through the drawings you need to review, what to look for at floor recess junctures, and how to discuss these details with your supplier.
Understanding the Role of Drawings in Movable Wall Procurement
Drawings are not just technical formalities; they are the communication tool between you, the architect, and the manufacturer. For a community hall, where the partition may need to divide a large space into smaller rooms for meetings, classes, or events, the drawings must clearly show how the system operates without compromising safety or acoustics. EBUNGE movable walls are designed to be flexible, but that flexibility depends on accurate planning.
Why Floor Recess Junctures Matter
Floor recess junctures are points where the floor finish meets the partition track or the bottom of the panels. In a top-hung system, there is no floor track, so the recess is often a clean gap or a recessed floor channel for a bottom seal. The drawings must specify the depth, width, and location of these recesses to ensure they align with the panels when closed and when parked. If the recess is misaligned, the seal may not function effectively, or the panel may not fit correctly.
What Drawings Typically Include
Standard drawings for movable walls include plan views showing the track layout, elevation views showing panel heights, and section details showing the floor and ceiling interfaces. For community halls, you will also see details for stacking pockets, pass doors, and acoustic seals. The floor recess juncture is often shown in a section detail, indicating how the panel bottom meets the floor.
Share the opening plan, stacking position and fixed obstructions.
Key Elements to Review in the Drawings
When you receive drawings from your architect or the manufacturer, check these elements carefully. They directly affect the installation and daily operation of the partition.
Top Track Layout and Panel Suspension
EBUNGE movable walls are suspended from a top track. The drawings must show the track path, including straight runs, curves (if any), and the stacking area. The track is typically recessed in the ceiling or surface-mounted, and the drawings should indicate the structural support required. For floor recess junctures, the track layout determines where the panels will be when closed, so the recess must align with the panel positions.
Stacking Position and Parking Area
When not in use, panels park at a planned stacking position. The drawings must show this area clearly, including the floor recess if the panels have a bottom guide or seal that drops into a recess when parked. In a top-hung system, the stacking area may have a floor recess to receive the bottom edge of the panels for stability, even though the panels do not run on a floor track. Confirm with your supplier how the stacking position is detailed.
Turning and Stacking Routes
If your community hall requires the partition to turn a corner or stack in a curved niche, the drawings must review the turning and stacking routes. EBUNGE systems can handle straight, turning, and stacking routes, but the layout must be planned carefully. The floor recess junctures at these turning points are critical: the recess must accommodate the panel sweep without obstruction.
Floor Recess Junctures: What to Specify
At the floor, the recess juncture is where the partition meets the flooring. This detail is often overlooked but is essential for a clean finish and proper function.
Recess Depth and Width
The recess depth and width must be specified in the drawings. For a bottom seal, the recess might be a narrow slot, while for a floor guide (if any), it would be wider. Since EBUNGE panels do not require a floor track, the recess is typically for a perimeter seal or a threshold. The drawings should state the exact dimensions and tolerances.

Alignment with Panel Bottom
The recess must align with the bottom of the panels when they are in the closed position. If the recess is too far forward or back, the seal may not align. The drawings should show the panel bottom profile and the recess location relative to the panel face.
Floor Finish Transitions
Community halls often have different floor finishes, such as carpet in the hall and vinyl in the lobby. The recess juncture must accommodate the transition. The drawings should specify the transition strip or how the recess is finished to avoid trip hazards.
Pass Doors and Floor Recess Integration
Pass doors are common in community hall partitions to allow passage without moving the entire wall. The drawings must show how the pass door integrates with the floor recess.
Door Threshold and Recess
The pass door may have a threshold that aligns with the recess. The drawings should detail the threshold height and how it interacts with the recess. If the recess is for a bottom seal, the door may have a different sealing mechanism.
Hardware and Hinges
The pass door hardware, including hinges and handles, must be specified. The drawings should show the door swing and how it clears the floor recess. Ensure the recess does not interfere with the door operation.
Review the full panel route and parking footprint.
Acoustic Considerations at Floor Junctures
Acoustic performance is a key reason for installing a movable wall. The floor recess juncture can affect the sound insulation of the partition.
Seals and Gaskets
To achieve good acoustic performance, the partition uses perimeter seals, including a bottom seal that drops onto the floor or into a recess. The drawings must indicate the seal type and how it is deployed. Do not assume that a deeper recess automatically means better soundproofing; it is the seal quality and its compression that matter. Consult your supplier for acoustic performance data based on your specific configuration.
STC/Rw Ratings Explained
STC (Sound Transmission Class) and Rw (Weighted Sound Reduction Index) are ratings that indicate how much sound is reduced. They are not exact decibel counts but rather a standardized rating. The floor recess juncture is just one part of the system; the entire wall assembly, including the panels, seals, and surrounding structure, contributes to the rating. Always verify the acoustic performance with the manufacturer for your project.
Project Documentation and Your Role
As a buyer, you need to ensure that the drawings are complete and that you understand them. EBUNGE can provide project documentation, including detailed drawings, upon request.
Reviewing the Layout with the Supplier
Before finalizing your order, review the layout drawings with your EBUNGE representative. Discuss the straight, turning, and stacking routes, and confirm that the floor recess junctures are correctly positioned. This is your opportunity to clarify any ambiguities.
Requesting Additional Details
If the drawings do not show enough detail for the floor recess junctures, ask for more. You can request section details, 3D views, or shop drawings. EBUNGE can discuss pass-door requirements and project documentation to ensure your procurement is smooth.
FAQ
What are floor recess junctures in movable wall drawings?
Floor recess junctures are points where the partition system meets the floor, often shown as a recessed channel or gap. In top-hung systems like EBUNGE, they are used for bottom seals or thresholds, not for guiding panels.
Do EBUNGE movable walls require a floor track?
No, EBUNGE movable walls are suspended from a top track and cross the opening without a floor track. The floor recess, if present, is for other purposes such as a seal or to accommodate a threshold.
How do I know if the floor recess is correctly aligned?
Check the drawings for the panel bottom location and the recess dimensions. The recess must align with the panel when closed. Your supplier can confirm the alignment during the design review.
Can the partition turn corners with a floor recess?
Yes, EBUNGE systems can handle turning routes. The drawings must show the turning radius and how the floor recess accommodates the panel swing. Review this with your supplier.
How does the floor recess affect acoustic performance?
The floor recess is part of the perimeter seal system. A well-designed recess with a proper seal can help reduce sound transmission. However, acoustic performance depends on the entire assembly, so always check the manufacturer’s data.
Conclusion

Understanding the community hall partition track floor recess drawings is essential for a successful procurement. By reviewing the top track layout, stacking positions, and floor recess details, you can ensure that your movable wall meets your functional and acoustic needs. EBUNGE offers movable walls that are flexible and reliable, but they require careful planning. Explore our products to see the options, or view our projects for inspiration. For specific guidance on your drawings, contact us today to discuss your requirements. We are ready to help you choose the right partition system for your community hall.
Continue Exploring
More Cost and Planning Guides
- Newer guideWhat Tender Teams Need for Operable Wall Ceiling Interface Reviews
- Earlier guideWhat Drawings Specify University Auditorium Partition Stacking Pockets with Ceiling-Mounted Light Grids
- Related guideWhat Drawings Specify Healthcare Training Room Partition Track at Ceiling-Mounted Medical Gas Piping Junctures
- Related guideWhat Drawings Specify School Auditorium Partition Stacking Pockets at Wall-Mounted Podium Outlets