
When planning a hotel meeting suite, understanding your hotel meeting suite reconfiguration needs is essential. Whether your team expects to divide a large ballroom into smaller breakout rooms several times a week, or only occasionally transform a single suite for a special event, the architectural response can differ. This comparison guide helps overseas contractors, architects, interior designers, and hotel owners evaluate the planning implications of frequent versus occasional reconfiguration. We focus on how movable partition systems—specifically those that are top-hung and operate without a floor track—can support both scenarios, while clearly marking where project-specific confirmation is required.
Understanding Reconfiguration Frequency in Hotel Meeting Suites
Hotel meeting suites serve a wide range of functions: from daily training sessions and board meetings to annual galas and weddings. The suitability of each route and parking arrangement depends on the approved layout, circulation, ceiling interfaces and operating sequence.
Defining Frequent Reconfiguration
Frequent reconfiguration means the space is altered multiple times per week, sometimes daily. Examples include a conference center where morning breakout sessions require smaller rooms, and afternoon plenary sessions need a single large hall. In such cases, the partition system must be easy to operate, reliable, and designed for repeated use.

Defining Occasional Reconfiguration
Occasional reconfiguration refers to layouts that change only a few times per month or even per year. A hotel meeting suite might remain as one large space for most of the year, but be divided for a few specific events. Here, the priority may be on maximizing the open area when not divided, with less emphasis on daily handling.
Key Differences in Planning and Design
The frequency of use affects several aspects of the partition system and its integration into the building.
Operational Workflow and Staffing
Frequent reconfiguration often requires a dedicated team or trained staff to move panels efficiently. Occasional use might allow for external setup crews or less frequent training. However, the exact manpower and operational procedures are project-specific and should be discussed with your partition supplier.
Stacking and Parking Areas
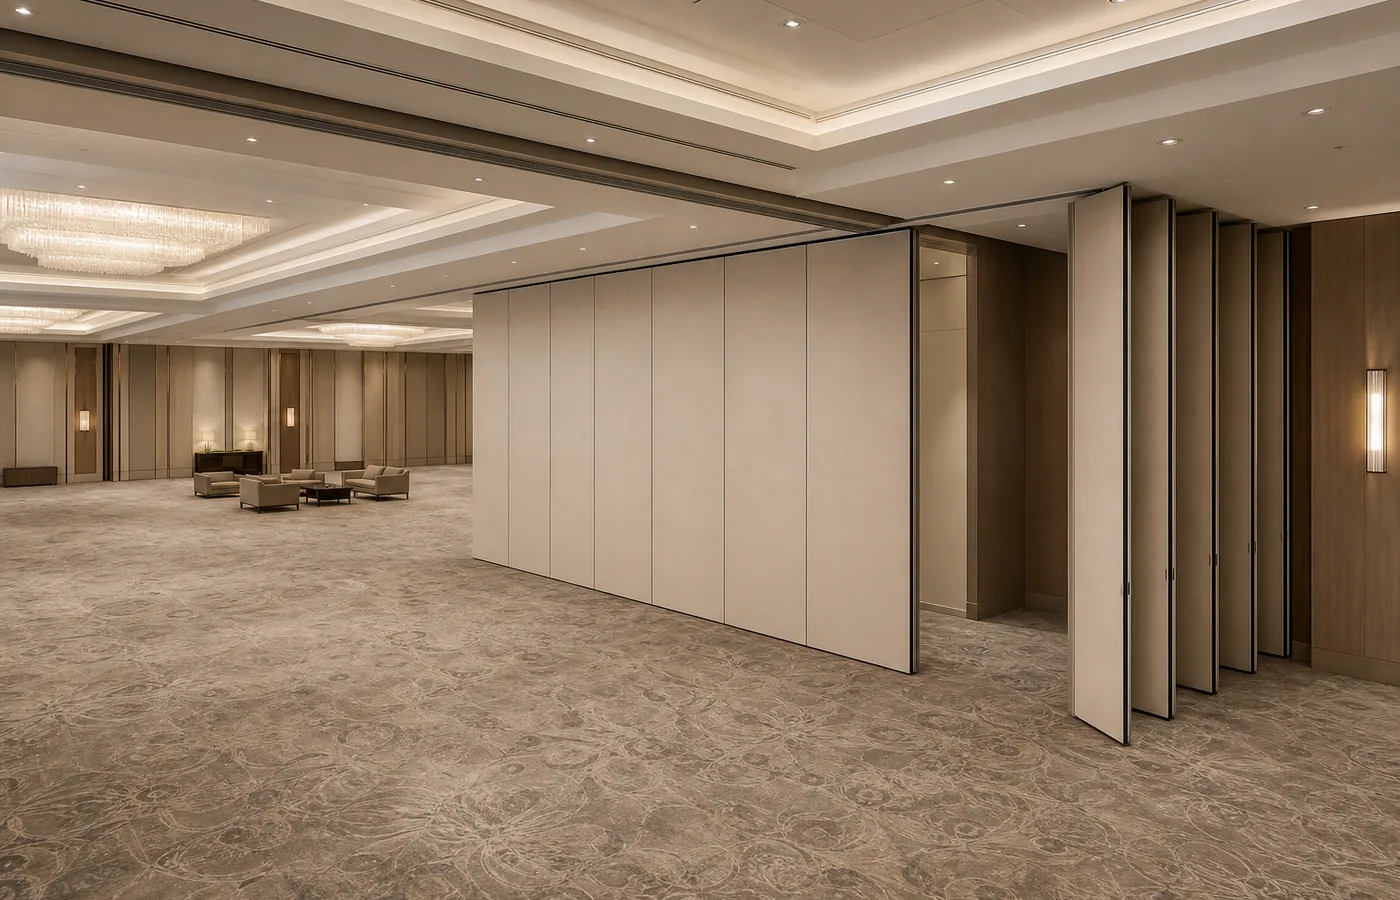
Both frequent and occasional use require a planned parking area where panels rest when not in use. The size and location of this stacking zone depend on the number of panels and the layout. EBUNGE movable partitions are designed to park at a planned stacking position, customized to the customer’s layout and project requirements. For frequent reconfiguration, a compact stacking area that minimizes lost space is often beneficial. For occasional use, the stacking area might be less critical but still needs to be integrated into the overall floor plan.
Share the opening dimensions, room layout and intended operating sequence for review.
Track Layout and Route Planning
All movable partitions require a continuous overhead track. The route can be straight, turning, or include stacking paths, and these must be reviewed from the layout drawings. Panel handling and the operating sequence must be confirmed for the selected layout and project conditions. Occasional use might allow for more complex routes if they save space when panels are parked. The exact route, junction arrangement, continuous overhead path and parking position must be confirmed from the coordinated project drawings.
How EBUNGE Movable Partitions Support Both Scenarios
EBUNGE movable partition panels are individually movable and suspended from a top track. They cross the opening without a floor track, leaving the floor clear of guides or rails. This design offers flexibility for both frequent and occasional reconfiguration.
No Floor Track: Benefits for All Frequencies
For frequent reconfiguration, this means less maintenance and a cleaner aesthetic. For occasional use, it ensures the space can be used for other purposes, such as banquets or exhibitions, without floor obstructions.
Customized Parking and Stacking
Parking style is customized to the layout and project requirements. Whether you need panels to stack in a tight pocket or along a wall, the system can be designed to suit your space. This is particularly important for frequent reconfiguration, where efficient stacking reduces the time and effort needed to switch layouts.
Finish Options to Match Interior Design
EBUNGE offers a range of finishes, including laminate, melamine, fabric, leather, glass, and other approved surfaces. This allows the partition to blend seamlessly with the hotel’s interior design, whether it is a modern business center or a classic ballroom.
Acoustic Considerations for Meeting Suites
Privacy between simultaneous meetings is essential. It is not appropriate to reduce STC/Rw to a simple decibel count.
Seals and Perimeter Gaps
EBUNGE can discuss seal options generically, but the final performance must be confirmed through testing or simulation.
Project Documentation and Coordination
Regardless of reconfiguration frequency, proper documentation is vital. This includes detailed layout drawings, track route plans, stacking configurations, and interface details with the ceiling and structure.
What to Prepare for Your Partition Supplier
The supplier will review the proposed routes and stacking areas to ensure they are feasible. Visible references can support layout discussion but do not verify hidden construction or performance.

The Role of Layout Review
Straight, turning, and stacking routes are reviewed from the layout. This review is essential for both frequent and occasional use, but especially for frequent changes where efficiency is key.
Case Examples: Frequent vs. Occasional Use
While we cannot cite specific projects, we can illustrate typical scenarios.
A Business Hotel with Daily Breakout Sessions
Imagine a hotel that hosts corporate training events. Each morning, the main meeting suite is divided into four smaller rooms. After lunch, the partitions are stacked to create a single large space for presentations. This is a frequent reconfiguration need. The design would prioritize a smooth, fast operation, perhaps with a straight track and a compact stacking area near the entrance. The finish might be a durable laminate to withstand daily use.
Review the ceiling interface, panel route and stacking position together.
A Resort with Seasonal Events
In contrast, a resort might have a large ballroom that is only divided during the peak wedding season. For most of the year, the space is open. Here, the reconfiguration is occasional. The design might allow for a more elaborate track route that tucks the panels into a side wall, maximizing the open floor area when not in use. The finish could be a luxurious fabric or leather to match the ballroom’s elegance.
Frequently Asked Questions
What is the main difference between frequent and occasional reconfiguration needs?
The main difference lies in the operational demands. Occasional reconfiguration allows for more flexibility in design, as the panels are moved less often, but still requires a reliable system that can be operated when needed.
Can EBUNGE movable partitions be used in both scenarios?
Yes, EBUNGE movable partitions are suitable for both frequent and occasional reconfiguration. The system is top-hung and operates without a floor track, making it versatile. However, the specific design, such as track layout and stacking, must be customized to your project’s needs.
Do I need a floor track for the partition?
No, EBUNGE movable partitions are designed to cross the opening without a floor track. This is a key feature that offers benefits such as easy cleaning and a clear floor surface.
What finishes are available for hotel meeting suite partitions?
EBUNGE offers laminate, melamine, fabric, leather, glass, and other approved surfaces.
How do I know if my layout supports a turning or stacking route?
You should review your layout with EBUNGE. Straight, turning, and stacking routes are assessed based on your floor plan and ceiling structure.
What acoustic performance can I expect?
STC/Rw ratings are complex and should not be simplified to a single decibel number.
Making the Right Choice for Your Hotel
Choosing between a system optimized for frequent or occasional reconfiguration depends on your hotel’s operational model. There is no one-size-fits-all answer. The key is to clearly define your reconfiguration needs and work with a supplier who can tailor the partition system accordingly.
Questions to Ask Your Team
Start by asking: How often will the space be reconfigured? Who will operate the partitions? What is the desired turnaround time? What are the acoustic privacy requirements? These answers will guide the design.
Engaging with EBUNGE
EBUNGE can assist you in evaluating your hotel meeting suite reconfiguration needs. We provide support in reviewing layouts, discussing pass-door requirements, and preparing project documentation. To get started, contact our team with your floor plans and objectives. We will help you explore how movable partitions can enhance your space’s flexibility.
Conclusion
Frequent and occasional reconfiguration needs in hotel meeting suites require thoughtful planning. Movable partitions from EBUNGE offer a flexible solution that adapts to both scenarios, with top-hung panels that leave the floor clear. By understanding your operational patterns and working with experienced professionals, you can create a versatile meeting environment that serves your guests effectively.
Ready to discuss your hotel meeting suite project? Contact EBUNGE today to speak with our team about your reconfiguration needs.
Continue Exploring
More Project Applications Guides
- Newer guideOffice Training Rooms: Planning Furniture Clearance Beside Panel Routes
- Earlier guideHow University Lecture Halls Plan Partition Storage Without Blocking Access
- Related guideHow to Plan Manual Operation for University Auditorium Partition with Ceiling-Mounted Light Grid Access Panels
- Related guideHow to Coordinate Manual Operation for School Auditorium Partition with Ceiling-Mounted Lighting Grid Swings