
Why Planning Manual Operation for a University Auditorium Partition Requires a Different Approach
When you are planning a university auditorium partition manual operation light grid access project, the first step is to understand that the partition is not a standalone wall. It is part of a larger ceiling and lighting system. The partition panels are individually movable and suspended from a top track. They cross the opening without a floor track, which means the entire support and guidance system lives in the overhead structure. This is a significant advantage for auditorium floors, which often need to remain clear for seating, staging, or flexible layouts.
The exact overhead route and support arrangement must be confirmed by the responsible project team from coordinated drawings. Visible references can support layout discussion but do not verify hidden construction or performance. Your partition’s top track must be coordinated with these access panels to ensure that the track route is continuous and that the access panels do not obstruct the movement of the panels. This is not a generic planning exercise; it requires a project-specific review of the ceiling layout, the track route, and the stacking position.
In this article, we provide an application planning framework for overseas contractors, architects, interior designers, and building owners. We focus on what you need to document, coordinate, and confirm with the partition manufacturer. The suitability of each route and parking arrangement depends on the approved layout, circulation, ceiling interfaces and operating sequence.

Understanding the Movable Partition System: Top-Hung and Floor-Track-Free
EBUNGE movable partition panels are designed to be individually movable. They are suspended from a top track, and they cross the opening without a floor track. This means that the floor remains clear, which is often a requirement in auditoriums where cables, seating, or temporary staging may be present. The panels park at a planned stacking position, which is customized to the layout and project requirements.
The exact route, junction arrangement, continuous overhead path and parking position must be confirmed from the coordinated project drawings.
What “Individually Movable” Means for Manual Operation
In a manually operated system, each panel is moved by hand. The panels are designed to be moved one at a time, which allows for flexible configuration of the space. You can open or close the partition partially or fully, depending on the event or class requirement. The manual operation does not require a motor, but it does require that the track and the panels are aligned and that the stacking position is accessible.
Share the opening dimensions, room layout and intended operating sequence for review.
However, the planning must account for the physical effort required and the space needed for the stacking position. The stacking position is where the panels are parked when the partition is open. This position must be planned so that it does not interfere with the light grid access panels or other ceiling-mounted equipment.
The Role of the Ceiling-Mounted Light Grid Access Panels
These panels are typically hinged or removable sections that allow a person to reach into the ceiling void. When you are planning a partition, you must consider how these access panels interact with the partition track.
The track must be routed so that it does not block access to the light grid. In some cases, the track may need to be offset or the access panels may need to be relocated. This is a coordination issue that must be resolved during the design phase.
Coordinating Track Routes with Ceiling Access
Straight, turning, and stacking routes are reviewed from the layout. This means that the partition manufacturer will need to see the ceiling plan, including the location of the light grid access panels, lighting fixtures, and any other ceiling-mounted equipment. The manufacturer will then propose a track route that allows the panels to move from the closed position to the stacking position without obstruction.
Key Planning Steps for Manual Operation with Light Grid Access
To plan a successful manual operation partition in a university auditorium, follow these steps:
1. Define the Operational Requirements
Start by defining how the partition will be used. How often will it be opened and closed? Will it be used to divide the auditorium into smaller lecture halls, or to create a backstage area? Will the partition be fully opened for large events? These questions will determine the number of panels, the stacking position, and the track route.
2. Review the Ceiling and Light Grid Layout
Obtain the architectural ceiling plan and the lighting layout. Identify the location of all light grid access panels, lighting fixtures, sprinklers, HVAC diffusers, and other ceiling-mounted devices. This will help you identify potential conflicts with the partition track.
3. Coordinate with the Partition Manufacturer
Share the ceiling plan and the operational requirements with the partition manufacturer. The manufacturer will review the straight, turning, and stacking routes and provide guidance on the track layout.
4. Plan the Stacking Position
The stacking position is where the panels are parked when the partition is open. This position must be planned so that it does not interfere with the light grid access panels or other ceiling-mounted equipment. The manufacturer can help you determine the optimal stacking position based on the available space.
5. Integrate Pass-Door Requirements
If the partition needs to include a pass-door, this must be planned early. A pass-door is a small door within one of the panels that allows people to walk through without opening the entire partition. The location of the pass-door must be coordinated with the stacking position and the track route.
6. Document Everything
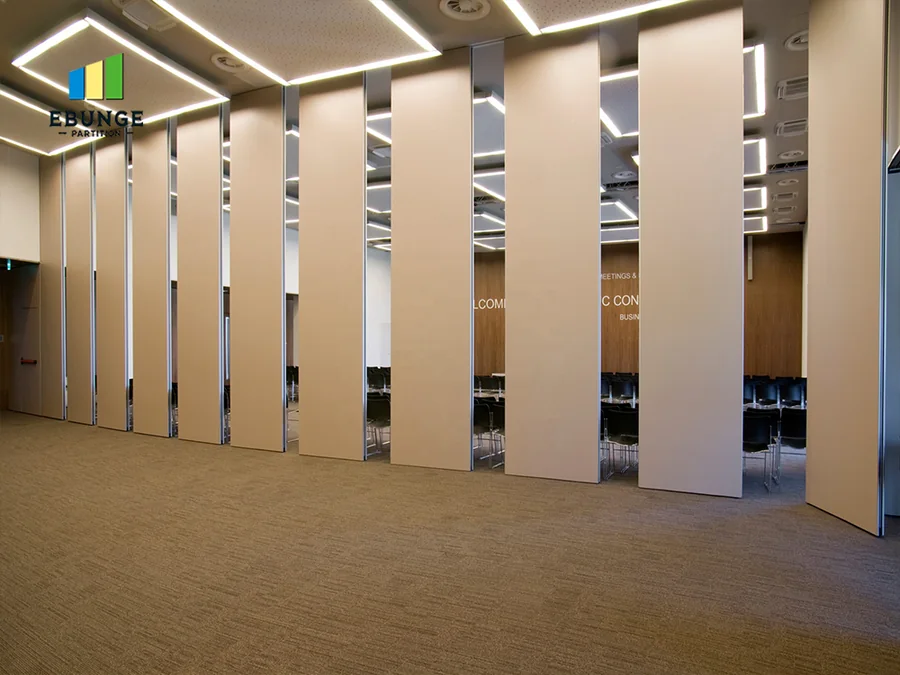
Project documentation is essential. The manufacturer will provide documentation that must be reviewed and approved by the project team.
Finish Options and Their Impact on Planning
EBUNGE movable partitions are available with a range of finish options, including laminate, melamine, fabric, leather, glass, and other approved surfaces. The choice of finish can affect the weight of the panels and the visual appearance, but it does not change the fundamental planning of the track route or the stacking position. However, the finish may affect the maintenance requirements and the durability of the panels.
For an auditorium, you may want a finish that is durable and easy to clean, such as laminate or melamine. The finish selection should be made in consultation with the manufacturer and the project team.
Acoustic Considerations: What You Need to Know
Review the ceiling interface, panel route and stacking position together.
They are laboratory measurements that indicate how much sound is reduced when it passes through a partition.
They will then recommend the appropriate panel construction and sealing system.
Project Documentation and Coordination
Project documentation is critical for the success of a movable partition installation. The documentation should include the track route, the stacking position, the support points, and the interface with the ceiling.
Coordination with other trades is also essential. The electrical contractor must know the location of the light grid access panels, and the mechanical contractor must know the location of the HVAC diffusers. The partition track must be installed before the ceiling is finished, so the sequence of work must be planned carefully.
FAQ: Manual Operation and Light Grid Access
Can a manually operated partition be used in a room with a ceiling-mounted light grid?
Yes, a manually operated partition can be used in a room with a ceiling-mounted light grid, provided that the track route is coordinated with the light grid access panels. The track must be routed so that it does not block access to the lighting fixtures. This requires a review of the ceiling layout and may involve adjusting the track route or the location of the access panels.
Do EBUNGE partitions require a floor track?
No, EBUNGE movable partition panels are top-hung and cross the opening without a floor track. This means that the floor remains clear, which is beneficial in auditoriums where cables or seating may be present. The panels are suspended from a top track and move along a continuous overhead route.
What is a stacking position and why is it important?
A stacking position is the planned location where the partition panels are parked when the partition is open. The stacking position must be planned so that it does not interfere with other ceiling-mounted equipment, such as light grid access panels.
Can the partition include a pass-door?
Yes, pass-door requirements can be discussed with the manufacturer. A pass-door is a small door within one of the panels that allows people to walk through without opening the entire partition. The location of the pass-door must be coordinated with the stacking position and the track route.
What information does the manufacturer need to plan the track route?

The manufacturer needs the architectural ceiling plan, the lighting layout, and the operational requirements. This includes the location of light grid access panels, lighting fixtures, and other ceiling-mounted equipment. The manufacturer will review the straight, turning, and stacking routes and provide guidance on the track layout.
How do I know if a partition will meet my acoustic requirements?
They will then recommend the appropriate panel construction and sealing system.
Conclusion: Plan Early and Confirm Project-Specific Details
Planning a manually operated movable partition for a university auditorium with ceiling-mounted light grid access panels is a complex task that requires early coordination and detailed documentation.
Remember that every project is unique. Contact EBUNGE Partition to discuss your project and to obtain the necessary documentation and guidance.
Contact us to start planning your university auditorium partition.
Continue Exploring
More Project Applications Guides
- Earlier guideHow to Coordinate Manual Operation for School Auditorium Partition with Ceiling-Mounted Lighting Grid Swings
- Related guideWhy Office Meeting Suite Partition Track Needs Coordination with Ceiling-Mounted Speaker Array Zones
- Related guideHow to Coordinate Office Meeting Suite Partition Track with Ceiling-Mounted Occupancy Sensor Swings
- Related guideHow to Plan Hotel Banquet Partition Ceiling Track Zones for Rigging Point Conflicts