
Why Furniture Clearance Matters in Office Training Rooms
When an office training room is designed to be flexible, the space often needs to transform from a single large hall into smaller breakout rooms or vice versa. Movable partition systems make this possible, but the success of that transformation depends on more than the panels themselves. The space beside the panel route—where furniture, equipment, and people stand—must be planned carefully. This is what we call office training room panel route clearance. It is not just about leaving a gap; it is about ensuring that the panels can move freely along their overhead track without colliding with chairs, tables, or storage units.
For overseas contractors, architects, and interior designers, understanding this clearance is critical. It affects the room layout, the choice of furniture, and the overall usability of the space. In this article, we provide an evidence-bounded planning framework that helps you coordinate furniture placement with panel movement, without relying on unsupported assumptions.
Understanding Movable Partition Systems and Their Routes
EBUNGE movable partition panels are individually movable and suspended from a top track. They cross the opening without a floor track, which means the floor remains clear of guides or rails along the partition line. This design offers design freedom, but it also means that the entire support and guidance come from the overhead system. The exact route, junction arrangement, continuous overhead path and parking position must be confirmed from the coordinated project drawings.
Top-Hung, Floor-Clear Design
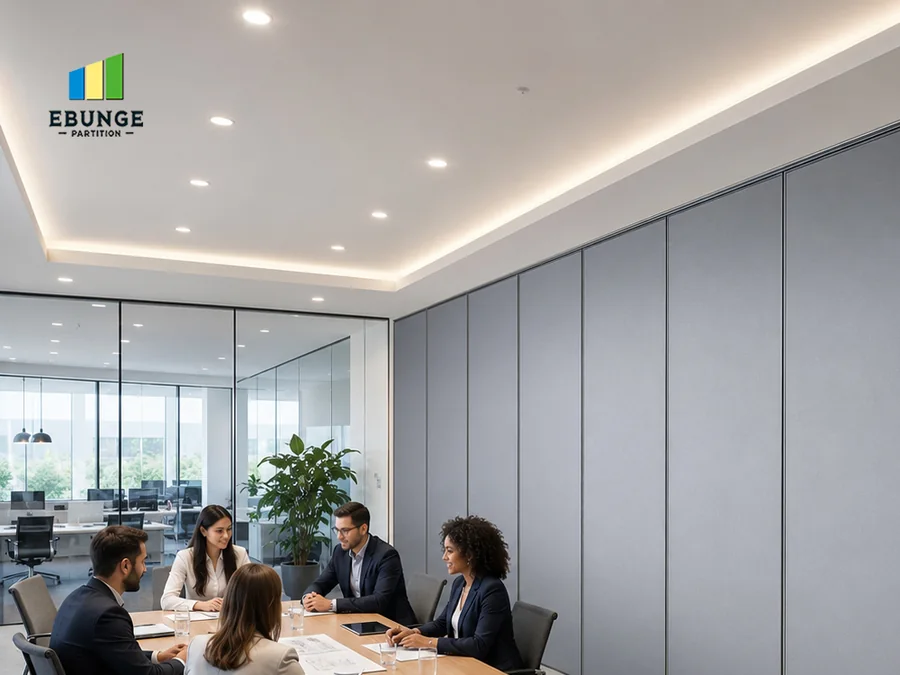
The absence of a floor track is a significant advantage in training rooms. It eliminates trip hazards and allows furniture to be placed right up to the partition line when the panels are parked. However, this also means that the panels rely entirely on the top track for stability and direction. The track must be continuous along the entire route, including straight sections, turning sections, and stacking areas. Any interruption would prevent the panels from moving.
Straight, Turning, and Stacking Routes
In an office training room, the panel route may include straight runs where panels slide along a wall, turning sections where the track changes direction, and stacking zones where panels are parked when not in use. Each of these requires different clearance considerations. For example, a turning section may need more lateral space to accommodate the panel’s swing, while a stacking zone must be deep enough to hold all panels without protruding into the room.
Key Planning Principles for Furniture Clearance
Planning furniture clearance beside panel routes involves several principles that ensure the system works as intended. These principles are based on the physical requirements of the panels and the need to maintain a safe, functional space.
Maintain a Clear Path Along the Entire Route
Share the opening dimensions, room layout and intended operating sequence for review.
The most fundamental principle is that the path along which panels travel must be free of obstructions. This includes not only the immediate track area but also the space below and to the sides. Furniture such as chairs, tables, and podiums must be positioned so that they do not intrude into this path. Even a small obstruction can prevent a panel from moving or cause damage.
Account for Panel Width and Stacking Depth
Each panel has a specific width, and when panels are stacked, they occupy a depth that is the sum of their widths. In a training room, the stacking zone is often located at one end of the room. The furniture layout must ensure that this zone is kept clear, not only when panels are being moved but also when they are parked. If chairs are placed in the stacking zone, the panels cannot be fully stored, reducing the flexibility of the room.
Consider Turning and Parking Dynamics
The exact overhead route and support arrangement must be confirmed by the responsible project team from coordinated drawings. The radius of the turn and the panel’s length determine how much space is needed. Similarly, when panels are parked, they may need to be angled or nested, which requires careful planning of the stacking area. The layout review should include these dynamics to avoid surprises during operation.
Reviewing the Layout: What to Check
This review is a collaborative effort involving the architect, interior designer, and the partition supplier. EBUNGE can discuss project-specific requirements, but the final responsibility lies with the project team to verify all dimensions and clearances.
Continuous Overhead Track Support
One of the first checks is to confirm that the overhead track is continuous along the entire route. The track must be connected from the starting point to the stacking zone, including any turns.
Floor and Wall Interfaces
Although there is no floor track, the floor must still be level and free of any raised elements that could interfere with the bottom edge of the panels. Similarly, walls along the route must be straight and plumb to allow the panels to seal properly when closed. The suitability of each route and parking arrangement depends on the approved layout, circulation, ceiling interfaces and operating sequence.
Furniture Zones and Movement Paths
Review the furniture layout to identify potential conflicts. Mark the panel route on the floor plan and then overlay the furniture positions. Ensure that no furniture is within the clearance zone. Also, consider how furniture might be moved during panel operation. In a training room, chairs are often rearranged, so the plan should account for temporary obstructions.
Stacking Zones: Design and Clearance
Stacking zones are where panels are parked when the room is open. These zones must be designed to accommodate the number of panels and their stacking configuration. EBUNGE offers customized parking styles that may support compact stacking, but this depends on the coordinated design and project requirements.
Determining Stacking Depth and Width
The depth of the stacking zone is determined by the number of panels and their individual widths. For example, if you have four panels each 1 meter wide, the stacking depth would be at least 4 meters, assuming they stack in a straight line. However, some systems allow for angled or nested stacking, which can reduce the depth. This must be confirmed with the supplier based on the specific panel dimensions.
Keeping the Stacking Zone Clear
In a training room, the stacking zone is often at the back or side of the room. It is tempting to place storage cabinets or flip charts in this area when the panels are in use. However, this would prevent the panels from being fully opened. The design should include a clear marking or physical barrier to keep this zone empty.
Pass Doors and Furniture Interaction

Pass doors are integrated into some movable partition panels to allow passage without opening the entire partition. When planning furniture clearance, consider the swing of the pass door. If a chair is placed too close to the door, it may block the door from opening fully. The location of pass doors should be coordinated with the furniture layout to ensure convenient access.
Finish Options and Their Impact on Clearance
EBUNGE panels can be finished with laminate, melamine, fabric, leather, glass, or other approved surfaces. The choice of finish does not directly affect the clearance, but it may influence how the panels are cleaned and maintained. Panel handling and the operating sequence must be confirmed for the selected layout and project conditions. The finish also affects the visual appearance, which should be considered in the overall design.
Acoustic Considerations in Training Rooms
Review the ceiling interface, panel route and stacking position together.
Visible references can support layout discussion but do not verify hidden construction or performance. However, these values are not simply a count of decibels; they are derived from laboratory tests and are affected by many factors, including the partition’s construction, seals, and installation quality. For example, a training session with video playback may require a higher level of sound insulation than a quiet meeting.
Project Documentation and Coordination
Proper documentation is key to ensuring that the panel route clearance is correctly implemented. The project team should produce detailed drawings that show the track layout, stacking zones, and furniture placement. These drawings should be reviewed by all stakeholders, including the partition supplier, to identify any conflicts.
What to Include in the Drawings
The drawings should include the exact dimensions of the room, the location of the overhead track, the panel stacking configuration, and the clearance zones. They should also show the positions of all furniture and equipment, especially those that are fixed or heavy.
Discussing with EBUNGE
EBUNGE can provide guidance on the layout and discuss project-specific requirements. However, it is important to remember that each project is unique. Contact EBUNGE to discuss your project and obtain the necessary technical support.
Common Mistakes in Furniture Clearance Planning
Avoiding common pitfalls can save time and money. Here are some frequent errors seen in office training room projects:
Underestimating the Turning Radius
Turning sections require more space than straight runs. If the clearance is too tight, the panels may not be able to negotiate the turn.
Placing Furniture in the Stacking Zone
This is a common mistake. Even if the stacking zone is not used every day, it must be kept clear for when the panels need to be stored. Mark the zone clearly on the floor.
Ignoring the Pass Door Swing
Ensure that the area around the door is free of obstructions to allow full opening.
Frequently Asked Questions
What is the minimum clearance needed beside a movable panel route?
There is no universal number. It must be determined based on the specific project layout and confirmed with the supplier.
Can furniture be placed right up against the partition when it is closed?
Yes, when the partition is closed, furniture can be placed against the panels, provided there is no floor track. However, when the panels need to move, the furniture must be moved away. The design should allow for easy repositioning.
Do EBUNGE partitions require a floor track?
No, EBUNGE movable partition panels are top-hung and move without a continuous floor running track or floor hardware along the partition line. This is a key feature that simplifies floor maintenance and furniture placement.
How do I know if my ceiling can support the track?

EBUNGE can provide information on the system’s requirements, but the building’s suitability must be confirmed.
Can the stacking zone be customized to fit my room?
Yes, EBUNGE offers customized parking styles that are tailored to the customer layout and project requirements. Compact stacking may be possible when the coordinated design permits it. Discuss your layout with EBUNGE to explore options.
What finishes are available for the panels?
EBUNGE offers laminate, melamine, fabric, leather, glass, and other approved surfaces. The choice of finish can be matched to the interior design of your training room.
Conclusion and Next Steps
Planning furniture clearance beside panel routes in office training rooms is a critical step in ensuring the flexibility and functionality of the space. Cost and maintenance requirements depend on the selected configuration, finish and project conditions and require project-specific confirmation.
Remember that every project is unique. Our team is ready to assist you with your office training room project. Contact us today to discuss your layout and receive expert guidance.
Continue Exploring
More Project Applications Guides
- Newer guideHow Banquet Operators Plan Table Reset Around Partition Changeovers
- Earlier guideHotel Meeting Suites: Comparing Frequent and Occasional Reconfiguration Needs
- Related guideWhy Office Meeting Suite Partition Track Needs Coordination with Ceiling-Mounted Speaker Array Zones
- Related guideHow to Coordinate Office Meeting Suite Partition Track with Ceiling-Mounted Occupancy Sensor Swings