
Introduction: The Overlooked Link Between Finishes and Ceiling Acoustics
The suitability of each route and parking arrangement depends on the approved layout, circulation, ceiling interfaces and operating sequence. Visible references can support layout discussion but do not verify hidden construction or performance. This article explains why these two elements must be considered together, and how project teams can approach this coordination with confidence, using EBUNGE movable partition walls as a flexible solution.
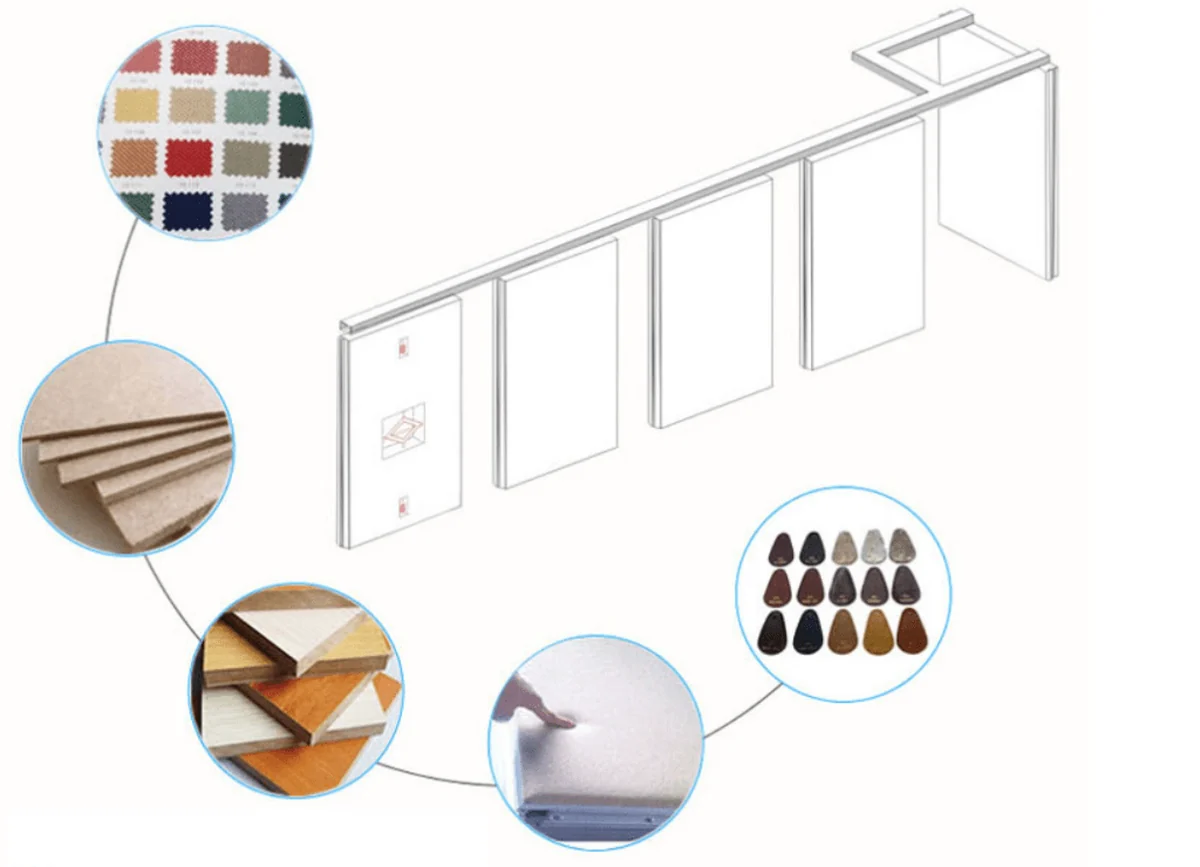
Movable partition walls from EBUNGE are designed to divide or combine spaces as needed. Each panel is individually movable, suspended from a top track, and crosses the opening without a floor track.
Understanding Movable Partition Systems and Their Ceiling Interface

EBUNGE movable partition walls are top-hung systems, meaning each panel is supported from an overhead track. This design eliminates the need for a floor track, allowing for a clean, unobstructed floor surface when the partition is in use or stored.
How Top-Hung Systems Work
In a top-hung system, panels are suspended from trolleys that run along a track fixed to the ceiling structure. When not in use, panels can be stacked at a designated parking area. The movement path must be straight or turning, depending on the layout, and must be reviewed from the overall plan.
Why the Ceiling Is a Critical Planning Zone
The ceiling is not just a visual surface; it is a functional zone that supports the partition system.
Share the opening dimensions, room layout and intended operating sequence for review.
The Role of Partition Finishes in Acoustic and Visual Performance
Partition finishes are not merely aesthetic; they can influence how sound is absorbed or reflected within a space. EBUNGE offers a range of finishes, including laminate, melamine, fabric, leather, glass, and other approved surfaces. The partition’s core, seals, and installation all contribute to its sound insulation and absorption characteristics.
Finish Options and Their Visual Impact
From a visual standpoint, the finish must complement the interior design of the meeting suite. For example, a fabric finish can add warmth and texture, while glass can create a sense of openness. The choice of finish also affects how the partition interacts with ceiling-mounted baffles in terms of color and light reflection.
Acoustic Considerations of Finishes
Others, like glass or laminate, are more reflective. When coordinating with acoustic baffles, it is essential to consider the overall acoustic strategy: where should sound be absorbed, and where should it be reflected? The placement of baffles can be adjusted to complement the partition’s finish, but this requires a holistic approach.
Why Acoustic Baffle Placement Matters in Meeting Suites
Their placement is critical to their effectiveness.
How Baffles Affect Sound
They are typically made of porous materials and are suspended vertically from the ceiling. The number, size, and placement of baffles determine their effectiveness. In a meeting suite, baffles can help improve speech intelligibility and reduce noise distraction.
Interaction with Partition Movement
When a partition is moved, it travels along a track that is fixed to the ceiling. If baffles are placed in the path of the track, they must be relocated or the track must be rerouted. This is why early coordination is essential. The partition’s stacking area also requires clear ceiling space, as panels are stored there when not in use.
Coordination Challenges and Solutions
Solutions involve early collaboration and detailed planning.
Challenge: Baffles Interfering with Track
To avoid this, the partition’s track route should be defined early in the design process, and baffles should be placed to avoid this route. This may require adjusting the baffle layout or choosing baffles that can be mounted flush with the ceiling.
Challenge: Visual Discontinuity
Another challenge is ensuring that the partition’s finish and the baffles create a cohesive visual environment. For example, if the partition has a wood veneer finish, baffles with a similar color or texture can help unify the space. Alternatively, baffles can be used as a design feature, contrasting with the partition.
Solution: Integrated Design Approach

Together, they can review the layout, determine the partition’s movement and stacking routes, and plan the baffle placement accordingly. This collaborative process ensures that all elements work together seamlessly.
Project Documentation and Drawing Review
For EBUNGE movable partitions, project documentation is crucial. The layout, track routes, and stacking positions must be reviewed to ensure that the partition system is feasible and that all interfaces, including ceiling-mounted elements, are coordinated. EBUNGE provides technical documents and support to assist with this process.
What to Include in Project Documentation
Review the ceiling interface, panel route and stacking position together.
The exact route, junction arrangement, continuous overhead path and parking position must be confirmed from the coordinated project drawings. This documentation serves as a reference for all parties involved.
Reviewing the Layout with EBUNGE
EBUNGE’s team can review your layout to confirm that the proposed partition configuration is viable. This review is an opportunity to identify potential conflicts with ceiling-mounted elements early, saving time and cost later.
Best Practices for Coordinating Finishes and Baffles
Start Early and Collaborate
Begin the coordination process during the conceptual design phase. This ensures that everyone understands the requirements and constraints.
Define Acoustic Goals
Is the primary objective to reduce sound transmission between rooms, or to control reverberation within a room?
Consider the Entire Acoustic System
The partition’s core, perimeter seals, and the surrounding construction all play a role.
Use Visual Mock-ups
Before finalizing the design, create visual mock-ups to assess how the partition finish and baffles will look together. This can help identify any visual conflicts and allow for adjustments before installation.
FAQ: Common Questions About Partition Finishes and Acoustic Baffles
What is the role of partition finishes in acoustic performance?
Can acoustic baffles be placed directly above a movable partition?
They can be placed near the partition, but their location must be coordinated to avoid obstruction. The partition’s stacking area also requires clear ceiling space.
How do I choose the right finish for my meeting suite?
EBUNGE offers a range of finishes, including laminate, melamine, fabric, leather, glass, and other approved surfaces. Discuss your project’s needs with your design team and EBUNGE to select a finish that meets your requirements.
What project information is required for coordinating partitions and baffles?
You will need detailed floor and ceiling plans, including the partition’s movement and stacking routes, and the proposed location of ceiling-mounted elements. EBUNGE can review your layout to confirm feasibility and provide guidance.
Does EBUNGE provide technical support for coordination?
Yes, EBUNGE offers project documentation and support. You can discuss your project’s specific requirements with our team, who can assist with layout review and coordination with other trades.
Conclusion: A Coordinated Approach for Flexible Meeting Spaces
By understanding the interplay between these elements and adopting a collaborative, integrated design approach, you can avoid conflicts and achieve your project goals.
EBUNGE movable partition walls offer a versatile solution for dividing and combining spaces, with a range of finishes to suit your design vision. Our team is ready to support you with project-specific guidance, from layout review to documentation. Contact us today to discuss your project and discover how we can help you create a meeting suite that meets your needs.
Continue Exploring
More Materials and Finishes Guides
- Newer guideWhy School Auditorium Partition Finishes Need Graffiti Resistance Mapping for Multipurpose Use
- Earlier guideHow to Coordinate Office Meeting Suite Partition Finishes with Wall-Mounted Acoustic Fabric Panel Grids
- Related guideComparing Healthcare Training Room Partition Finishes for Wall-Mounted Whiteboard vs Tackable Zones
- Related guideWhy Sports Hall Partition Finishes Need Abrasion Mapping for Wall-Mounted Hurdle Storage Racks