
Why University Exam Hall Partition Track Wall Clock Drawings Matter in Procurement
When you are procuring a movable wall system for a university exam hall, the phrase university exam hall partition track wall clock drawings may appear in your tender package or coordination meeting. The exact route, junction arrangement, continuous overhead path and parking position must be confirmed from the coordinated project drawings. Cost and maintenance requirements depend on the selected configuration, finish and project conditions and require project-specific confirmation.
EBUNGE movable partition panels are individually movable and suspended from a top track. They cross the opening without a floor track, which simplifies floor finishes but places greater importance on overhead coordination. The track route, including straight, turning, and stacking paths, must be reviewed from the layout. At a wall-mounted clock juncture, the drawings must show how the track continues past the clock without obstruction and how the clock remains accessible for maintenance.
Scope of Drawings for a University Exam Hall Project
Drawings for a movable partition system are not a single sheet. The suitability of each route and parking arrangement depends on the approved layout, circulation, ceiling interfaces and operating sequence. For a university exam hall, the set must also integrate with clock systems, lighting, and possibly audiovisual equipment.
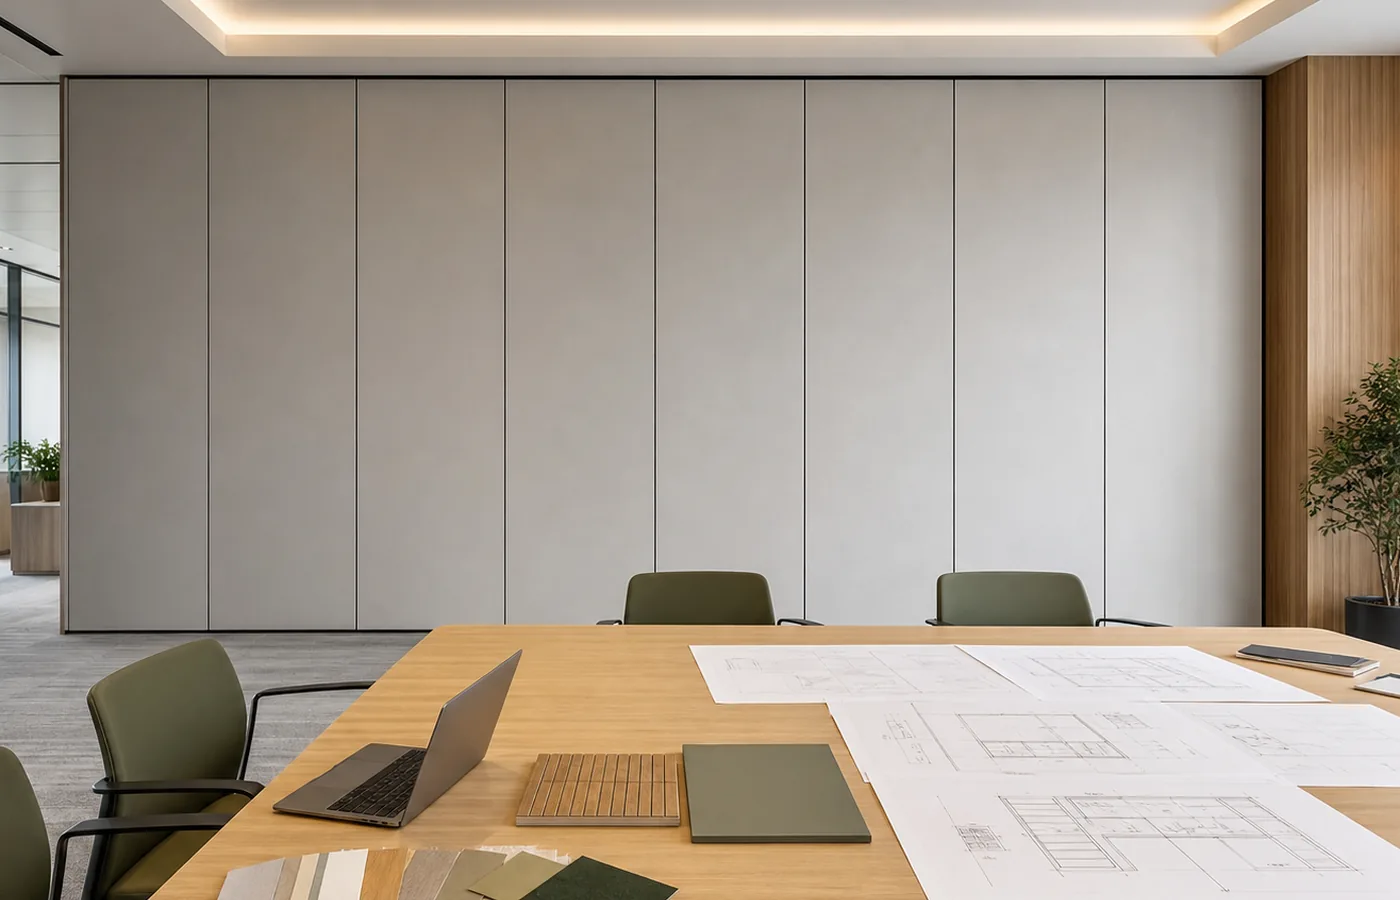
Architectural Drawings
Architectural drawings show the partition layout in plan, including the opening width, stacking area, and clearance zones. At a wall-mounted clock juncture, the plan should indicate the clock’s position relative to the track. Elevations and sections are needed to show the clock’s height and how the track passes above or beside it.
Structural and Ceiling Interface Drawings
The exact overhead route and support arrangement must be confirmed by the responsible project team from coordinated drawings. At a clock juncture, the clock’s mounting bracket may share the same ceiling zone, so coordination is critical.
Specialist Partition Drawings
The partition supplier’s drawings, often called shop drawings or installation drawings, show the track layout, panel stacking sequence, and operating clearances. For a wall-mounted clock, the specialist drawing should show the track termination or continuation and any required clearance around the clock.
Share the opening dimensions, room layout and intended operating sequence for review.
Key Coordination Points at Wall-Mounted Clock Junctures
Wall-mounted clocks are common in exam halls, and their position can affect the partition track in several ways. The following coordination points should be addressed in the drawings.
Track Continuity and Clearance
The track must be continuous along its entire route. If a clock protrudes from the wall, the track must not be interrupted. The drawings should show the horizontal and vertical clearance between the track and the clock. This is not a performance claim but a dimensional coordination requirement.
Stacking and Parking Zones
When the partition is not in use, panels park at a planned stacking position. If a clock is near the stacking area, the drawings must ensure that stacked panels do not obscure the clock or interfere with its visibility. The parking style is customized to the customer layout, so the drawings must reflect the specific stacking arrangement.
Access for Clock Maintenance
Clocks require occasional battery changes or time adjustments. The drawings should show how maintenance staff can access the clock without moving the partition or with minimal effort. This may involve a pass door or a gap in the partition, but any such feature must be confirmed with the supplier.
How to Review Drawings for Procurement
Procurement teams should not simply accept drawings at face value. A structured review process helps identify gaps and ensures that the partition system meets the project’s needs.
Checklist for Drawing Review
- Verify that the track route is continuous and includes all turning and stacking paths.
- Confirm that the clock’s location is shown in plan, elevation, and section.
- Check that clearance dimensions around the clock are indicated.
- Ensure that the stacking area does not conflict with the clock or other wall-mounted items.
- Review the ceiling interface details to confirm that the track support does not clash with clock mounting brackets.
- Confirm that pass-door requirements, if any, are clearly marked.
Questions to Ask the Supplier
When reviewing drawings, ask the supplier specific questions. For example, ‘How does the track continue past the clock?’ or ‘What clearance is required around the clock for safe operation?’ These questions should be answered with reference to project-specific drawings, not generic assumptions.
Documentation Needed for a Complete Submission
Beyond drawings, a complete submission includes specifications, product data sheets, and installation manuals. For a university exam hall, the documentation should also include a coordination report that addresses all wall-mounted elements.
Product Data and Finishes
EBUNGE offers finish options including laminate, melamine, fabric, leather, glass, and other approved surfaces. The drawings should indicate the finish for each panel, especially if the partition is visible from the exam hall. The finish does not affect the track coordination but is part of the procurement specification.
Acoustic and Performance Documentation
STC or Rw ratings are used to describe sound insulation, but these are not a simple decibel count. They are laboratory or field measurements that depend on the entire wall assembly. Do not assume that a partition with a certain track configuration will achieve a specific rating.

Common Pitfalls in University Exam Hall Partition Projects
Several issues recur when coordinating partition tracks with wall-mounted clocks. Being aware of these pitfalls can help you avoid them.
Assuming the Track Can Be Cut at the Clock
Some teams assume that the track can simply stop and restart around a clock. The drawings must show a continuous route, even if it means relocating the clock or adjusting the track path.
Ignoring the Stacking Area
The stacking area is often overlooked in early drawings. If the clock is near the stacking area, the stacked panels may block the clock. The drawings must show the stacking area and its relationship to all wall-mounted items.
Overlooking Ceiling Access
Review the ceiling interface, panel route and stacking position together.
If the track runs above a suspended ceiling, access panels may be needed for maintenance. The drawings should indicate any required access points, especially near the clock where both the track and the clock may need servicing.
How EBUNGE Supports Project Documentation
EBUNGE provides project documentation to support the procurement process. Our team can discuss pass-door requirements, finish options, and project-specific documentation needs. Visible references can support layout discussion but do not verify hidden construction or performance.
For a university exam hall, we recommend that you share your architectural drawings and a schedule of wall-mounted items, including clocks. Our movable partition products are designed for flexibility, but each project requires its own coordination.
Case Example: Coordinating a Clock in a Mock-Up
While we do not reference specific completed projects, we can describe a typical coordination scenario. Suppose a university exam hall has a wall-mounted clock at one end of a partition opening. The track must run from a storage pocket, across the opening, and into a stacking area on the opposite side. The clock is located above the opening, near the track path.
In this scenario, the drawings would need to show the track elevation and the clock’s position. The drawings would also show the clearance between the track and the clock to ensure that the clock does not obstruct the moving panels.
This example illustrates why project-specific drawings are essential. Without them, the installation team might discover the conflict on site, leading to delays and additional costs.
Frequently Asked Questions
What drawings are needed for a movable partition track near a wall-mounted clock?
All drawings must be coordinated to ensure the track is continuous and the clock remains accessible.
Can the track be interrupted at the clock location?
No, the track must be continuous for the panels to move. If a clock is in the way, the track route or the clock position must be adjusted. The drawings should show a continuous track path.
How do I ensure the clock is not blocked by stacked panels?
The stacking area should be planned so that stacked panels do not obscure the clock. The drawings should show the stacking area and the clock’s position. If necessary, the clock can be relocated or the stacking area adjusted.
What finish options are available for exam hall partitions?
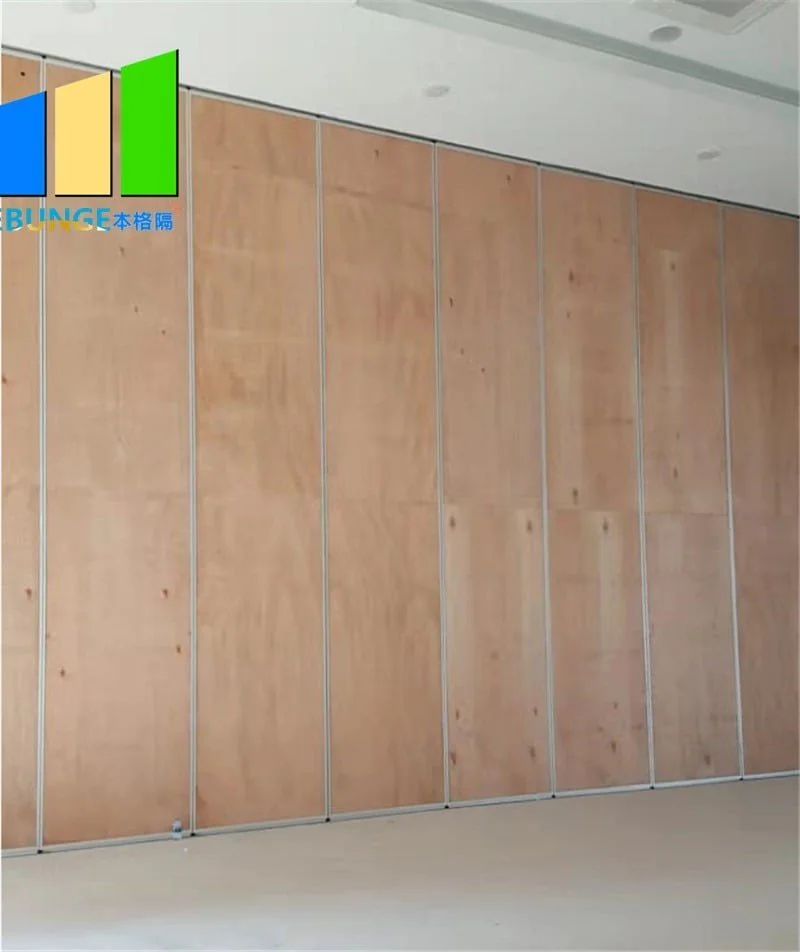
EBUNGE offers laminate, melamine, fabric, leather, glass, and other approved surfaces. The finish does not affect track coordination but should be specified in the drawings.
Do I need acoustic test data for the partition?
Conclusion: Confirm Your Project-Specific Requirements
University exam hall partition track wall clock drawings are a coordination tool, not a formality. They ensure that the movable partition system integrates with the building’s services and that the track route is clear of obstructions. For EBUNGE systems, the track is top-hung and floor-free, which simplifies floor design but demands careful overhead planning.
When procuring a movable partition for any flexible space, remember that every project has unique conditions. Do not rely on generic assumptions about clearances, track routes, or performance.
Contact EBUNGE today to discuss your project documentation needs and to request a drawing review. Our team is ready to assist you with your project planning and to provide the contact information you need for a successful installation.
Continue Exploring
More Cost and Planning Guides
- Newer guideWhat Drawings Specify Hotel Banquet Partition Stacking Pockets at Ceiling-Mounted Light Pipe Junctures
- Earlier guideWhat Drawings Specify Technical College Workshop Partition Stacking at Wall-Mounted Tool Cabinet Zones
- Related guideWhat Drawings Specify Healthcare Training Room Partition Track at Ceiling-Mounted Medical Gas Piping Junctures
- Related guideWhat Drawings Specify School Auditorium Partition Stacking Pockets at Wall-Mounted Podium Outlets