
Why Stacking Options Matter When Tumbling Mat Racks Are Wall-Mounted
When you compare community hall partition stacking options tumbling mat racks must be considered together. A movable partition that parks against a wall can conflict with gymnastics mats stored vertically on that same wall. The result is a room that cannot fully open or a stack that blocks access to equipment.
For architects, interior designers, and facility managers, the goal is to create a flexible hall that serves both daily activities and large events. The partition must move out of the way, and the tumbling mats must remain safely accessible. This comparison guide helps you evaluate stacking configurations without relying on guesswork.
Every community hall has unique dimensions, ceiling structure, and usage patterns. The suitability of each route and parking arrangement depends on the approved layout, circulation, ceiling interfaces and operating sequence.
Understanding Movable Partition Stacking Basics
Movable partitions, also known as operable walls, consist of individual panels that are suspended from an overhead track. They move along this track to divide or open a space. When not in use, panels are gathered at a designated parking area, often called a stacking position.
Key characteristics of EBUNGE movable partitions include:
- Panels are individually movable and top-hung.
- They cross the opening without a floor track or floor hardware along the partition line.
- They park at a planned stacking position that is customized to the layout.

This top-hung, clear-floor design is especially beneficial in community halls where a floor track could create a trip hazard or interfere with activities. However, the stacking area still requires careful planning, especially when wall-mounted equipment like tumbling mat racks is present.
Straight, Turning, and Stacking Routes
Before comparing stacking options, you must understand the movement paths. EBUNGE reviews straight, turning, and stacking routes based on the layout. This means the overhead track can include curves or turns to guide panels from the dividing line to the parking area. The stacking configuration must allow panels to move freely without colliding with walls, ceiling obstructions, or equipment.
Key Factors in Comparing Stacking Options
When evaluating stacking options for a community hall with wall-mounted tumbling mat racks, consider these factors:
Available Wall Space and Stacking Depth
The stacking area requires a certain length along the wall to accommodate all panels when they are nested together. If tumbling mat racks are mounted on that same wall, you need to coordinate the vertical and horizontal space. Measure the depth of the stacked panels and the clearance needed for the mat racks. The exact route, junction arrangement, continuous overhead path and parking position must be confirmed from the coordinated project drawings.
Share the opening dimensions, room layout and intended operating sequence for review.
Access to Tumbling Mats
Wall-mounted tumbling mat racks are often used to store mats vertically, saving floor space. If the partition stacks in front of these racks, you must ensure that the mats can still be removed and replaced without moving the partition. This may require leaving a gap between the stacked panels and the racks, or designing the stacking area away from the racks altogether.
Ceiling Structure and Track Support
Movable partitions are top-hung, meaning the overhead track bears the weight of the panels. The exact overhead route and support arrangement must be confirmed by the responsible project team from coordinated drawings. When comparing stacking options, consider the path of the track and whether it can be routed to avoid conflicts with roof beams, HVAC ducts, or lighting fixtures.
Operational Convenience
How easy is it to move the partition from the dividing line to the stacking area? Some configurations require more manual effort or longer travel distances. While EBUNGE does not specify operating tools or manpower, the design should allow for smooth movement. The stacking route should be as direct as possible to minimize the time and effort required to open or close the hall.
Stacking Configurations to Compare
There are several common stacking configurations, each with advantages and limitations. Your choice will depend on the hall’s shape, the location of entrances, and the presence of wall-mounted equipment.
Straight-Line Stacking
In this configuration, panels move along a straight track and park in a single line against a wall. It requires a wall length equal to the total width of all panels plus clearance. If tumbling mat racks are on that wall, you may need to allocate a separate zone for the racks or design the stack to stop short of the racks.
L-Shaped or Turning Stacking
When wall space is limited, panels can turn a corner to park along an adjacent wall. This uses an L-shaped track. The stacking area may be less accessible, and the turning mechanism must be carefully designed to avoid binding.
Compact Stacking
Compact stacking involves parking panels in a tighter configuration, often with panels overlapping or using a specialized trolley system. This can reduce the required wall length, which is beneficial when tumbling mat racks occupy part of the wall. However, compact stacking may require more precise alignment and could limit the number of panels that can be stored. EBUNGE can support compact stacking when the coordinated design permits it, but this must be confirmed with project-specific drawings.
Coordinating with Wall-Mounted Tumbling Mat Racks
The presence of tumbling mat racks introduces a vertical dimension that is often overlooked. Here are coordination steps:
Create a Combined Layout Drawing
Overlay the partition stacking area and the mat rack locations on the same floor plan and elevation. This will reveal potential conflicts. Mark the clearance required for both the stacked panels and the mats. For example, if mats are 4 feet tall and stacked panels protrude 1 foot from the wall, the racks must be positioned to allow the panels to pass.
Determine the Stacking Zone
Designate a specific zone for the stacked partition. This zone should be free of any wall-mounted equipment that could obstruct the panels. If the mat racks must be on the same wall, consider placing them above the stacking height or in a recessed niche. Alternatively, choose a stacking configuration that parks the partition on a different wall.
Consider the Order of Operations

Will the partition be moved frequently? If so, the stacking area should be easily accessible. If mats are stored on racks behind the stack, you may need to move the partition to access the mats, which could be inconvenient.
Finish Options and Their Impact on Stacking
The finish of the partition panels can affect the visual appearance of the stacking area. EBUNGE offers a range of finishes, including laminate, melamine, fabric, leather, glass, and other approved surfaces. When comparing stacking options, consider how the finish will look when panels are stacked. A glass finish may require additional protection during stacking, while fabric finishes may need to be kept clean.
Acoustic Considerations in Stacking Design
Review the ceiling interface, panel route and stacking position together.
Movable partitions are often used to divide a large hall into smaller rooms for simultaneous activities. When the partition is in use, the panels must form a continuous barrier. Still, the track and stacking design must allow for proper sealing at the partition lines.
Project Documentation and Coordination
To compare stacking options effectively, you need accurate project documentation. EBUNGE can provide drawings and technical documents that show track routes, stacking positions, and ceiling interfaces.
What Information to Prepare
When discussing your project with EBUNGE, have the following ready:
- Floor plans and elevations of the community hall
- Ceiling structure details, including beam locations and heights
- Location and dimensions of wall-mounted tumbling mat racks
- Desired partition configuration (number of panels, opening sizes)
- Any special requirements for pass-doors or access
Reviewing the Layout
EBUNGE reviews straight, turning, and stacking routes from the layout. This review ensures that the proposed stacking option is feasible and that panels can move without obstruction.
Frequently Asked Questions
Can a movable partition stack in front of wall-mounted tumbling mat racks?
It is possible, but it requires careful coordination. The stacked panels will occupy space in front of the racks, so you must ensure that the mats can still be accessed. This may involve leaving a clearance gap or designing the racks to be removable.
What is the difference between straight and turning stacking?
Straight stacking moves panels along a single line to park against a wall. Turning stacking uses a curved or angled track to guide panels around a corner to park on an adjacent wall.
How do I know if my ceiling can support a movable partition?
Can the stacking area be customized to fit my hall’s dimensions?
Yes, EBUNGE customizes the parking style to the customer layout and project requirements. This includes the possibility of compact stacking when the coordinated design permits it.
Do movable partitions require a floor track?
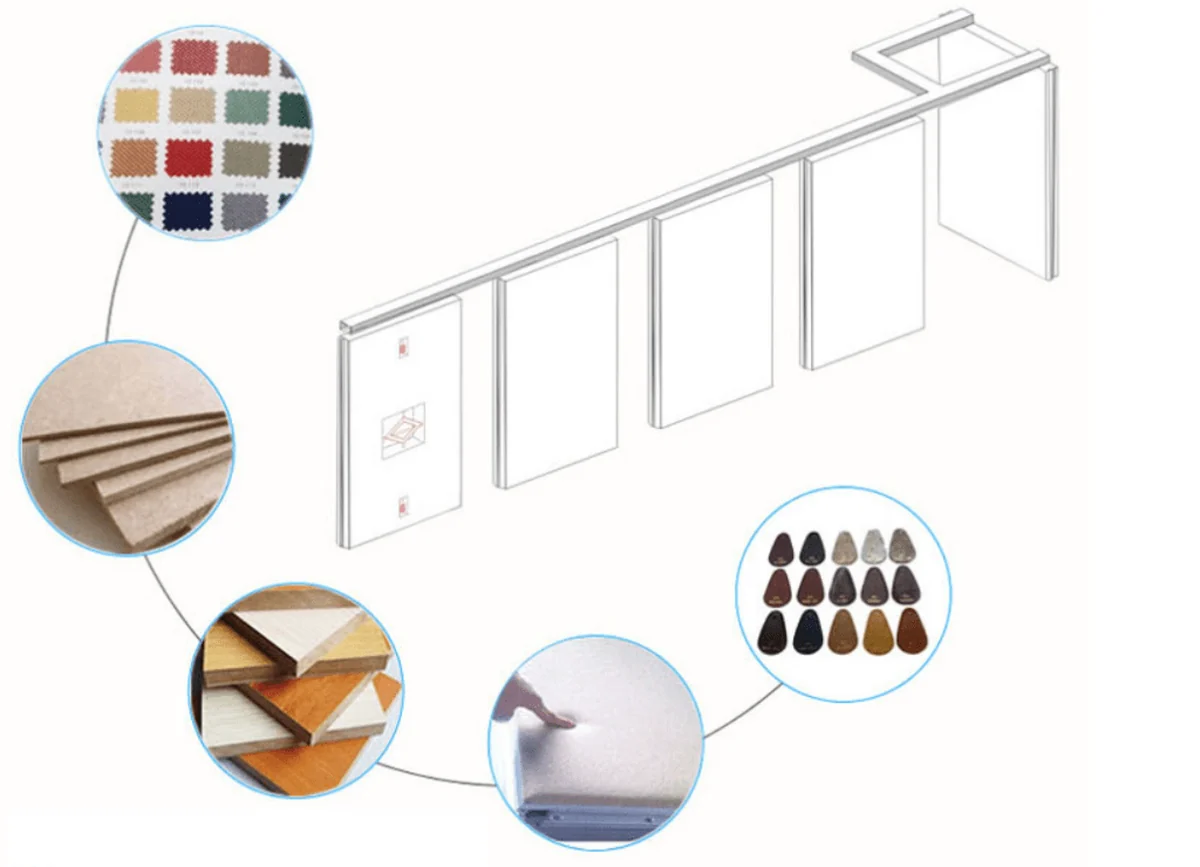
No, EBUNGE movable partitions are top-hung and move without a continuous floor running track or floor hardware along the partition line. This is a key advantage for community halls where a floor track would be undesirable.
What finish options are available for the partition panels?
EBUNGE offers laminate, melamine, fabric, leather, glass, and other approved surfaces. The finish can be selected to match the interior design of the hall. The finish does not affect the stacking mechanics, but it may influence maintenance and durability.
Conclusion: Make an Informed Comparison
Comparing community hall partition stacking options when wall-mounted tumbling mat racks are present requires a systematic approach. Start by understanding the basic movement of movable partitions, then evaluate the available wall space, ceiling structure, and access needs. Use layout drawings to coordinate the stacking area with the mat racks. Consider different stacking configurations, such as straight, turning, or compact, and weigh their pros and cons in the context of your hall.
Remember that every project is unique. EBUNGE can assist with layout reviews and provide documentation to support your decision.
To discuss your community hall project and explore stacking options that work with your tumbling mat racks, contact EBUNGE today. Our team can help you review your layout and recommend a solution that meets your needs.
For more examples of how movable partitions are used in various venues, visit our projects page.
Continue Exploring
More Operable Wall System Guides
- Newer guideHow to Coordinate Sports Hall Partition Manual Operation with Ceiling-Mounted Climbing Rope Winch Zones
- Earlier guideHow to Coordinate Sports Hall Partition Stacking with Wall-Mounted Foam Pit Padding Edges
- Related guideHow to Plan Manual Operation for Sports Hall Partition with Concurrent Table Tennis Setup Zones
- Related guideWhy Sports Hall Partition Stacking Needs Clearance for Ceiling-Mounted Gymnastics Ring Anchors