
Why Sports Hall Partition Stacking Needs Early Coordination
When a sports hall is designed to divide into multiple activity zones, the sports hall partition stacking foam pit padding coordination often becomes a hidden complexity. Movable partitions are top-hung and travel along an overhead track, parking at a planned stacking position. If the hall also includes wall-mounted foam pit padding—common in gymnastics, martial arts, or multi-use training spaces—the stacking zone must be planned so that panels can move freely without colliding with the padding edges.
This coordination is not just about aesthetics; it affects the usable layout, the safety of the padding, and the long-term functionality of the partition system. For overseas contractors, architects, and facility owners, understanding the interaction between the partition’s stacking route and the foam padding’s physical profile is essential before drawings are finalized.
In this guide, we outline an evidence-bounded planning framework. We will explain what project information is required, how to review layouts, and why project-specific documentation is critical. We avoid unsupported performance claims and focus on actionable coordination steps.
Understanding the Movable Partition System
EBUNGE movable partition panels are individually movable and suspended from a top track. They cross the opening without a floor track, meaning the floor remains clear of guides or rails along the partition line. Cost and maintenance requirements depend on the selected configuration, finish and project conditions and require project-specific confirmation.
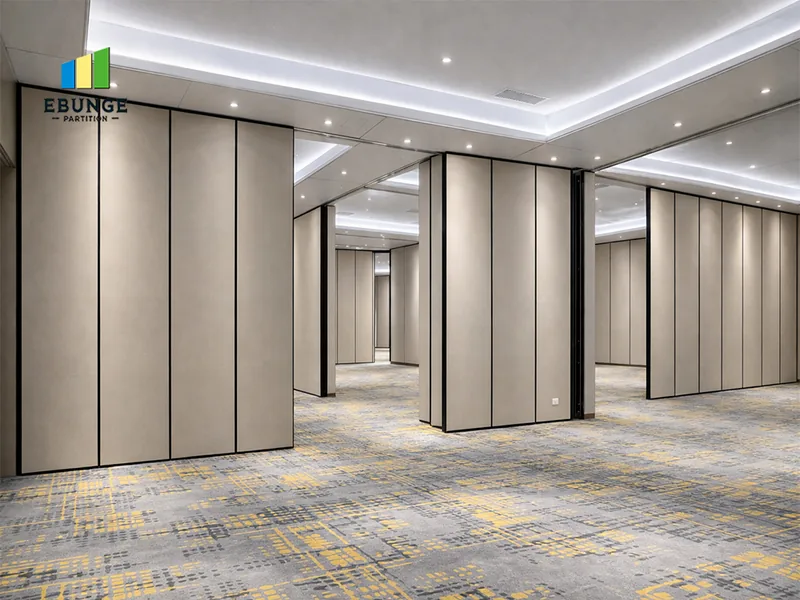
Panels park at a planned stacking position, which is customized to the customer layout and project requirements. The stacking configuration can support compact stacking when the coordinated design permits it, but this must be confirmed on a project-by-project basis.
The exact route, junction arrangement, continuous overhead path and parking position must be confirmed from the coordinated project drawings. Every proposed movement path requires a continuous connected overhead route and project-specific support review.
Key Components of the System
- Top track: The overhead rail from which panels are suspended.
- Panels: Individually movable, with a variety of finish options.
- Stacking area: A designated parking zone where panels are stored when not in use.
- Pass doors: Optional doors integrated into panels for access.
Each component must be coordinated with the building structure, ceiling, and any wall-mounted features such as foam padding.
The Role of Wall-Mounted Foam Pit Padding Edges
Share the opening dimensions, room layout and intended operating sequence for review.
Wall-mounted foam pit padding is often installed to protect athletes from impact against walls, especially in training areas. These padding systems typically have a certain thickness and may extend from the wall, creating a physical protrusion. When a movable partition stacks against a wall, the padding edges can interfere with the panels’ movement or storage.
The exact overhead route and support arrangement must be confirmed by the responsible project team from coordinated drawings. Conversely, if the padding is thick, it may reduce the available stacking depth. The coordination must account for the padding’s exact dimensions, mounting method, and edge profile.
It is important to note that foam pit padding is not part of the partition system. Its design and installation are typically handled by specialized suppliers. The suitability of each route and parking arrangement depends on the approved layout, circulation, ceiling interfaces and operating sequence.
Project Information Required for Coordination
To successfully coordinate sports hall partition stacking with foam pit padding edges, the project team must gather specific information. This includes:
- Architectural drawings: Floor plans, elevations, and sections showing the hall layout, wall locations, and ceiling heights.
- Partition layout: The proposed partition configuration, including the number of panels, their dimensions, and the stacking area location.
- Padding details: The thickness, height, and mounting method of the foam padding, as well as its edge treatment.
- Movement routes: The path panels will travel from the stored position to the dividing line, including any turns.
This information should be shared with the partition manufacturer early in the design phase. EBUNGE’s project documentation can be discussed to ensure all requirements are captured.
Reviewing Straight, Turning, and Stacking Routes
From the layout, the project team must review the straight, turning, and stacking routes. Straight routes are where panels move in a linear path. Stacking routes are the paths into the parking area.
Each route must be clear of obstructions, including foam padding edges. The padding may need to be recessed, have a beveled edge, or be installed with a gap to allow panel passage.
Coordination Steps for Project Teams
Here is a step-by-step framework for coordinating sports hall partition stacking with foam pit padding edges:
1. Early Design Workshop
Bring together the architect, partition supplier, padding supplier, and facility owner. Review the intended use of the sports hall and identify all areas where partitions will stack. Discuss the padding requirements and any potential conflicts.
2. Layout Review
Examine the floor plan to determine the partition stacking area. Measure the available space and compare it with the padding dimensions. Identify if the padding is on the same wall as the stacking area or on an adjacent wall.
3. Route Mapping
Map the movement routes from the stacking area to each dividing position. Ensure that the routes are continuous and free of obstructions. If a turn is required, confirm that the track can accommodate it.
4. Padding Edge Detailing
Work with the padding supplier to design edge details that minimize interference. Options may include recessing the padding, using a sloped edge, or providing a clearance gap. The exact solution depends on the padding system and the partition’s clearance needs.
5. Documentation

Produce clear drawings and specifications that show the coordination. Include dimensions, clearances, and installation notes. This documentation should be shared with all parties and used during installation.
6. On-Site Verification
Before installation, verify that the ceiling structure and wall conditions match the drawings. During installation, coordinate the sequence to ensure that the track and padding are installed correctly.
Finish Options and Their Impact on Stacking
EBUNGE movable partitions offer a range of finish options, including laminate, melamine, fabric, leather, glass, and other approved surfaces. The choice of finish can affect the panel’s weight, surface durability, and maintenance requirements. However, for stacking coordination, the finish does not typically change the physical clearance needed.
That said, fabric or leather finishes may be more susceptible to damage from contact with padding edges. This is a project-specific decision that should be discussed with the partition supplier.
Review the ceiling interface, panel route and stacking position together.
Acoustic Considerations (Conceptual)
). These ratings indicate how much sound is reduced when passing through a partition.
If the padding creates an uneven surface, it may be harder to achieve a tight seal.
The entire assembly, including the wall, ceiling, and perimeter seals, contributes to the final result.
Pass Doors and Access
If the sports hall requires access between divided zones, pass doors can be integrated into the partition panels. The location of these doors must be coordinated with the stacking area and the padding. A door that opens into the stacking area may conflict with the padding or reduce the available space.
Pass-door requirements should be discussed early in the project. The partition supplier can advise on door placement and swing direction based on the layout.
Project Documentation and Support
Every sports hall project is unique.
EBUNGE provides project documentation that can be tailored to your project. This includes layout drawings, installation guides, and technical specifications. By reviewing these documents, you can ensure that the partition system is correctly integrated with the foam padding and other building elements.
Frequently Asked Questions
What is the first step in coordinating partition stacking with foam padding?
The first step is to hold an early design workshop with all stakeholders, including the partition supplier and padding supplier.
Can the partition stacking area be located on a wall with foam padding?
Yes, it is possible, but it requires careful coordination. The padding edges must be detailed to allow panel movement and storage. This may involve recessing the padding, providing a clearance gap, or using a sloped edge.
Does the finish of the partition affect stacking coordination?
The finish does not typically change the physical clearance needed, but it may affect durability. If panels will be in close contact with padding, a more robust finish like laminate or glass might be considered. This should be discussed with the manufacturer.
How does foam padding impact acoustic performance?

What project information is required for coordination?
Sharing this with the partition manufacturer early ensures that all requirements are captured.
Can pass doors be integrated into panels that stack near padding?
Yes, but the door location and swing must be coordinated to avoid conflicts with the padding.
Conclusion and Next Steps
Coordinating sports hall partition stacking with wall-mounted foam pit padding edges is a detailed process that requires early planning and clear communication.
Remember that every project is unique. EBUNGE’s team can assist you in reviewing your layout and providing the necessary documentation.
For more information about our operable wall systems, or to discuss your project, please contact us. You can also view examples of our work in the projects section.
Continue Exploring
More Operable Wall System Guides
- Earlier guideHow to Plan Manual Operation for Sports Hall Partition with Concurrent Table Tennis Setup Zones
- Related guideWhy Sports Hall Partition Stacking Needs Clearance for Ceiling-Mounted Gymnastics Ring Anchors
- Related guideHow to Compare Restaurant Partition Manual Operation for Banquet Hall vs Private Dining Flows
- Related guideHow to Plan School Auditorium Partition Stacking Around Ceiling-Mounted Speaker Cluster Swings