
Quick project answer
Review the project drawings for office meeting suite partition finishes.
Office meeting suite partition finishes floor AV wells are a coordination point that is easy to miss until late in a fit-out. A top-hung movable partition crosses the opening without a floor track, so the floor plane looks continuous. Floor-mounted AV wells interrupt that plane. The finish around each well must be detailed so panels, routes and services do not conflict.
What a Floor-Mounted AV Well Changes in a Meeting Suite
Coordinate the current drawing set for office meeting suite partition finishes.
An AV well is a floor box or recessed service point for power, data or audiovisual connections. In a meeting suite it may sit near a table, a presentation wall or a collaboration zone. When a movable partition is planned, that well can fall inside the partition line, inside a stacking zone or close to a turning route.
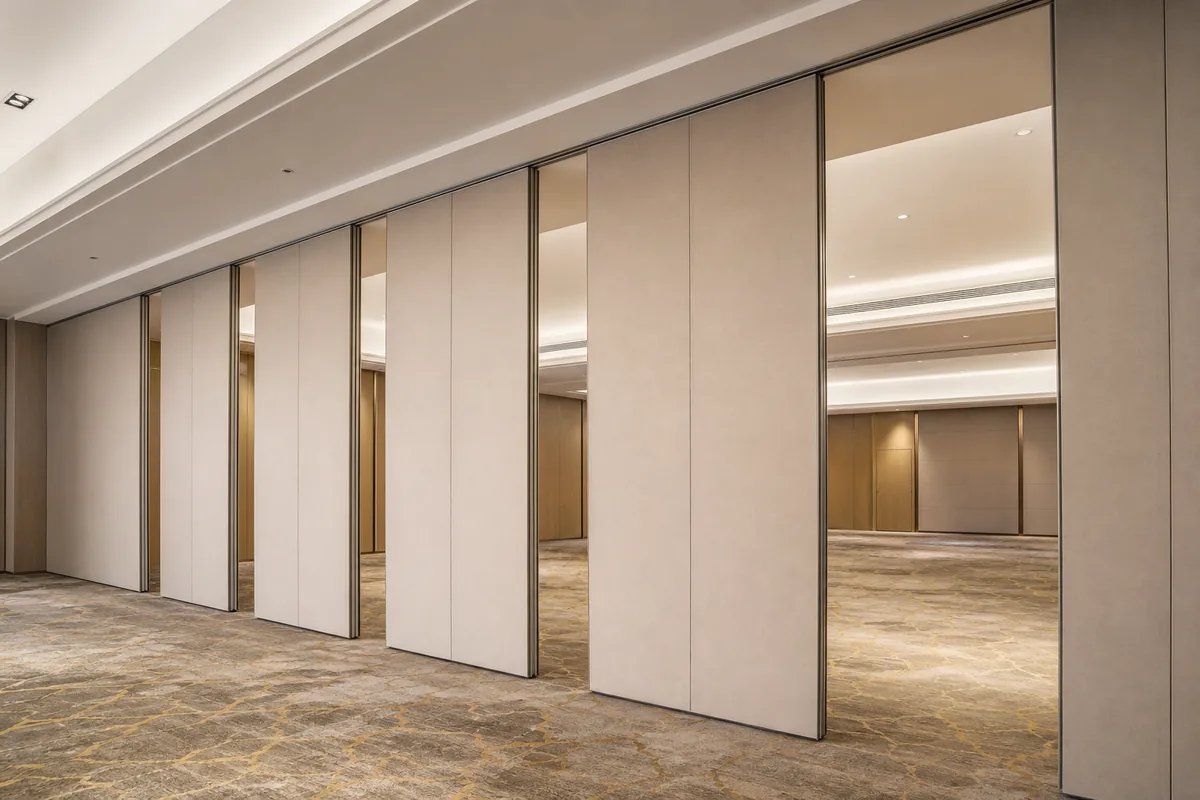
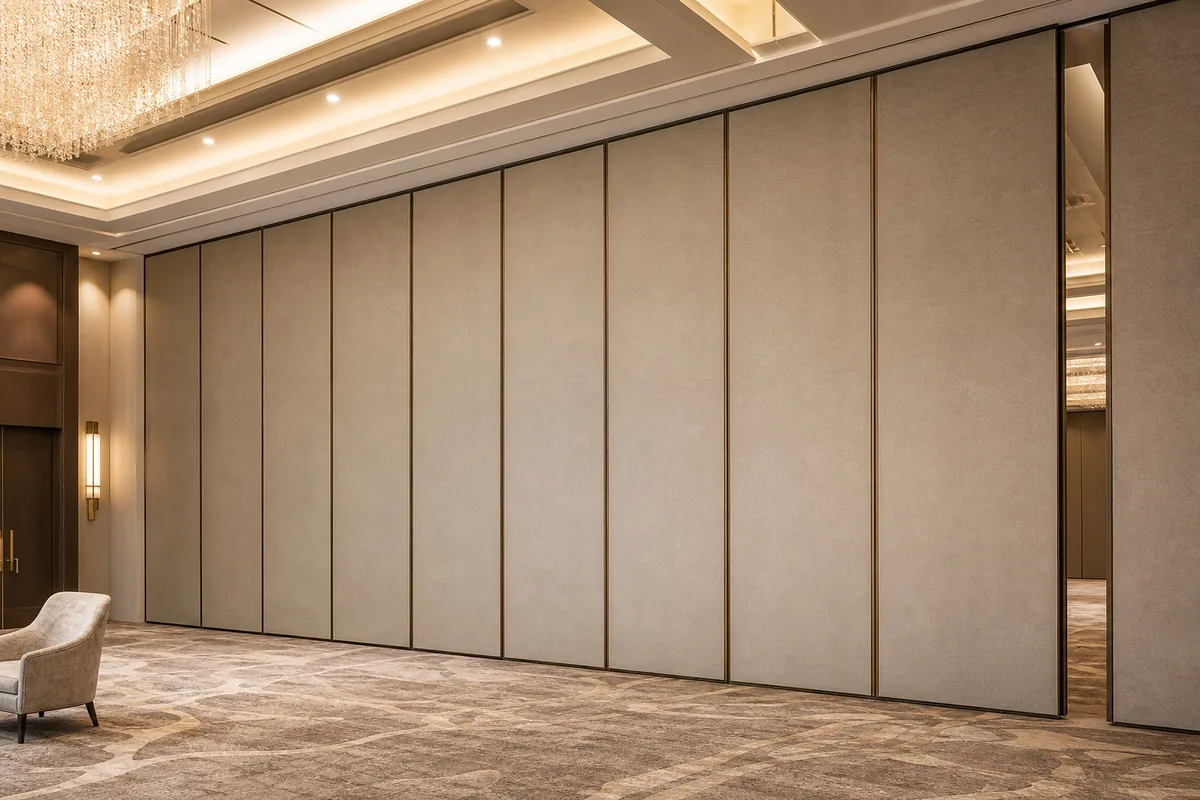
Because EBUNGE panels are individually movable and suspended from a top track, they do not need a continuous floor running track along the partition line. That is an advantage for finish continuity. It does not remove the need to check what happens where a floor well interrupts the finish.
Why Finish Detailing at AV Wells Deserves Early Attention
Record the drawing revision used for office meeting suite partition finishes.

Finish detailing is often treated as a late selection task. At an AV well, it becomes a geometry and coordination task. The floor finish, the well cover, the surrounding substrate and the partition route all meet in one small area.
Three common coordination risks
- Route conflict: a well placed where a panel needs to travel or turn.
- Finish transition: a change of floor material at the well edge that is not aligned with the partition line.
- Stacking interface: a parking position that overlaps a service recess or access cover.
None of these risks can be resolved by choosing a finish alone. They are resolved by comparing the partition layout with the services layout before finishes are ordered.
How Top-Hung Movement Interacts With Floor Services
Keep project evidence attached to the office meeting suite partition finishes review.
Top-hung panels move along an overhead route. The floor stays clear, which supports flexible use of the room. However, every proposed movement path still requires a continuous connected overhead route and project-specific support review. A floor well does not carry the panel, but it can obstruct a turning path or a stacking position.
Straight, turning and stacking routes should be reviewed from the layout. If a route passes near a floor well, the project team should confirm clearance, cover type and finish treatment with the relevant trades. This is a drawing review question, not a finish sample question.
Finish Selection Around AV Wells: What Can Be Confirmed
Confirmed EBUNGE finish options include laminate, melamine, fabric, leather, glass and other approved surfaces. These options apply to the panel face. They do not automatically define the floor finish, the well cover finish or the transition detail.
Questions to settle with the finish supplier
- Which panel finish is specified for each face of the partition?
- How does the floor finish meet the AV well cover?
- Is a trim, shadow gap or flush detail required at the well edge?
- Does the well cover sit flush with the finished floor?
- Who is responsible for the interface between the well and the partition line?
These questions keep the finish package and the services package aligned. They also prevent a late change order when the well position moves.
Drawing and Documentation Checks Before Procurement
Project documentation should show the partition layout, the AV well locations, the stacking position and the ceiling interface on the same coordinated set. If these are on separate drawings, someone must overlay them.
Evidence note
Do not infer acoustic, fire, durability, load or maintenance performance from a finish sample, a photograph or a floor well detail. Those characteristics require project-specific evidence and confirmation.
The suitability of each route and parking arrangement depends on the approved layout, circulation, ceiling interfaces and operating sequence. They should be discussed as project-specific requirements, not as a simple count of decibels.
A Practical Coordination Checklist for Project Teams
| Check | Why it matters | Who confirms |
|---|---|---|
| AV well position versus partition line | Avoids route and stacking conflicts | Architect and AV consultant |
| Floor finish transition at well edge | Keeps the visual line clean | Interior designer and flooring contractor |
| Overhead route continuity | Supports panel movement | Partition supplier and structural reviewer |
| Stacking zone clearance | Protects parking position | Project manager and partition supplier |
| Pass-door requirement | Affects panel layout and finish | Design team and partition supplier |
Use this checklist during design development, not after finishes are released. Panel handling and the operating sequence must be confirmed for the selected layout and project conditions.
Where Finishes and AV Wells Meet in Other Room Types
The same detailing logic applies beyond office meeting suites. Training rooms, hotel function spaces, school halls and flexible workplace zones can all combine movable partitions with floor services. The named venue is an example only; movable partitions can be considered wherever flexible spatial division, combination or reconfiguration is required.
In each case, the finish decision should follow the layout review. Finish options such as laminate, melamine, fabric, leather and glass can be discussed with the project team, but the interface at a floor well remains a project-specific detail.
FAQ: Office Meeting Suite Partition Finishes and Floor AV Wells
Do movable partitions need a floor track that conflicts with AV wells?
EBUNGE movable partition panels are top-hung and move without a continuous floor running track or floor hardware along the partition line. A floor-mounted AV well can still affect routes and stacking, so the layout should be reviewed.
Can the partition finish be matched to the floor finish around an AV well?
Panel finishes and floor finishes are separate selections. Confirmed panel finish options include laminate, melamine, fabric, leather, glass and other approved surfaces. Coordination at the well edge should be confirmed with the design team.
What information is needed to review an AV well near a partition?
The project team should provide the partition layout, AV well locations, stacking position, ceiling interface and floor finish plan. These should be reviewed together before procurement.
Does a floor AV well affect acoustic performance?
STC and Rw are rating concepts, not a direct count of decibels.
Can a pass door be included near a floor AV well?
Pass-door requirements can be discussed with the project team. The position should be coordinated with the partition layout, the AV well and the surrounding finishes.
When should finish detailing at AV wells start?
It should start during design development, when the partition route and services layout can still be adjusted. Late detailing increases the risk of rework at the floor.
Conclusion: Detail the Well, Then Release the Finish
Office meeting suite partition finishes floor AV wells are a small area with a large coordination impact. The partition is top-hung and the floor stays clear, but the well still interrupts the finish plane and can affect movement or parking. Review the layout, confirm the interface and document the finish transition before releasing orders.
Confirm those requirements with the project team and the partition supplier before finalizing finishes.
To discuss a specific meeting suite layout, contact EBUNGE with your drawings and finish requirements. You can also review movable partition solutions and see how coordination is handled in project documentation.
Continue Exploring
More Materials and Finishes Guides
- Newer guideComparing School Auditorium Partition Finishes for Instrument Storage
- Earlier guideHotel Banquet Partition Finishes: Rigging Cable Drops
- Related guideWho Verifies Partition Handover Records When Trades Finish at Different
- Related guideMovable Partition Finish Sample Coordination Guide for Interior