
Quick project answer
Selecting auditorium partition finishes orchestra pit rail traffic zones is a coordination task, not a catalogue pick. The finish must suit the room, the movement route and the way the partition parks when the auditorium is open. EBUNGE movable wall panels are individually movable, suspended from a top track, cross the opening without a floor track and park at a planned stacking position. This guide sets out what to investigate before a finish is approved.
Why Orchestra Pit Rail Zones Change the Finish Brief
An orchestra pit rail zone is a working edge. It may sit close to seating, stage equipment, access routes and public circulation. The suitability of each route and parking arrangement depends on the approved layout, circulation, ceiling interfaces and operating sequence.
Visible references can support layout discussion but do not verify hidden construction or performance. Treat every finish sample as a starting point for project-specific confirmation.

What the rail zone tells the design team
The rail zone shows where people, equipment and sightlines meet the partition line. It helps the team decide which faces are seen by audiences, which faces are seen mainly by staff, and where the partition will stack.
Start With the Movement Route, Then the Finish
Finish selection follows route logic. Straight, turning and stacking routes are reviewed from the layout. If the route is not agreed, a finish decision can be premature.
Every proposed movement path needs a continuous connected overhead route and project-specific support review. The exact route, junction arrangement, continuous overhead path and parking position must be confirmed from the coordinated project drawings.
Questions to settle before sampling
- Where does the partition cross the opening?
- Where does it turn, if a turn is required?
- Where does it park when not in use?
- Which faces remain visible in each configuration?
- Which drawings show the ceiling interface and support condition?
Confirmed Finish Options and Where They Fit
Confirmed finish options include laminate, melamine, fabric, leather, glass and other approved surfaces.
For an auditorium, the finish often needs to sit quietly beside seating, timber, metalwork and stage lighting. A sample viewed under auditorium lighting may look different from a sample viewed in a meeting room.
Finish families at a glance
| Finish family | Typical visual role | Evidence to confirm |
|---|---|---|
| Laminate | Clean, uniform surface | Project-specific sample and cleaning advice |
| Melamine | Practical interior face | Edge detail and substrate coordination |
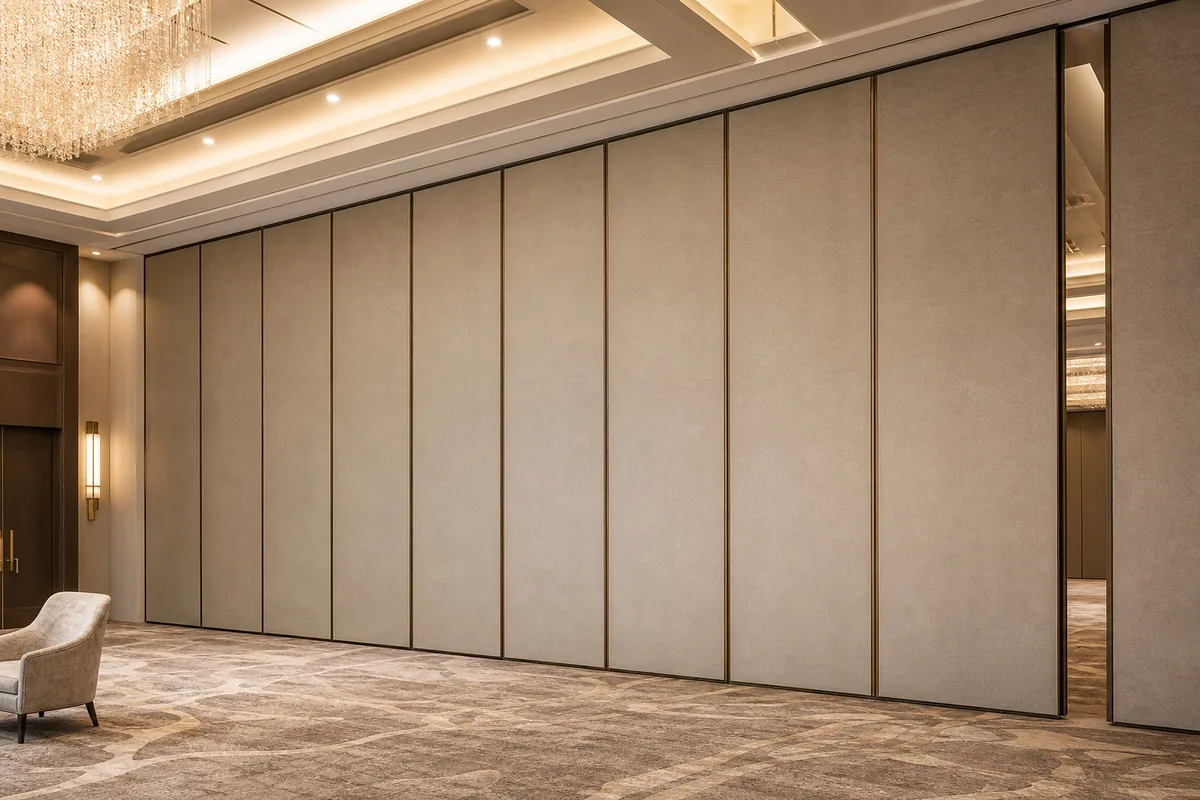
| Fabric | Soft visual texture | Acoustic and maintenance requirements |
| Leather | Premium tactile surface | Colour, batch and project approval |
| Glass | Transparent or reflective look | Safety, support and interface review |
Other approved surfaces may be available. Confirm the exact finish, substrate and edge condition for the project.
Acoustic Concepts Without Invented Ratings
Seals, joints and the surrounding construction all influence how a partition behaves in a real room.
What to ask the acoustic consultant
Then confirm how the partition interfaces with the ceiling, side walls and any pass-door requirement.
Coordination Checklist for Contractors and Designers
Use this checklist to keep finish decisions tied to drawings and approvals rather than assumptions.
- Layout drawing showing straight, turning and stacking routes.
- Ceiling and support interface details for the top track.
- Finish schedule with face-by-face allocation.
- Sample approval record under auditorium lighting.
- Pass-door requirements and project documentation.
- Cleaning and maintenance expectations confirmed for the selected finish.
If any item is missing, mark the finish as provisional. A provisional finish can still be sampled, but it should not be released for fabrication without the missing confirmation.
Common Evidence Gaps in Finish Selection
Most problems come from treating a generic example as project evidence.
Similarly, a visible shape or drawing does not reveal hidden performance. Comparative, absolute and causal statements need matching evidence or a clear confirmation boundary.
Evidence note
Confirm project-specific support, acoustic and dimensional requirements before approving any finish. Named venues are examples only; movable partitions can be considered wherever flexible spatial division, combination or reconfiguration is required.
How to Run the Selection Process
A simple sequence keeps the team aligned and avoids late changes.
- Review the layout and mark the pit rail traffic zone.
- Confirm the movement and stacking routes.
- Agree which faces need which finish family.
- Request samples and review them in the auditorium.
- Record approvals and open items in the project file.
- Release only when the documentation is complete.
This process does not promise soundproofing, service life or financial returns. It simply keeps finish selection tied to verifiable project information.
Frequently Asked Questions
What information is required for auditorium partition finishes in an orchestra pit rail zone?
Provide the current layout, opening dimensions, ceiling information, intended room use, and relevant project drawings for review. The exact overhead route and support arrangement must be confirmed by the responsible project team from coordinated drawings.
Can any confirmed finish be used on every face of the partition?
Not automatically. Face-by-face allocation depends on visibility, handling, cleaning expectations and the project design. Confirm each face in the finish schedule.

Does a finish choice prove acoustic performance?
No.
How should pass doors be coordinated with the finish?
Pass-door requirements and project documentation can be discussed with EBUNGE. The door location, finish and surrounding panel faces should be shown on the approved drawings.
What should be checked before releasing a finish for fabrication?
Release only when the project documentation is complete.
Are orchestra pit rail zones the only suitable application?
No. Named venues are examples only. Movable partitions can be considered wherever flexible spatial division, combination or reconfiguration is required.
Conclusion and Next Step
Auditorium partition finishes for orchestra pit rail traffic zones should be selected after the route, stacking position and interfaces are understood. Use the confirmed finish options, keep samples tied to the real lighting, and record every open item.
Continue Exploring
More Materials and Finishes Guides
- Newer guideRestaurant Partition Finishes Need Detailing at Dishwasher Exhaust Zones
- Earlier guideComparing School Auditorium Partition Finishes for Instrument Storage
- Related guideWho Verifies Partition Handover Records When Trades Finish at Different
- Related guideMovable Partition Finish Sample Coordination Guide for Interior