
Quick project answer
Review the project drawings for university seminar partition.
University seminar partition installation assistive listening antenna zones require one shared plan before any panel is hung. A movable partition is top-hung: each panel travels on a top track, crosses the opening without a floor track, and parks at a planned stacking position. A ceiling-mounted assistive listening antenna is a separate service that shares the same ceiling zone. The suitability of each route and parking arrangement depends on the approved layout, circulation, ceiling interfaces and operating sequence.
Why the Ceiling Zone Drives the Whole Coordination
Coordinate the current drawing set for university seminar partition.
The partition track and the antenna both live in or near the ceiling. The track needs a continuous, supported overhead route from the opening to the parking position. The antenna needs its own mounting point and cable route. Neither system should be assumed to share structure, and neither should be moved to suit the other without a drawing review.
Start with the reflected ceiling plan. Mark the partition route, the stacking position, the antenna locations and every other ceiling service. Where lines cross, the project team must decide which service takes priority and how the ceiling void is organized. That decision belongs to the design team, not to the installation crew on the day.
What the Partition Route Actually Requires
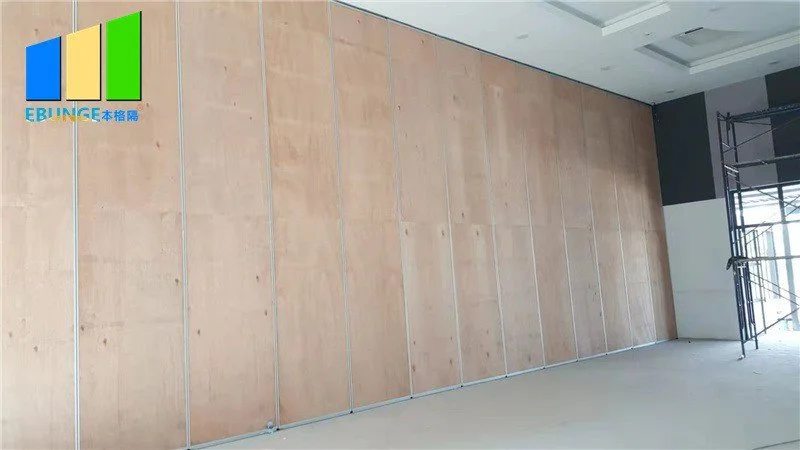
Straight, turning and stacking routes are reviewed from the layout. The exact route, junction arrangement, continuous overhead path and parking position must be confirmed from the coordinated project drawings. The parking style is customized to the customer layout and project requirements, and may support compact stacking when the coordinated design permits it.
What the Antenna Zone Requires
The antenna zone is defined by the AV design. The partition supplier can coordinate interfaces, but should not be asked to certify another trade’s mounting.
Information to Collect Before Design Freezes
Record the drawing revision used for university seminar partition.
Good coordination starts with a complete information set. Missing information is usually discovered late, when ceiling access is difficult and the opening is already framed.
- Architectural floor plan and reflected ceiling plan with the partition line and stacking position.
- AV drawings showing antenna locations, mounting zones and cable routes.
- Opening dimensions, clear height and any bulkheads or soffits along the route.
- Finish direction for panels and adjacent surfaces.
- Pass-door requirements, if the room needs a hinged door within the partition.
- Project documentation requirements, including submittals and coordination drawings.
A Step-by-Step Coordination Sequence
Keep project evidence attached to the university seminar partition review.
Use a fixed sequence so that ceiling decisions are made before procurement and installation. The order below keeps the partition route and the antenna zone visible to every trade.
- Confirm the room layout and the required open and closed positions.
- Draw the partition route, including straight, turning and stacking segments.
- Overlay the antenna zone and all other ceiling services on the same plan.
- Identify conflicts and assign responsibility for resolving each one.
- Confirm support requirements for the track and for the antenna with the responsible engineers.
- Select finishes from the confirmed options: laminate, melamine, fabric, leather, glass and other approved surfaces.
- Review pass-door requirements and project documentation.
- Release fabrication only after the coordinated ceiling plan is approved.
Interfaces, Tolerances and Site Readiness
Ceiling interfaces are where most coordination problems appear. The track, the antenna, lighting, sprinklers and ductwork all compete for the same void. The project team should agree on a zone diagram that shows what is fixed, what can move and what must be adjusted.
Site readiness matters as much as design. The opening should be framed and plumb, the ceiling structure should be ready for the agreed supports, and the floor should be clear along the route. Because the system is top-hung, no continuous floor track is required along the partition line, which keeps the floor free of hardware and simplifies accessibility.
Acoustic Concepts Without Invented Numbers
These are rating systems, not a simple count of decibels, and a single number does not describe how a room will perform. Seals, joints and the surrounding construction all affect the result.
Evidence Note
Do not infer acoustic, fire, structural or durability performance from a finish, a photograph or a drawing. Confirm every performance requirement against project-specific documentation before it is written into a specification.
Common Planning Mistakes to Avoid
Most problems are planning problems, not product problems. Avoid these patterns during design and procurement.

| Mistake | Why it causes trouble | Better approach |
|---|---|---|
| Treating the antenna as a late AV item | Ceiling space and supports are already fixed | Include the antenna zone in the early ceiling plan |
| Assuming the track and antenna share support | Each system needs its own confirmed support | Ask the responsible engineers to confirm both |
| Leaving the stacking position undefined | Parking style and clearance cannot be coordinated | Define the stacking position on the layout |
| Specifying a finish as proof of performance | Finish choice does not establish acoustic or fire results | Confirm performance separately with documentation |
Procurement and Documentation Checks
Procurement should follow the coordinated plan, not lead it. Before releasing an order, confirm that the layout, ceiling plan and interface responsibilities are documented and approved. Ask for the drawings that show the route, the stacking position and the ceiling zone.
Project documentation can be discussed with the supplier, including submittals, coordination drawings and pass-door requirements. Keep a single controlled version of the coordinated plan so that every trade works from the same information.
For product context, review the movable partition product range and the project reference library. These pages describe maintained product information; they do not replace project-specific engineering.
FAQ: University Seminar Partition and Antenna Coordination
Does the partition need a floor track?
No. EBUNGE movable partition panels are top-hung and move without a continuous floor running track or floor hardware along the partition line.
Can panels travel across a gap in the overhead route?
No. Every proposed movement path requires a continuous connected overhead route and project-specific support review.

Can the antenna be mounted on the partition track support?
Do not assume shared support without a project-specific review.
Which finishes are available?
Confirmed finish options include laminate, melamine, fabric, leather, glass and other approved surfaces.
How is acoustic performance confirmed?
STC and Rw are rating systems rather than a direct count of decibels, and the result depends on the full construction.
Can a pass door be included?
Pass-door requirements can be discussed as part of the project documentation and coordinated with the layout.
Conclusion and Next Step
Successful coordination of university seminar partition installation with ceiling-mounted assistive listening antenna zones depends on one shared ceiling plan, confirmed support for each system, and a defined route and stacking position.
To discuss your layout, ceiling interfaces and documentation, contact the EBUNGE Partition team.
Continue Exploring
More Installation and Maintenance Guides
- Newer guideOffice Meeting Suite Partition Installation: Smoke Detector Swings
- Earlier guideConvention Center Partition Track Coordination Guide for Ceiling-Mounted
- Related guideMovable Partition Renovation Phasing Reverse Handover
- Related guideHow Contractors Build a Movable Partition Installation Crew Plan Around