
Quick answer: university training center partition
Review the project drawings for university training center partition.
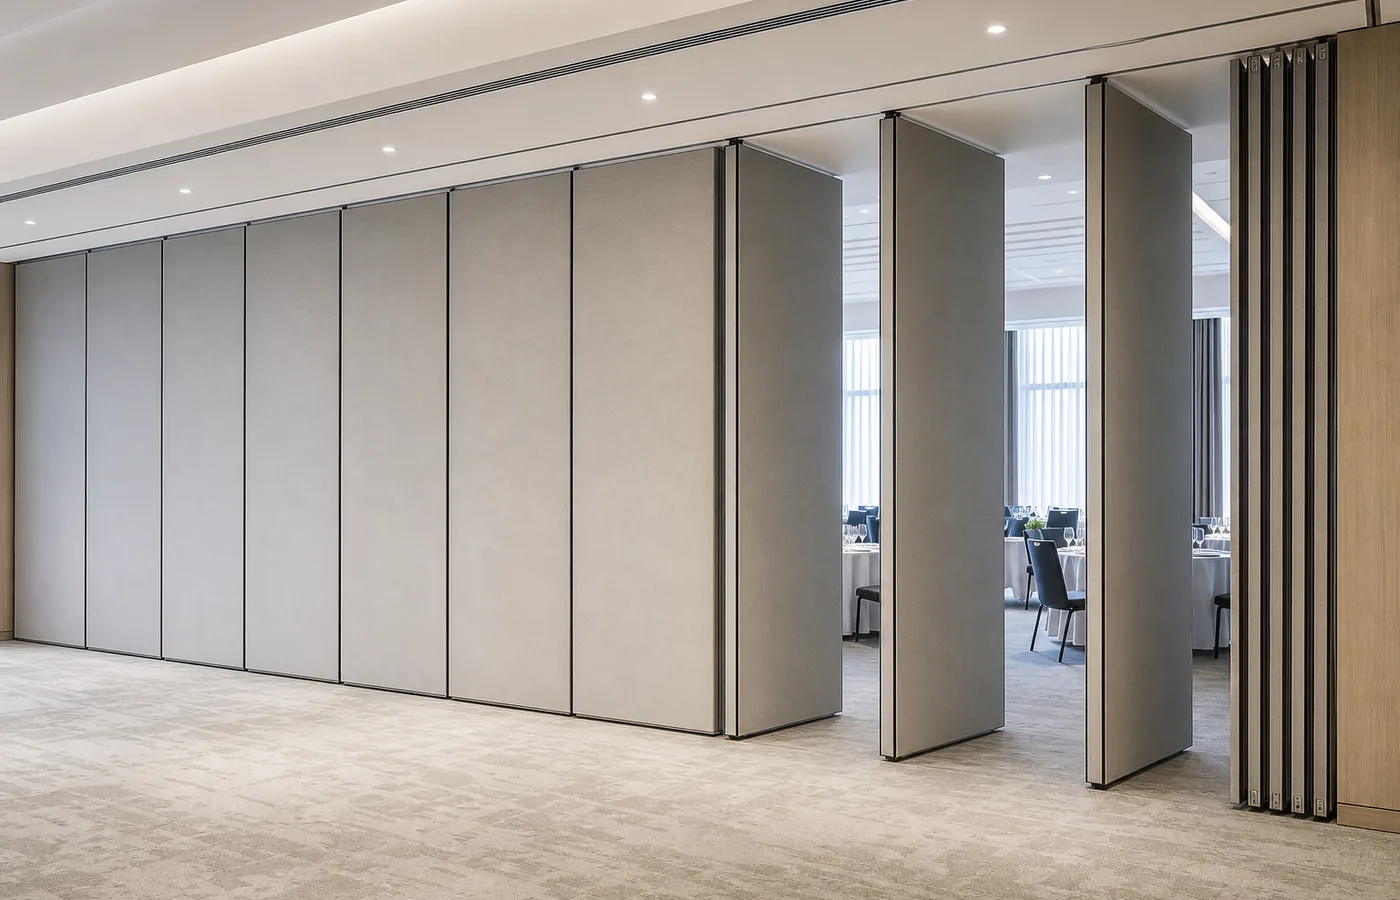
When a university training center partition procurement documents track display arm recesses, the tender package must describe a top-hung movable wall whose panels travel on a continuous overhead route. The suitability of each route and parking arrangement depends on the approved layout, circulation, ceiling interfaces and operating sequence. EBUNGE movable panels are individually movable, suspended from a top track, cross the opening without a floor track, and park at a planned stacking position. Everything else belongs to project-specific review.
Why Display Arm Recesses Affect the Track Route
Coordinate the current drawing set for university training center partition.
A wall-mounted display arm occupies wall space and may create a recess, projection or mounting zone. The partition track is a separate overhead system, but both compete for the same ceiling and wall interface. Procurement documents should show the arm location, the intended track line, the turning points and the parking zone on the same coordinated layout.
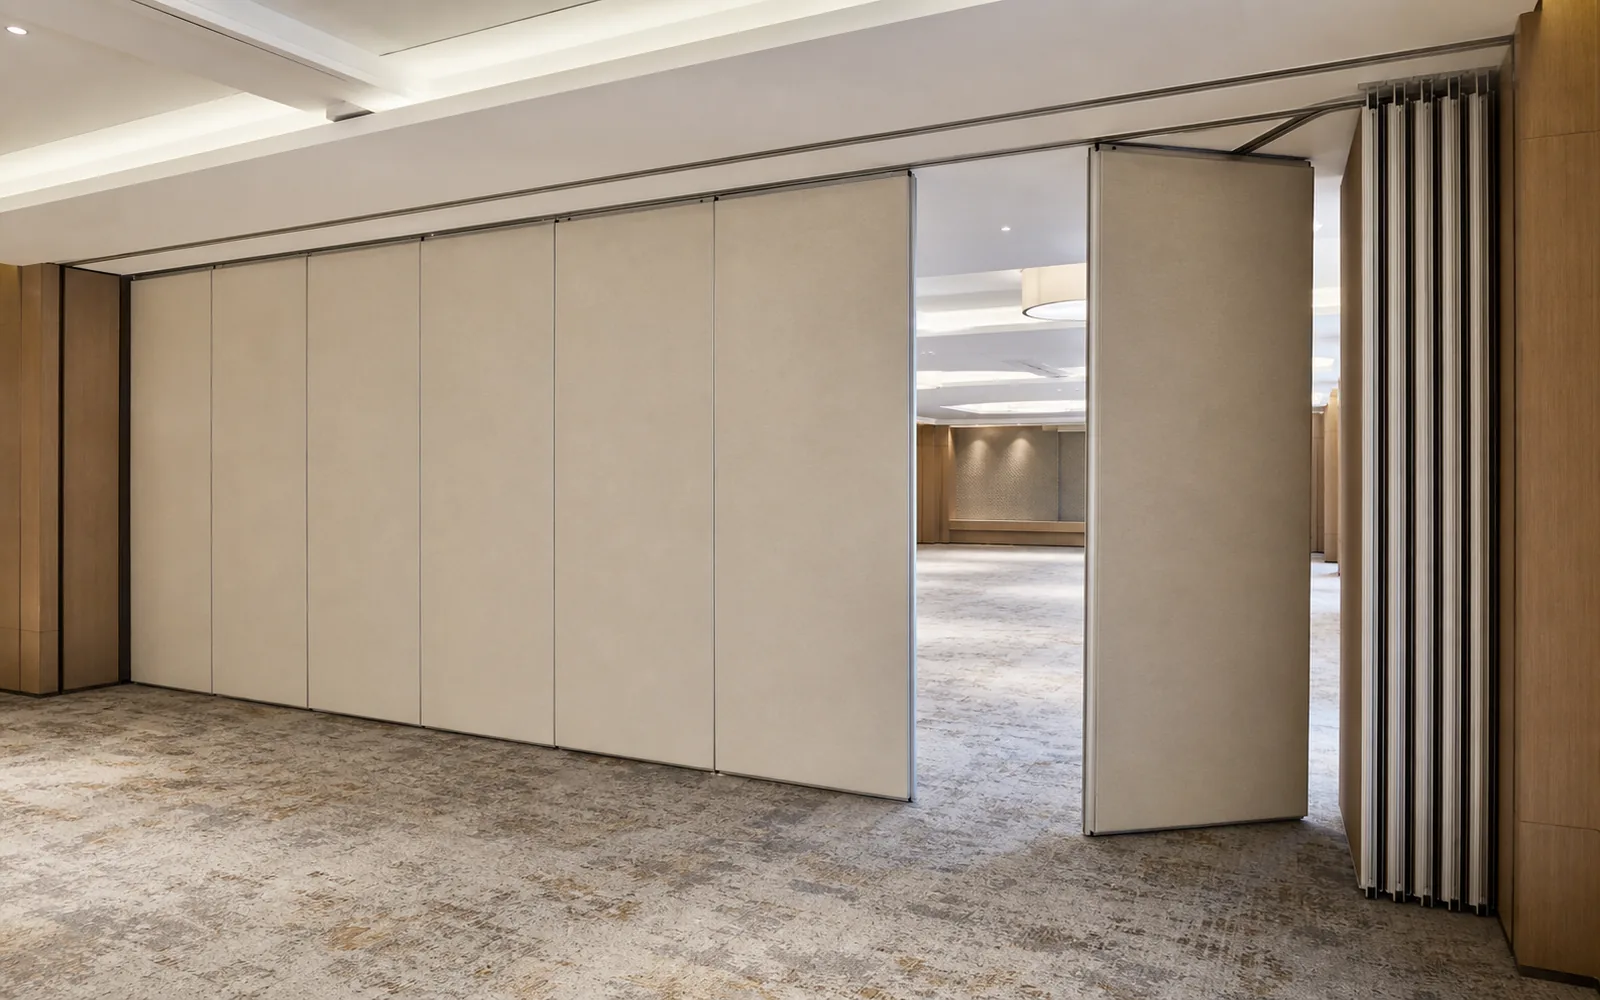
Do not assume that a visible recess automatically provides support, clearance or a suitable fixing condition. Those are engineering questions for the project team. The procurement document should state what must be verified rather than implying a result.
What the Procurement Package Should Contain
Record the drawing revision used for university training center partition.
A useful package lets suppliers and reviewers understand the intended movement without guessing. It should include the architectural layout, reflected ceiling information where available, the opening dimensions, the planned stacking position and any pass-door requirement.
Core document set
- The exact route, junction arrangement, continuous overhead path and parking position must be confirmed from the coordinated project drawings.
- Elevation or section notes identifying wall-mounted display arm recesses and adjacent ceiling conditions.
- Finish schedule with approved surface direction.
- Pass-door requirement, if any, and its position in the panel run.
This list is a starting point, not a substitute for the project’s own documentation standards. The point is to make the route reviewable before quotation.
Route Logic: Straight, Turning and Stacking
Straight, turning and stacking routes are reviewed from the layout. The exact overhead route and support arrangement must be confirmed by the responsible project team from coordinated drawings.
Questions to answer on the drawing
- Where does the track begin and end relative to the opening?
- Where does the route turn, and is the turn shown on plan?
- Where do panels park, and does the stacking position conflict with display arms or wall recesses?
- Is the overhead route continuous through every proposed movement?
- Which support and ceiling interfaces still require project-specific confirmation?
These questions keep the procurement document focused on coordination rather than unsupported performance promises.
Evidence Boundaries Buyers Should Respect
Procurement language often drifts into claims that the drawings cannot support. Similarly, a finish name does not establish fire, durability or maintenance outcomes.
Evidence note: confirm project-specific support, acoustic and dimensional requirements before treating any track route, recess or finish as approved. Visible geometry is not hidden performance.
Comparing Procurement Approaches
| Approach | What it documents | Main risk |
|---|---|---|
| Layout-only package | Plan view of opening and stacking | Track route at recesses may be unclear |
| Coordinated package | Plan, ceiling interface notes, finish schedule, pass-door requirement | Still requires project-specific support and acoustic confirmation |
| Performance-claim package | Assumed outcomes without matching evidence | Unsupported promises and tender disputes |
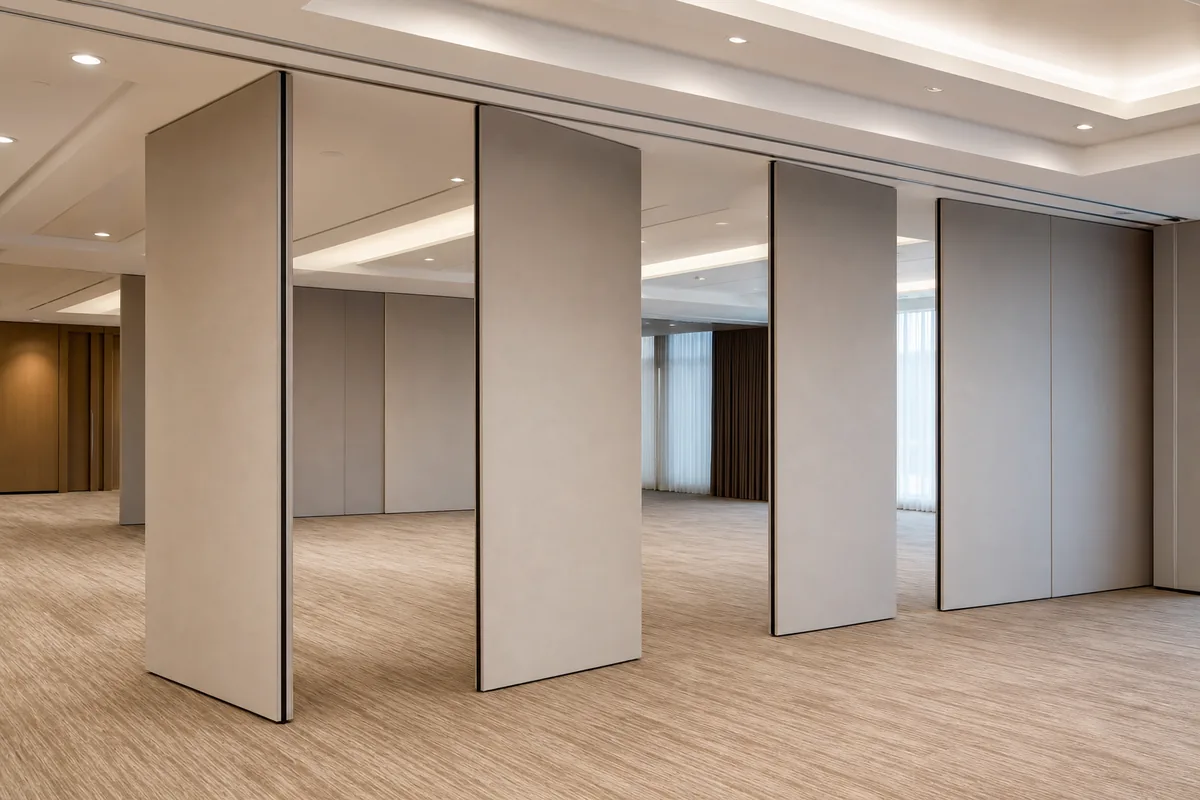
The coordinated package is the practical middle path. It gives reviewers enough information to ask precise questions without pretending that every answer is already known.
Finish and Interface Coordination
Finish selection interacts with the visual result but not with hidden performance. Confirmed options include laminate, melamine, fabric, leather, glass and other approved surfaces. The procurement document should state which surfaces are proposed and where, then leave compatibility and project-specific requirements to the appropriate review.
Wall-mounted display arm recesses may also affect how the track line reads in elevation. If the recess is deep, shallow or irregular, the drawing should show it clearly so the supplier can review the route rather than infer it. Where information is missing, the document should say so.
How to Review a Quotation Against the Documents
A quotation should be checked against the layout, not against assumptions. Confirm that the proposed route matches the drawing, that the parking position is the planned one, and that any pass-door requirement is addressed. If the quotation introduces a route or interface that the documents do not show, ask for clarification before acceptance.
For broader product context, review the movable partition product range and the project reference pages. These support orientation, not project-specific approval.
FAQ
Do movable partitions need a floor track?
No continuous floor running track or floor hardware along the partition line is required for the confirmed top-hung system. The panels are suspended from a top track and park at a planned stacking position.
Can the track pass a wall-mounted display arm recess?
The route must be reviewed from the layout. Every proposed movement path requires a continuous connected overhead route and project-specific support review. A recess alone does not confirm feasibility.
Which finishes can be specified?
Confirmed finish options include laminate, melamine, fabric, leather, glass and other approved surfaces. The project should confirm the final selection and any project-specific requirements.
Can a pass door be included?
Pass-door requirements can be discussed as part of the project documentation. Position and configuration should be shown in the coordinated layout.
Does the procurement document need acoustic ratings?
STC and Rw are rating concepts, and their applicability must be confirmed for the actual opening and interfaces.
What should be confirmed before ordering?
Do not rely on inferred performance from drawings or finishes.
Conclusion and Next Step
Procurement documents for a university training center partition should describe the top-hung route, the display arm recesses, the turning and stacking logic, and the finish direction without inventing performance. The strongest package is the one that makes open questions visible.
To discuss pass-door requirements, project documentation or a route review, contact EBUNGE with your layout and ceiling information.
Continue Exploring
More Cost and Planning Guides
- Newer guideFunction Room Partition Drawings Guide for Wall-Mounted Banquet Serving
- Earlier guideWhat Procurement Documents Specify School Auditorium Partition Seals
- Related guideBenchmark a Movable Partition Tender Against Prior Award Data
- Related guideRead a Movable Partition Tender Pricing Schedule for Hidden