
Quick answer: school auditorium partition
Review the project drawings for school auditorium partition.
A school auditorium partition manual operation control booth window project brings together two different planning concerns: flexible room division and a fixed viewing or control position on the wall. EBUNGE movable partition panels are individually movable, suspended from a top track, cross the opening without a floor track, and park at a planned stacking position. That clear-floor principle matters in an auditorium where seating, cable routes and accessibility must remain uninterrupted. This guide explains how to plan manual operation around a wall-mounted control booth window without assuming performance that has not been confirmed for your project.
Start With the Room Layout and the Control Booth Window
Coordinate the current drawing set for school auditorium partition.
The control booth window is a fixed element. The partition route must be reviewed against it, not around an assumption. Begin with a measured plan showing the opening, the window position, the proposed stacking zone and any adjacent circulation.

Ask the design team to mark the window sill height, frame depth and any wall-mounted equipment nearby. These details affect how panels approach the wall and where the stacking position can sit. The suitability of each route and parking arrangement depends on the approved layout, circulation, ceiling interfaces and operating sequence.
Information to collect before any drawing review
- Dimensioned plan and reflected ceiling plan of the auditorium.
- Position, size and mounting detail of the wall-mounted control booth window.
- Required clear opening width and height for events and daily use.
- Finish direction and any approved surface samples.
- Pass-door requirements and how they interact with the window wall.
How Manual Operation Works in Practice
Each panel is moved individually along a top-supported track. There is no continuous floor running track or floor hardware along the partition line, so the floor remains clear for seating, staging and movement. The operator walks the panel to its position and then to the planned stacking point.
Manual operation is a sequence, not a single action. The route must be continuous and connected overhead. The exact route, junction arrangement, continuous overhead path and parking position must be confirmed from the coordinated project drawings.
Planning sequence for a typical manual move
- Confirm the room is set for the required configuration and that the stacking zone is clear.
- Move the first panel from its parked position along the reviewed overhead route.
- Continue panel by panel until the opening is closed or the required division is formed.
- Check that each panel sits in its intended position and that the pass-door area, if specified, remains usable.
- Reverse the sequence to return panels to the planned stacking position.
This sequence is a planning framework.
Track Routes, Turning Points and Stacking
Straight, turning and stacking routes are reviewed from the layout. A stacking route determines where panels rest when the room is open.
Parking style is customized to the customer layout and project requirements. Compact stacking may be possible when the coordinated design permits it. The stacking position should not block the control booth window, emergency routes, sightlines or services.
Route review checklist
- Is the overhead route continuous from the first panel position to the stacking point?
- Does any turn conflict with the control booth window or its mounting?
- Is the stacking zone clear of seating, lighting positions and access routes?
- Has the ceiling interface been reviewed for support and coordination?
- Are pass-door locations compatible with the chosen stacking arrangement?
Finishes and the Control Booth Window Interface
Confirmed finish options include laminate, melamine, fabric, leather, glass and other approved surfaces.
Where the partition meets a wall-mounted control booth window, the interface should be detailed so that panels do not rely on the window frame for support or alignment. The window is a fixed architectural element; the partition system is a movable one. Their coordination belongs in the project documentation.
Evidence note
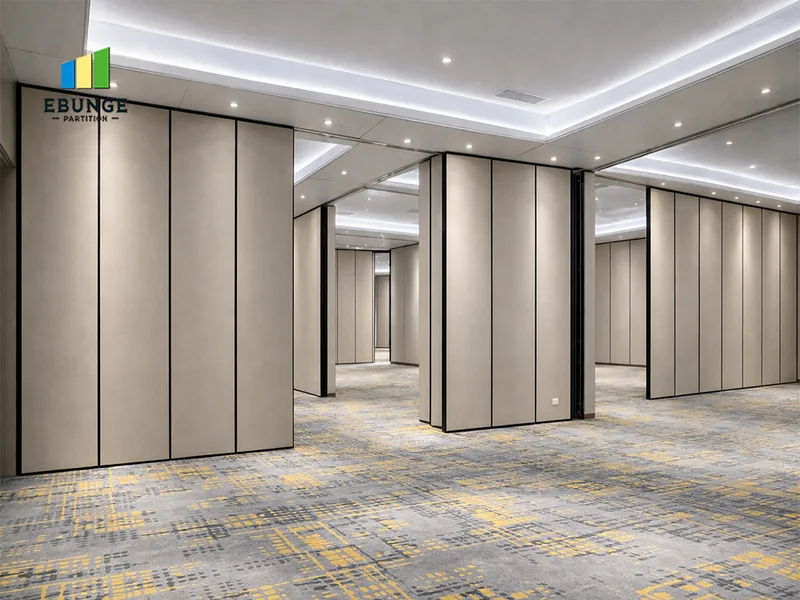
Visible shape, finish or a photograph does not prove acoustic, fire, load, maintenance or commercial performance. Those matters require project-specific evidence and confirmation.
Acoustic and Sealing Concepts Without Overclaiming
These are single-number ratings used to compare laboratory or field performance.
Do not reduce STC or Rw to a simple decibel count, and do not promise soundproofing.
Documentation and Project Coordination
Project documentation should show the opening, the track route, the stacking position, the control booth window interface and any pass-door requirements. These items are discussed with the project team so that the partition, ceiling and wall conditions are coordinated.
The exact overhead route and support arrangement must be confirmed by the responsible project team from coordinated drawings. A detail that works in one room may not suit another.
What to confirm with the supplier
- Layout drawings showing the full movement path.
- Stacking arrangement and its impact on the room.
- Finish selection from approved options.
- Pass-door requirements and documentation.
- Interface details at the control booth window and adjacent walls.
Frequently Asked Questions
Can a school auditorium partition be operated manually?
Yes. EBUNGE movable partition panels are individually movable and top-hung. Manual operation follows the reviewed track route from the closed position to the planned stacking position.
Does the partition need a floor track?
No continuous floor running track or floor hardware is required along the partition line. The panels are suspended from a top track, which keeps the floor clear.
How does a wall-mounted control booth window affect the partition layout?
The window is a fixed element. The track route, turning points and stacking position must be reviewed against it so that panels do not conflict with the window or its mounting.
What finishes are available for an auditorium partition?
Confirmed finish options include laminate, melamine, fabric, leather, glass and other approved surfaces. Finish selection should be coordinated with the project design team.
Can the partition include a pass door?
Pass-door requirements can be discussed with the project team. The location and operation of any pass door should be shown in the coordinated documentation.
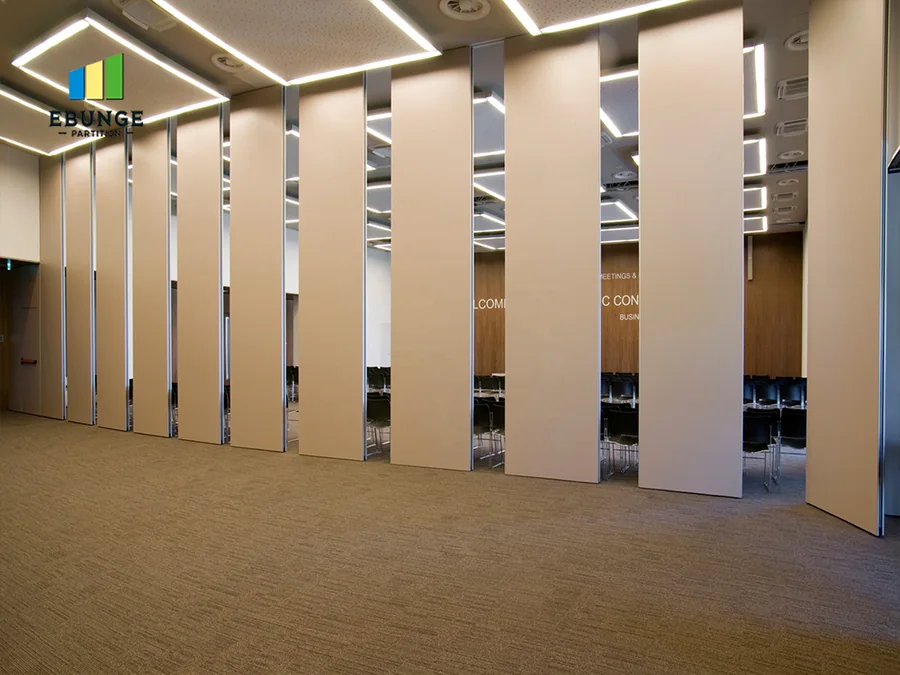
Does the partition guarantee soundproofing?
No soundproofing guarantee is made. STC and Rw are rating concepts, not a direct decibel count.
Conclusion and Next Steps
A school auditorium partition with a wall-mounted control booth window can support flexible use when the manual operation sequence, track route, stacking position and window interface are planned together.
To discuss your auditorium layout, finishes, pass-door needs or documentation, contact EBUNGE. You can also review the movable partition wall range and see related project applications for planning reference.
Continue Exploring
More Operable Wall System Guides
- Newer guideSchool Auditorium Partition Manual Operation Planning for Wall-Mounted
- Earlier guideOffice Meeting Suite Partition Stacking Pocket Needs Clearance
- Related guideCan a Wheelchair Pass Where an Operable Wall Meets a Door Threshold?
- Related guideCan a Wheelchair Turn Where Operable Walls Meet a Corridor Junction?