
Quick answer: school auditorium partition manual operation
Review the project drawings for school auditorium partition manual operation.
Planning a school auditorium partition manual operation retractable seat bank layout is a coordination exercise before it is a product selection. The partition must divide or open the hall, while retractable seat banks fold or retract against the wall. Both systems occupy the same ceiling zone, wall line and circulation envelope. This article sets out an evidence-bounded framework for project teams: what to confirm, what to draw, and what not to assume. The suitability of each route and parking arrangement depends on the approved layout, circulation, ceiling interfaces and operating sequence.
Start With the Room’s Two Operating States
Coordinate the current drawing set for school auditorium partition manual operation.
An auditorium with retractable seating has at least two primary states: seated performance mode and open flat-floor mode. The partition’s role changes between them. In one state it may close an opening; in another it may park clear of the seat bank’s travel path.
Draw both states to the same scale. Mark the seat bank in its deployed and retracted positions. Then mark the partition panels in their closed and parked positions. This single overlay exposes conflicts earlier than any product discussion.
Confirm the Overhead Route Before Anything Else
Record the drawing revision used for school auditorium partition manual operation.
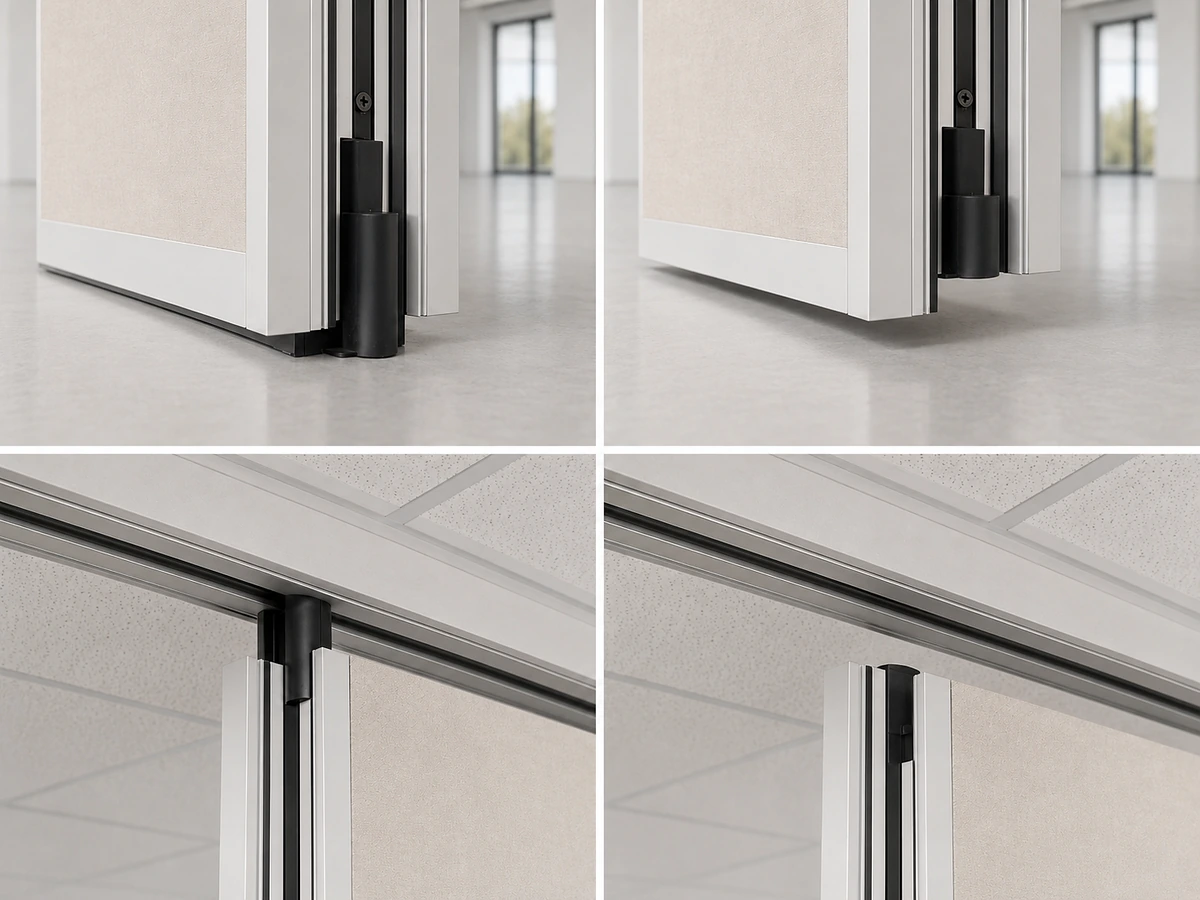
EBUNGE movable partition panels are individually movable, suspended from a top track, and cross the opening without a floor track. They park at a planned stacking position. That means the overhead route is the critical path.
Straight, turning and stacking routes are reviewed from the layout. The exact route, junction arrangement, continuous overhead path and parking position must be confirmed from the coordinated project drawings. Every proposed movement path needs a continuous connected overhead route, and the supporting structure along that route requires project-specific review.
Route questions for the drawing review
- Where does the track begin, turn and end?
- Does the stacking position clear the retracted seat bank and its stored depth?
- Does the route cross any ceiling feature, duct, light or structural member?
- Is the ceiling interface coordinated with the seat bank’s own wall-mounted envelope?
Coordinate the Seat Bank Envelope With the Stacking Zone
Wall-mounted retractable seat banks are not just floor objects. Their retracted profile sits against or within the wall zone, and their operating envelope may extend into the ceiling or side wall area. The partition’s parking position must not rely on space the seat bank needs.
Treat the stacking zone as a reserved volume. Record its length, depth and height on the layout, then check it against the seat bank’s retracted envelope. If the two overlap, the design team must resolve the conflict before panel dimensions are fixed.
Plan Manual Operation Around Real Circulation
Manual operation is a sequence, not a single action. Panels are moved individually along the track to close or open the room. The people moving them need a clear standing area, a safe path and a place to stand while panels pass.
Check the route against fixed seating, aisle widths, door swings and emergency egress. A partition that works on paper can still fail if the person operating it has nowhere to stand. Confirm the operating sequence with the school’s facilities team during design.
Decide Pass Doors and Access Early
Pass-door requirements can be discussed as part of the partition configuration. A pass door may be needed for everyday access when the partition is closed, or for staff movement during events.
Decide the pass-door location alongside the seat bank layout. A door that opens into a retracted seat bank or blocks an aisle creates a daily problem. Record the requirement in the project documentation so the partition and seating packages are coordinated.
Select Finishes With the Room’s Use in Mind
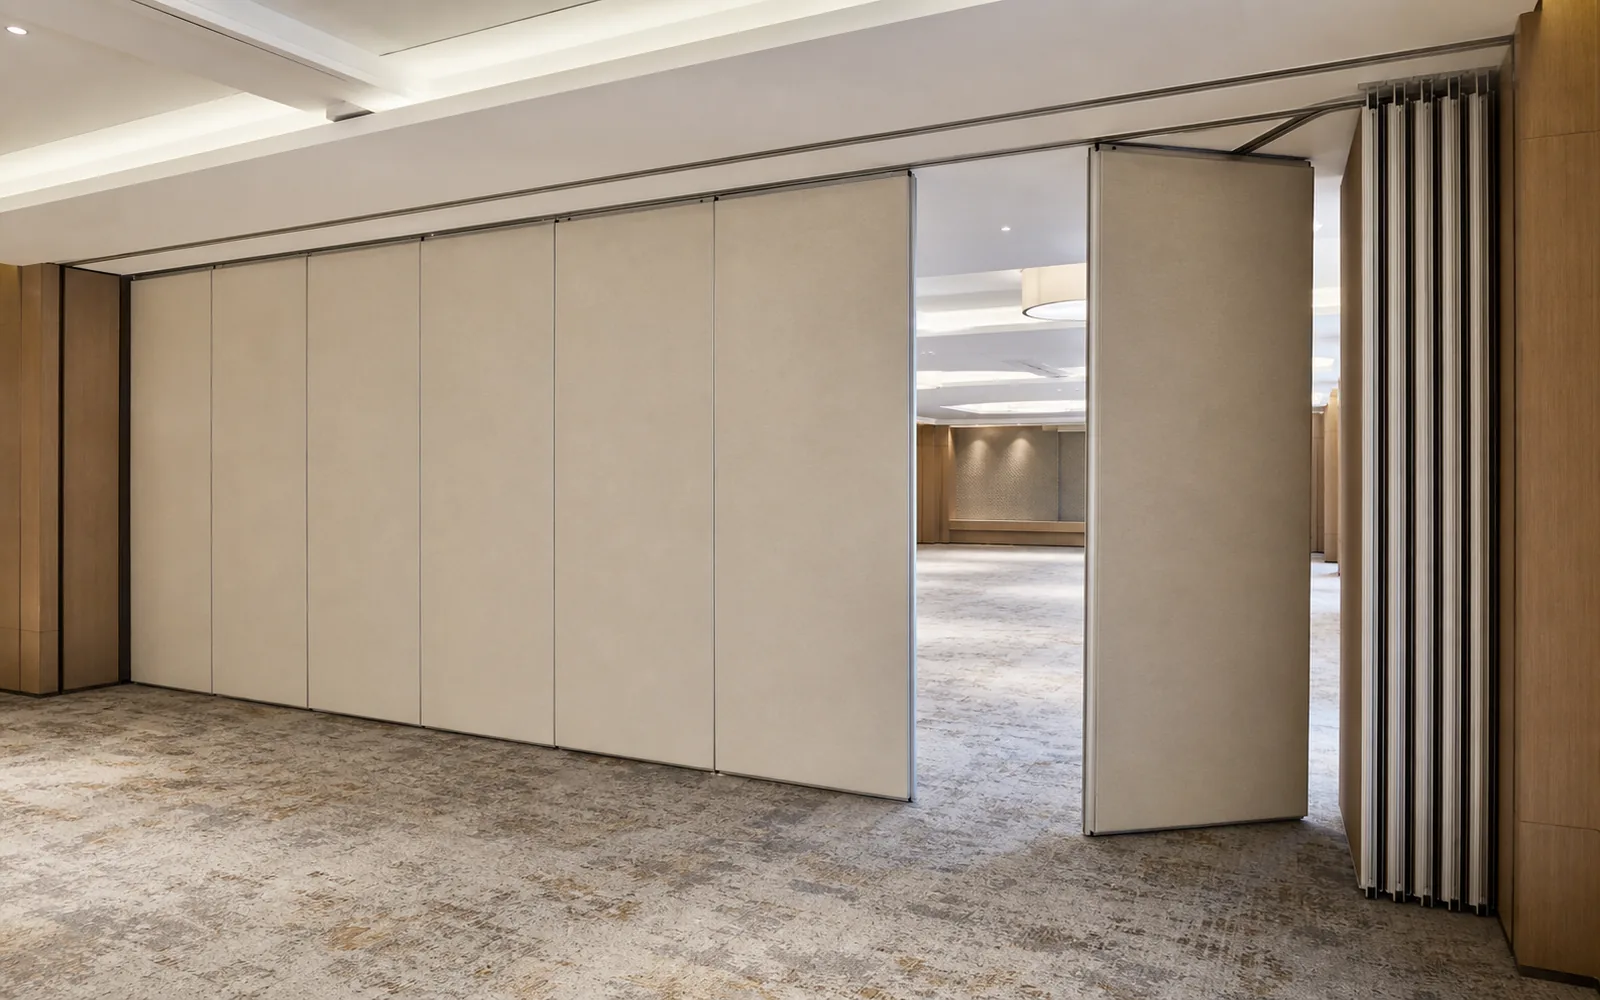
Confirmed finish options include laminate, melamine, fabric, leather, glass and other approved surfaces. Finish choice affects appearance, maintenance planning and how the partition reads against the auditorium’s interior.
If a finish must meet a specific school standard, confirm that requirement with the project team and the relevant documentation.
Understand Acoustic Concepts Without Overclaiming
Visible references can support layout discussion but do not verify hidden construction or performance.
Use a Decision Checklist Before Design Freeze

| Item | What to confirm | Evidence needed |
|---|---|---|
| Overhead route | Continuous connected track path, turns and stacking point | Coordinated layout drawing and support review |
| Stacking zone | Reserved volume clear of retracted seat bank | Overlay of both operating states |
| Manual operation | Safe standing and movement path | Circulation and egress review |
| Pass door | Location and swing clear of seating | Project documentation |
| Finish | Approved surface for the room’s use | Project-specific confirmation |
| Acoustic requirement | Project target and assembly evidence | Acoustic consultant and supplier documents |
Document the Boundaries in the Project File
An evidence note helps the whole team. Record which items are confirmed product facts and which remain project-specific. For example, top-hung movement without a continuous floor track is a maintained product fact.
This distinction prevents a drawing from being read as a performance promise. It also gives the contractor, architect and school a shared basis for requests for information.
Frequently Asked Questions
What information is required to plan a school auditorium partition?
The project team then reviews these against project-specific support and dimensional conditions.
Can the partition cross the opening without a floor track?
Yes. EBUNGE movable partition panels are top-hung and cross the opening without a continuous floor running track or floor hardware along the partition line.
Where should the panels park when the seat bank is retracted?
Parking style is customized to the customer layout and project requirements. The stacking position must be coordinated with the retracted seat bank envelope so the two do not occupy the same volume.
Do acoustic ratings guarantee a quiet auditorium?
No. STC or Rw are conceptual descriptors used in specifications. Actual performance depends on the complete assembly and the project’s own evidence.
Which finishes are available?
Confirmed finish options include laminate, melamine, fabric, leather, glass and other approved surfaces. Suitability for a specific school environment should be confirmed for the project.
Can a pass door be included?
Pass-door requirements and project documentation can be discussed. The location should be coordinated with the seat bank layout and circulation routes.
Conclusion and Next Step
School auditorium partition manual operation planning succeeds when the overhead route, stacking zone, seat bank envelope and circulation are resolved together.
To discuss your auditorium layout, review the movable partition wall system, see related project applications, or contact EBUNGE with your drawings and operating requirements.
Continue Exploring
More Operable Wall System Guides
- Newer guideFunction Room Partition Stacking Needs Clearance at Serving Door Swings
- Earlier guideManual Operation Guide for School Auditorium Partition with Wall-Mounted
- Related guideCan a Wheelchair Pass Where an Operable Wall Meets a Door Threshold?
- Related guideCan a Wheelchair Turn Where Operable Walls Meet a Corridor Junction?