
Quick answer: restaurant partition finishes condiment stations
Review the project drawings for restaurant partition finishes.
The suitability of each route and parking arrangement depends on the approved layout, circulation, ceiling interfaces and operating sequence. A wall-mounted condiment unit is a fixture; a movable partition is a flexible room divider. Put them on the same wall line and the detailing becomes a coordination problem. The finish on the panel, the position of the condiment station, and the route the panels travel all affect how the finished room works. This article explains why that overlap deserves early attention, what information the project team should collect, and which questions require project-specific confirmation rather than assumption.
Why the Condiment Station Wall Is a High-Use Detail Zone
Coordinate the current drawing set for restaurant partition finishes.
Condiment stations concentrate activity. Guests reach for napkins, sauces, cutlery, and trays in the same spot, often while staff are restocking. If a movable partition parks or travels near that wall, the panel face becomes part of the guest-facing environment, not a background element.
That changes the detailing conversation. The finish must be considered alongside the fixture, not after it. A laminate or melamine surface may suit a busy wall, while fabric or leather introduces a different visual and tactile character.

How Panel Movement Interacts With Wall-Mounted Units
Record the drawing revision used for restaurant partition finishes.
EBUNGE movable partition panels are individually movable, suspended from a top track, and cross the opening without a floor track. They park at a planned stacking position.
A wall-mounted condiment station can project from the wall. If the projection falls inside the panel route or the stacking zone, the layout needs adjustment. The review is not only about the open position. The exact route, junction arrangement, continuous overhead path and parking position must be confirmed from the coordinated project drawings.
Questions to bring to the layout review
- Where does each panel travel, turn, and stack when the room is reconfigured?
- Does the condiment station projection intersect any part of that route?
- Is the overhead track continuous and supported along the full movement path?
- Which wall surfaces remain visible when the partition is open, closed, and parked?
- Who confirms the final dimensions, support, and acoustic requirements for this project?
Finish Selection at the Condiment Station Interface
Keep project evidence attached to the restaurant partition finishes review.
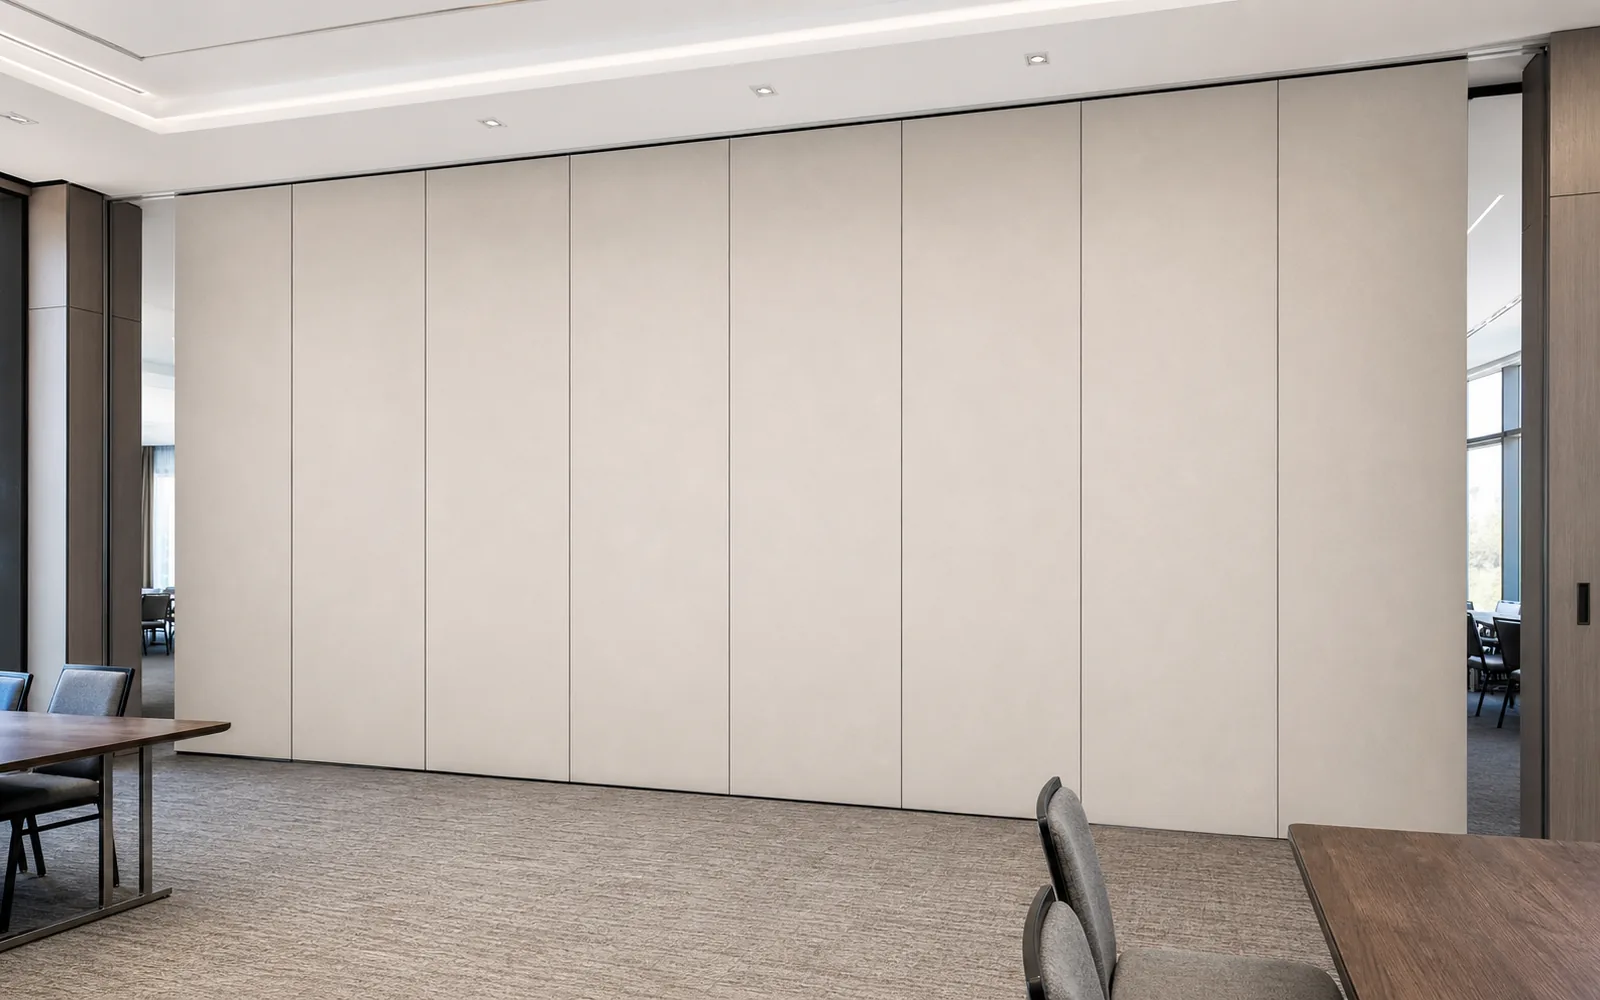
Confirmed EBUNGE finish options include laminate, melamine, fabric, leather, glass, and other approved surfaces. Each option changes how the partition reads next to the condiment station. A glass panel may keep the wall visually open; a fabric or leather finish may soften the dining environment; laminate and melamine offer a broad range of visual directions.
The finish decision should be made with the wall elevation in view. Edge conditions, adjacent materials, and the way the panel meets the wall all affect the result. A finish that looks correct in a sample folder may behave differently when it sits beside a stainless-steel condiment shelf or a painted wall return.
Evidence note: what a finish sample does not prove
A visible finish sample confirms appearance and surface character only. It does not confirm acoustic performance, fire behavior, cleaning compatibility, structural capacity, or suitability for a specific restaurant environment. Those items require their own project documentation and review.
Acoustic and Sealing Concepts in Plain Language
Review the project drawings for restaurant partition finishes.
Restaurant teams often ask about sound separation between dining zones. They are not a simple count of decibels, and they should not be reduced to a single number in a project conversation.
Seals are part of that assembly concept. Visible references can support layout discussion but do not verify hidden construction or performance.
A Practical Detailing Sequence for Project Teams
- Mark the condiment station location on the architectural wall elevation.
- Overlay the partition route, turning path, and stacking position on the same drawing.
- Identify any projection, clearance, or finish transition that needs coordination.
- Confirm the overhead track route and support requirements with the responsible project professionals.
- Select finishes against the full wall composition, not in isolation.
- Record pass-door needs, if any, and confirm how they interact with the layout.
Coordination Checklist Before Drawings Freeze
| Item | Why it matters | Who confirms |
|---|---|---|
| Condiment station projection | May intersect the panel route or stacking zone | Project design team |
| Panel movement path | Straight, turning, and stacking routes must be reviewed together | Partition supplier and project team |
| Finish selection | Visible surface must suit the wall composition | Design team and owner |
| Acoustic requirements | Assembly performance needs project-specific confirmation | Acoustic consultant and project team |
| Pass-door needs | Affects layout and daily operation | Owner and project team |
What to Confirm With the Partition Supplier
Bring the wall elevation, the reflected ceiling plan, and the intended room layouts to the conversation. Ask how the proposed stacking position relates to the condiment station and whether any finish transitions need special attention. Confirm the documentation required for the project, including drawings and submittals that the local team will review.
EBUNGE can discuss pass-door requirements and project documentation.
Frequently Asked Questions
Why do restaurant partition finishes matter at condiment stations?
The partition finish sits directly beside fixtures that guests and staff touch throughout service. Detailing the finish early helps the wall read as one coordinated composition instead of two unrelated elements.
Can a movable partition travel past a wall-mounted condiment station?
That depends on the layout. The panel route, turning path, and stacking position must be reviewed against the projection of the condiment station. Every proposed movement path requires a continuous connected overhead route and project-specific support review.
Do EBUNGE panels need a floor track at the condiment station?
EBUNGE movable partition panels are top-hung and cross the opening without a continuous floor running track or floor hardware along the partition line. The clear-floor design is a maintained product fact, but the specific interface at any wall still requires project review.
Which finish options are confirmed for EBUNGE partitions?
Confirmed finish options include laminate, melamine, fabric, leather, glass, and other approved surfaces. Selection should be made against the full wall composition and the project’s design intent. Finish samples confirm appearance only, not performance.

How should acoustic requirements be handled near a condiment station?
STC and Rw are rating concepts, not a direct count of decibels.
What documentation should be prepared before ordering?
Prepare the wall elevation, reflected ceiling plan, intended room layouts, and any pass-door requirements.
Conclusion: Detail the Wall, Not Just the Panel
The goal is not to overcomplicate a simple fixture.
Start with the layout. Mark the condiment station, trace the panel routes, and confirm the overhead support path. Then select finishes against the full wall composition and collect the project documentation needed for a confident decision.
To discuss your restaurant layout, finish direction, or documentation needs, contact EBUNGE. You can also review the movable partition wall range or explore project references for additional context.
Continue Exploring
More Materials and Finishes Guides
- Newer guideSports Hall Partition Finishes Maintenance Guide for Equipment Cart
- Earlier guideComparing Function Room Partition Finishes for Banquet Cart Traffic
- Related guideWho Verifies Partition Handover Records When Trades Finish at Different
- Related guideMovable Partition Finish Sample Coordination Guide for Interior