
Quick project answer
Review the project drawings for function room partition stacking pocket.
Planning a function room partition stacking pocket rigging motors layout is a coordination exercise, not a product selection shortcut. The partition is top-hung, travels on an overhead track and parks at a planned stacking position, so the pocket must be reviewed together with the ceiling zone where rigging motors and their supporting structure sit. This article sets out a drawing-led process for contractors, architects and venue teams. The suitability of each route and parking arrangement depends on the approved layout, circulation, ceiling interfaces and operating sequence.
Why the Stacking Pocket and Rigging Zone Must Be Planned Together
Coordinate the current drawing set for function room partition stacking pocket.
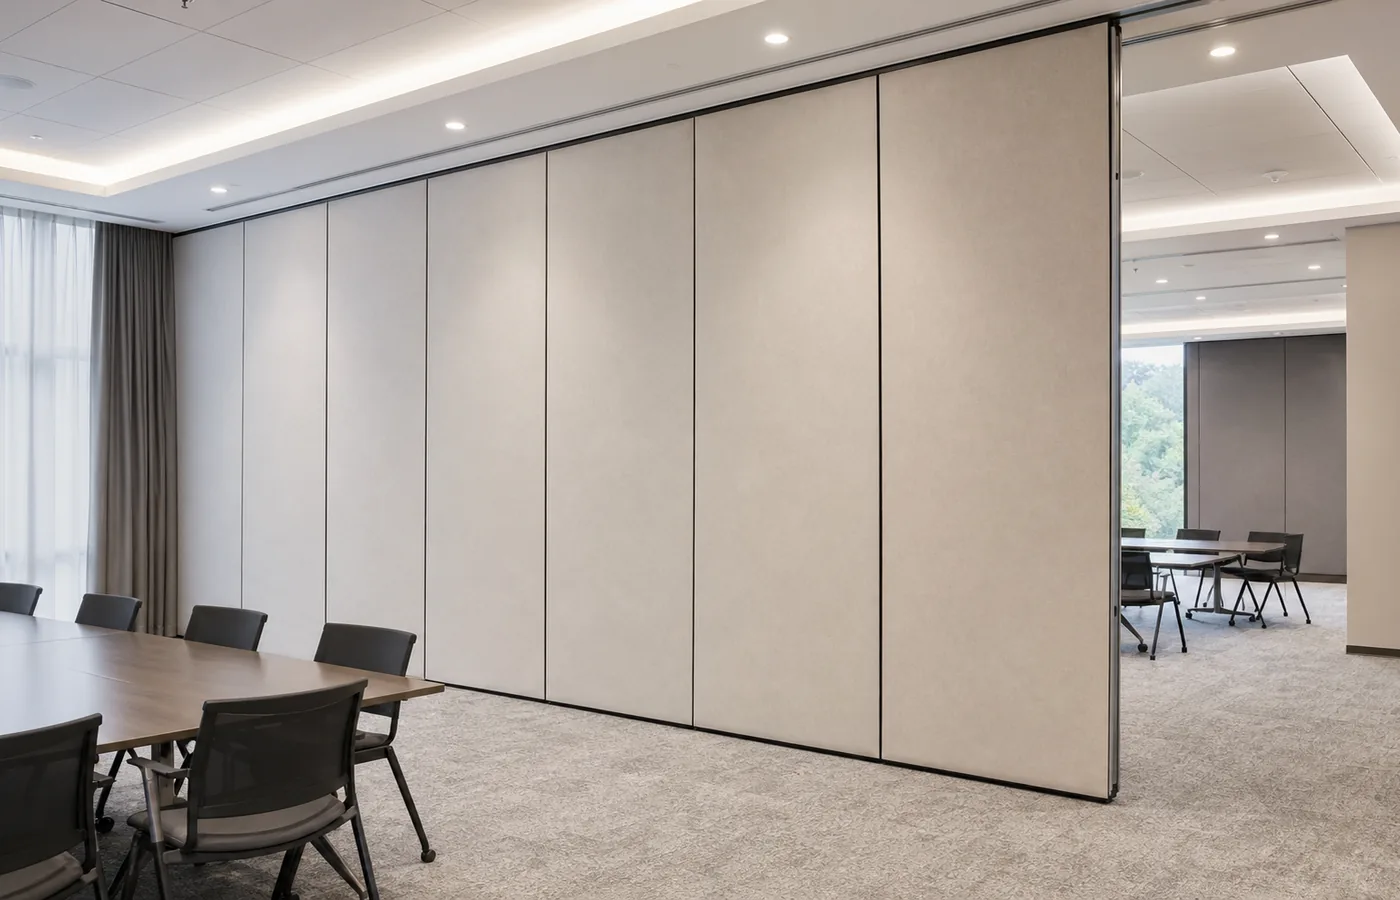
A movable wall does not float through the ceiling. Panels are suspended from a top track and cross the opening without a floor track, then collect at a stacking position chosen from the layout. If ceiling-mounted rigging motors occupy the same zone, the pocket depth, track route and service clearances compete for the same overhead space.
The risk is not only geometric. Because EBUNGE does not publish project-specific load, dimension or support values, the safe approach is to treat the pocket as a coordinated design item and confirm it against the actual ceiling drawings.
Start With the Room Layout and Movement Route
Record the drawing revision used for function room partition stacking pocket.
Before discussing pocket dimensions, establish how the room must divide and recombine. The exact route, junction arrangement, continuous overhead path and parking position must be confirmed from the coordinated project drawings. Each of these affects where the overhead track must run and how much space the parked panels occupy.
Questions to answer on the layout drawing
- Where does the partition line meet the opening, and where do panels park when the room is fully open?
- Does the route include a turn, and is the overhead route continuous through that turn?
- Which ceiling features, including rigging motors, sit above or beside the proposed route?
- Is a pass-door required, and how would it affect panel sequence and parking?
These questions are planning prompts, not performance statements. They help the project team identify conflicts early, while changes are still inexpensive to make on paper.
Define the Pocket as a Coordinated Ceiling Zone
It must accommodate the parked panels, the overhead track and any required clearance from adjacent construction. Where rigging motors are present, the pocket zone and the motor zone should be drawn on the same ceiling plan.
EBUNGE parking style is customized to the customer layout and project requirements, and compact stacking may be possible when the coordinated design permits it. That flexibility does not remove the need to verify the pocket against the real ceiling condition. Confirm pocket geometry, track support and ceiling interfaces with the project team before fabrication.
A Drawing Review Sequence for Project Teams
- Issue the architectural layout.
- Overlay the ceiling services. Mark rigging motor positions, support zones and any equipment that shares the overhead space.
- Review the track route. Confirm the overhead route is continuous and connected through every proposed movement path.
- Reserve the pocket zone. Coordinate pocket depth, width and adjacent finishes with the ceiling design.
- Confirm interfaces. Align track support, ceiling structure and finish transitions with the responsible disciplines.
- Document the outcome. Record agreed routes, pocket boundaries and open items for project-specific confirmation.
This sequence keeps the discussion evidence-based. Visible references can support layout discussion but do not verify hidden construction or performance.
Acoustic and Sealing Concepts in Plain Terms
For a function room, the practical question is how the partition interfaces with the surrounding construction. That interface must be reviewed for the application reference.
Finish Choices and Their Planning Impact
Confirmed finish options include laminate, melamine, fabric, leather, glass and other approved surfaces. Those attributes require their own project-specific confirmation.

When the pocket sits near rigging motors, consider how the finish transitions into the ceiling and how the parked panels will read from the room. A finish schedule should be reviewed alongside the ceiling plan so that visual and dimensional decisions are made together.
Common Coordination Gaps to Close Early
Evidence note: a visible track, pocket or finish in a drawing does not prove load capacity, acoustic performance, maintenance needs or application reference results. Each of these requires matching project evidence.
Typical gaps include a pocket shown without a continuous overhead route, rigging motors added after the partition layout is fixed, and ceiling interfaces left to a later trade.
Closing these gaps early protects the design intent. It also reduces the chance that the pocket becomes a late-stage compromise between the partition route and the rigging motor zone.
FAQ: Function Room Partition Stacking Pocket Planning
What information is needed to plan a stacking pocket around rigging motors?
Provide the current layout, opening dimensions, ceiling information, intended room use, and relevant project drawings for review. The exact overhead route and support arrangement must be confirmed by the responsible project team from coordinated drawings.
Can the partition route pass under ceiling-mounted rigging motors?
That depends on the coordinated design. Do not assume clearance from a generic drawing.
Does the partition need a floor track?
EBUNGE movable partition panels are top-hung and move without a continuous floor running track or floor hardware along the partition line. Floor conditions and transitions should still be reviewed with the project team.
How is parking style decided?
Parking style is customized to the customer layout and project requirements. Compact stacking may be possible when the coordinated design permits it, but the final arrangement must be confirmed against the layout and ceiling conditions.
Can a pass-door be included?
Pass-door requirements can be discussed as part of the project documentation. The location and effect on panel sequence and parking should be reviewed with the layout.
Do STC or Rw ratings guarantee function room acoustic results?
No. STC and Rw are rating concepts, not a direct count of decibels, and they do not by themselves promise site performance.

Conclusion and Next Step
Planning a function room partition stacking pocket around ceiling-mounted rigging motors succeeds when the pocket, track route and ceiling services are reviewed as one coordinated zone. Start with the layout, confirm the movement route, reserve the pocket, and document every interface that needs project-specific evidence.
EBUNGE can discuss pass-door requirements, finish options and project documentation for an operable wall system. To move from concept to a coordinated review, contact the EBUNGE team with your layout and ceiling drawings. You can also review the operable wall system overview and see related project references before the next coordination meeting.
Continue Exploring
More Operable Wall System Guides
- Newer guideRestaurant Partition Stacking: Ceiling Ventilation Ducts
- Earlier guideFunction Room Partition Stacking Needs Clearance at Serving Door Swings
- Related guideCan a Wheelchair Pass Where an Operable Wall Meets a Door Threshold?
- Related guideCan a Wheelchair Turn Where Operable Walls Meet a Corridor Junction?