
Quick project answer
Review the project drawings for serving door swings.
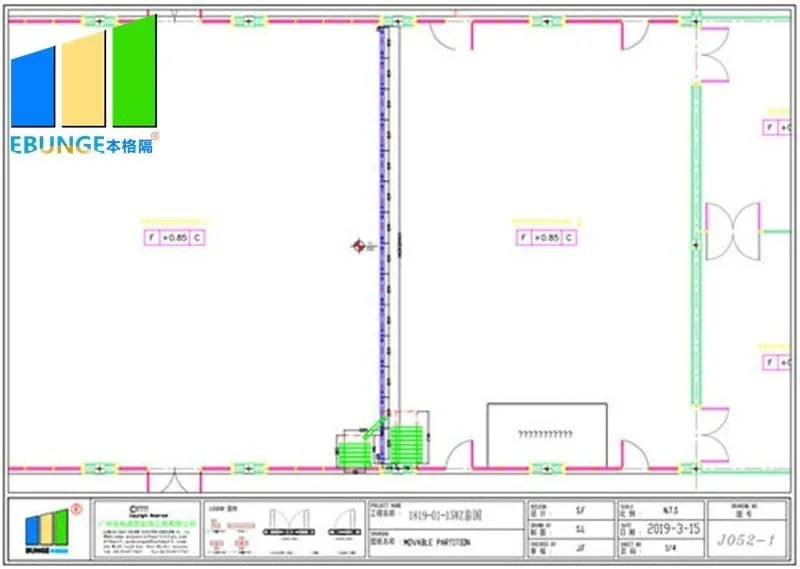
Function room partition stacking serving door swings is a coordination topic that appears late in many hotel and banquet projects. The partition may be selected correctly, the finish approved, and the room layout agreed, yet the parking position still conflicts with a serving door leaf, a trolley route or a service corridor. Because EBUNGE movable panels are individually movable and suspended from a top track, the stacking zone and the door swing must be reviewed together on the same drawing.
What the Stacking Position Actually Requires
Coordinate the current drawing set for serving door swings.
A top-hung operable wall crosses the opening without a floor track. Panels travel along an overhead route and park at a planned stacking position. That parking position is not a leftover space; it is a designed destination with its own width, depth and approach path.
When a serving door sits near the intended stack, two movements compete for the same floor area. The door leaf swings through an arc, while panels need a clear route into the stack. If the arc overlaps the parking zone, the room may still open and close, but daily service circulation becomes awkward.
Why Serving Door Swings Are Easy to Overlook
Record the drawing revision used for serving door swings.
Serving doors are often added or resized after the partition layout is fixed. A wider leaf, a change of hinge side, or a switch from a single leaf to a double leaf can quietly consume the clearance that the stack was relying on.
Drawing-stage risks
- The door swing arc is shown on the architectural plan but not on the partition layout.
- The stacking position is marked as a rectangle without a movement path into it.
- Ceiling services above the stack are coordinated later than the partition route.
- The serving route is drawn as a straight line rather than a realistic turning path.
None of these issues is a product defect. The suitability of each route and parking arrangement depends on the approved layout, circulation, ceiling interfaces and operating sequence.
Route Review: Straight, Turning and Stacking
EBUNGE reviews straight, turning and stacking routes from the layout. This means the project team should be able to trace how panels move from the closed position, through any turn, and into the final stack.
Questions to answer on the layout
- Where does the partition line begin and end when the room is closed?
- Which direction do panels travel when the room is opened?
- Is there a turning route, and does it remain clear of the door swing?
- Where exactly is the stack, and what surrounds it?
- Does the serving door open into the stack approach or away from it?
A continuous connected overhead route is required for every proposed movement path. The exact route, junction arrangement, continuous overhead path and parking position must be confirmed from the coordinated project drawings.
Clearance Checklist for Project Teams
Use this checklist during design coordination.
| Item | What to confirm | Who should review |
|---|---|---|
| Door swing arc | Full leaf travel shown on the partition layout | Architect and door supplier |
| Stacking zone | Position, approach and surrounding clearance | Partition supplier and contractor |
| Overhead route | Continuous connected track path, including turns | Structural and ceiling coordination team |
| Serving circulation | Realistic trolley and staff movement | Hotel operations and F&B planner |
| Pass-door need | Whether a pass-door is required and where | Project team with partition supplier |
Acoustic and Seal Concepts in Plain Terms
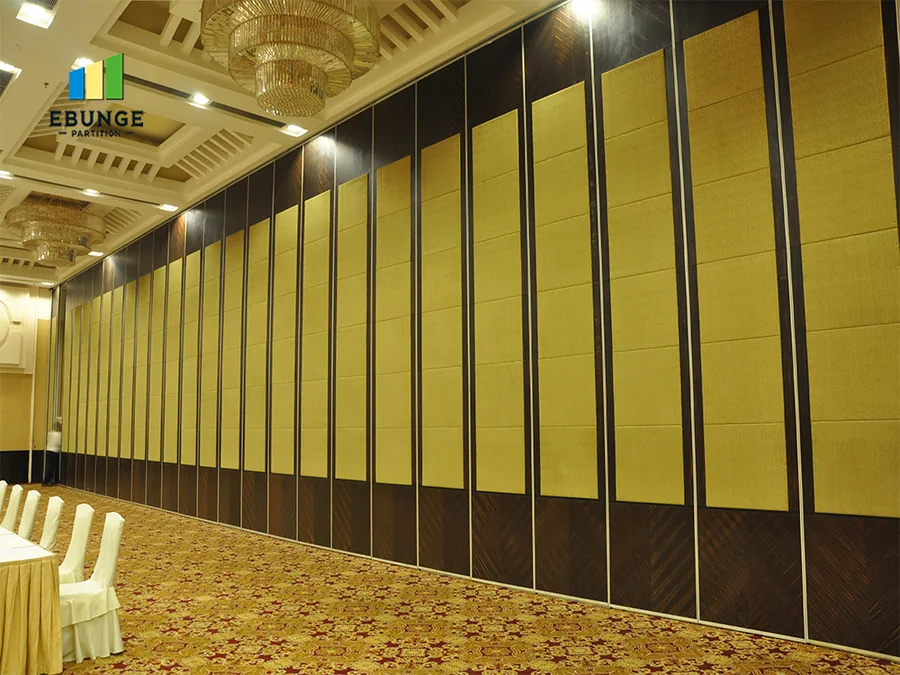
Visible references can support layout discussion but do not verify hidden construction or performance.
Finish Choices and the Stacking Zone
Confirmed finish options include laminate, melamine, fabric, leather, glass and other approved surfaces. Finish selection affects appearance and maintenance discussions, but it does not by itself determine stacking clearance.
What matters for stacking is the panel thickness, the parking arrangement and the route into the stack. These are coordinated with the layout, not chosen from a finish catalogue.
Pass-Doors, Documentation and Handover
Pass-door requirements and project documentation can be discussed with the EBUNGE team. A pass-door may be relevant where routine access is needed without opening the full partition, but its position must be coordinated with the stacking zone and the serving door swing.
Project documentation should show the partition line, the movement route, the stacking position and the door swing on the same coordinated set. This helps contractors, architects and operators review the same information rather than working from separate assumptions.
Frequently Asked Questions
Why does a serving door swing matter to partition stacking?
The door leaf and the moving panels can occupy the same floor area. If the swing arc overlaps the stacking approach, service circulation and partition operation may conflict during daily use.
Do EBUNGE panels need a floor track along the partition line?
No. EBUNGE movable partition panels are top-hung and move without a continuous floor running track or floor hardware along the partition line.
Can the stacking position be changed later?
Parking style is customized to the customer layout and project requirements. Changes should be reviewed against the overhead route, ceiling conditions and surrounding clearance before they are confirmed.
Is a pass-door always required?
No. Pass-door requirements depend on the project. They can be discussed with the EBUNGE team and coordinated with the layout, stacking position and serving routes.
Can acoustic performance be confirmed from the drawing?
No.
What should be included in the coordination drawings?
Provide the current layout, opening dimensions, ceiling information, intended room use, and relevant project drawings for review. The exact overhead route and support arrangement must be confirmed by the responsible project team from coordinated drawings.
Conclusion: Coordinate the Stack Before the Swing
Function room partition stacking and serving door swings are linked by the same floor area. Reviewing them together at design stage reduces late changes and helps contractors, architects and hotel operators plan a workable room.
Named venues are examples only. Movable partitions can be considered wherever flexible spatial division, combination or reconfiguration is required, provided the overhead route and stacking position suit the layout.
To review your layout, stacking position and pass-door requirements, contact the EBUNGE team. You can also explore the operable wall system and see related project references before finalizing project-specific details.
Continue Exploring
More Operable Wall System Guides
- Newer guidePlan Function Room Partition Stacking Pocket Around Ceiling-Mounted
- Earlier guideSchool Auditorium Partition Manual Operation Planning for Wall-Mounted
- Related guideCan a Wheelchair Pass Where an Operable Wall Meets a Door Threshold?
- Related guideCan a Wheelchair Turn Where Operable Walls Meet a Corridor Junction?