
Quick answer: airport convention partition stacking
Review the project drawings for airport convention partition stacking.
Airport convention halls often combine flexible meeting zones with fixed wall-mounted flight display swings. Planning airport convention partition stacking flight display swings means coordinating the overhead track route, the parking position and the swing clearance of each display before drawings are finalised. EBUNGE movable wall panels are individually movable, suspended from a top track, cross the opening without a floor track and park at a planned stacking position. This article sets out an evidence-bounded planning sequence for contractors, architects and venue teams.
Start With the Room Layout and Display Swing Zones
Coordinate the current drawing set for airport convention partition stacking.
Begin with the architectural layout rather than the partition product. Mark every wall-mounted flight display swing on the plan, including the arc it travels through when opened or serviced. These arcs are fixed constraints. The partition route must avoid them, or the display positions must be adjusted before the track layout is fixed.
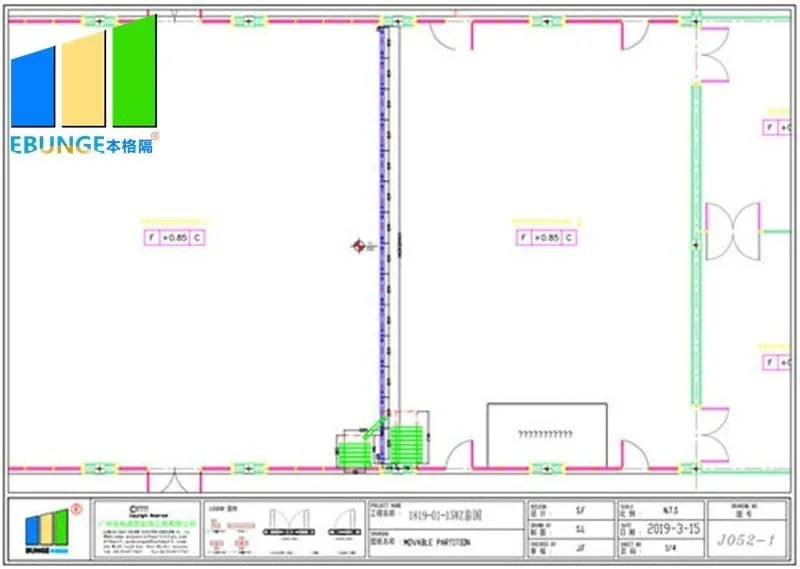
Record the clear opening width, the intended stacking position and any pass-door requirement. EBUNGE can review straight, turning and stacking routes from the layout, but the layout must show the display swings accurately. The suitability of each route and parking arrangement depends on the approved layout, circulation, ceiling interfaces and operating sequence.
Map the Overhead Route Before Choosing a Stacking Point
Record the drawing revision used for airport convention partition stacking.
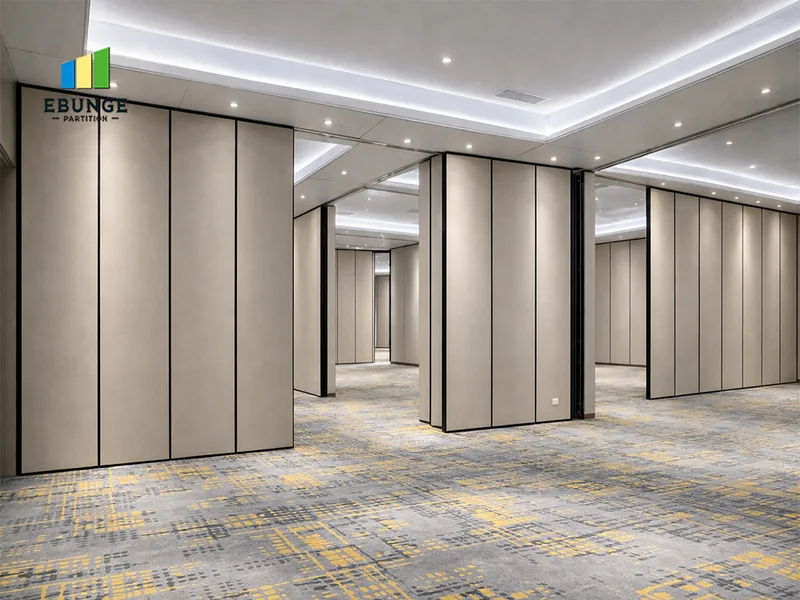
Top-hung panels need a continuous connected overhead route. The exact route, junction arrangement, continuous overhead path and parking position must be confirmed from the coordinated project drawings. If a display swing occupies part of the wall line, the track route may need to turn, offset or terminate earlier than a simple straight run would suggest.
Route review questions
- Does the proposed route remain continuous from the closed position to the parking position?
- Do any turning points coincide with display swing arcs or service access zones?
- Is the stacking position clear of circulation routes, exits and display viewing lines?
- Has the ceiling interface been reviewed for the intended route and support arrangement?
Answering these questions early prevents a late redesign of both the partition and the display mounting strategy. The stacking position is a planning decision, not a default at the end of the wall.
Coordinate Stacking Depth With Adjacent Functions
Keep project evidence attached to the airport convention partition stacking review.
Parking style is customised to the customer layout and project requirements. Compact stacking may be possible when the coordinated design permits it, but the required depth depends on the panel arrangement, the route and the space available. Do not assume a stacking depth from a photograph or a generic drawing.
Where a flight display swing sits close to the intended parking zone, check the stacked panels do not obstruct the display when it is extended. Also check that service access to the display remains possible. If either condition fails, move the stacking point or revise the display mounting position.
Compact comparison of planning priorities
| Planning item | What to confirm | Evidence needed |
|---|---|---|
| Track route | Continuous overhead path from closed to parked position | Coordinated layout drawing |
| Stacking position | Clear of display swings, exits and circulation | Dimensioned plan and section |
| Display swing arc | No conflict with panel travel or parking | Display mounting details |
| Ceiling interface | Support and route coordination | Project-specific structural review |
Review Finishes and Surfaces in Context
Confirmed finish options include laminate, melamine, fabric, leather, glass and other approved surfaces. Finish selection should respond to the interior scheme and the operational context of the convention space.

These ratings are not a direct count of decibels, and no specific performance should be assumed without project-specific test evidence. EBUNGE does not promise soundproofing.
Plan Pass Doors and Operational Access
Pass-door requirements can be discussed as part of the layout review. A pass door changes the panel arrangement and may affect the stacking sequence. If the venue needs routine access through the partition line, raise this early so the route and parking position can be coordinated.
Also consider how the displays are serviced. A swing display may need clearance behind or beside it. If the partition parks in that zone, maintenance access could be restricted. The project team should confirm access requirements with the venue operator before finalising the layout.
Use a Drawing Review Checklist Before Approval
Before the partition layout is approved, run a structured review with all disciplines present. The checklist below is a planning aid, not a substitute for project-specific engineering.
- Confirm the display swing arcs are drawn on the architectural plan.
- Confirm the overhead track route is continuous and supported.
- Confirm the stacking position is clear of swings, exits and services.
- Confirm the ceiling interface has been reviewed by the responsible engineer.
- Confirm finish selections are approved for the intended interior context.
- Confirm pass-door and access requirements are documented.
Evidence Boundaries for Airport Convention Projects
Airport convention spaces are examples of flexible-space applications. Movable partitions can be considered wherever flexible spatial division, combination or reconfiguration is required. However, named venues do not imply a application reference or a performance result.
Visible references can support layout discussion but do not verify hidden construction or performance. Comparative and absolute statements require corresponding evidence. Where evidence is not available, state the confirmation boundary clearly and keep the design flexible until the project team resolves it.
Frequently Asked Questions
Can operable partitions stack where a flight display swing is mounted?
It depends on the layout. The stacking position must be clear of the display swing arc and service access. Review the dimensioned plan and section with the project team before confirming.
Do the panels need a floor track to cross the opening?
No. EBUNGE movable wall panels are top-hung and cross the opening without a floor track. The overhead route must still be continuous and supported.
How is the stacking position decided?
Parking style is customised to the customer layout and project requirements. The stacking position is reviewed from the layout, including display swings, circulation and ceiling interfaces.
Can the partition route turn around a display swing?
Straight, turning and stacking routes are reviewed from the layout.
What finishes are available?
Confirmed finish options include laminate, melamine, fabric, leather, glass and other approved surfaces. Finish suitability for a specific interior context should be confirmed for the project.
Does the partition guarantee soundproofing?
No. EBUNGE does not promise soundproofing.
Conclusion and Next Steps
Planning airport convention partition stacking around wall-mounted flight display swings is a coordination exercise. Fix the display swing zones first, then review the overhead route, stacking position, ceiling interface and finish selections against the project drawings.
To discuss a specific layout, share your drawings and display swing details with the EBUNGE team. Visit the operable wall system page for product context, review project references for application examples, or contact EBUNGE to begin a project-specific review.
Continue Exploring
More Operable Wall System Guides
- Newer guideAirport Convention Partition Manual Operation Guide for Multi-Zone
- Earlier guideHealthcare Simulation Room Partition Manual Operation Guide
- Related guideEvacuation Chair Routes Where Operable Walls Cross Accessible Paths
- Related guidePhase Operable Wall Work When a Renovation Adds a New Wing