
Quick answer: airport convention partition manual operation
Review the project drawings for airport convention partition manual operation.
Airport convention partition manual operation security briefing layouts sit at the intersection of two demanding planning worlds: event flexibility and controlled circulation. A convention centre, airport conference suite or training wing may need one large hall for a plenary, several smaller rooms for security briefings, and a clear route for delegates moving between them. Movable partitions can support that flexibility when the layout, overhead route and project documentation are coordinated early.
This guide explains how project teams can evaluate top-hung movable partitions for multi-zone briefing environments without assuming performance that has not been confirmed for the specific project. It focuses on movement logic, stacking, finishes, pass doors and the questions that should be answered before fabrication or installation planning.
Why Multi-Zone Security Briefing Layouts Need Careful Partition Planning
Coordinate the current drawing set for airport convention partition manual operation.
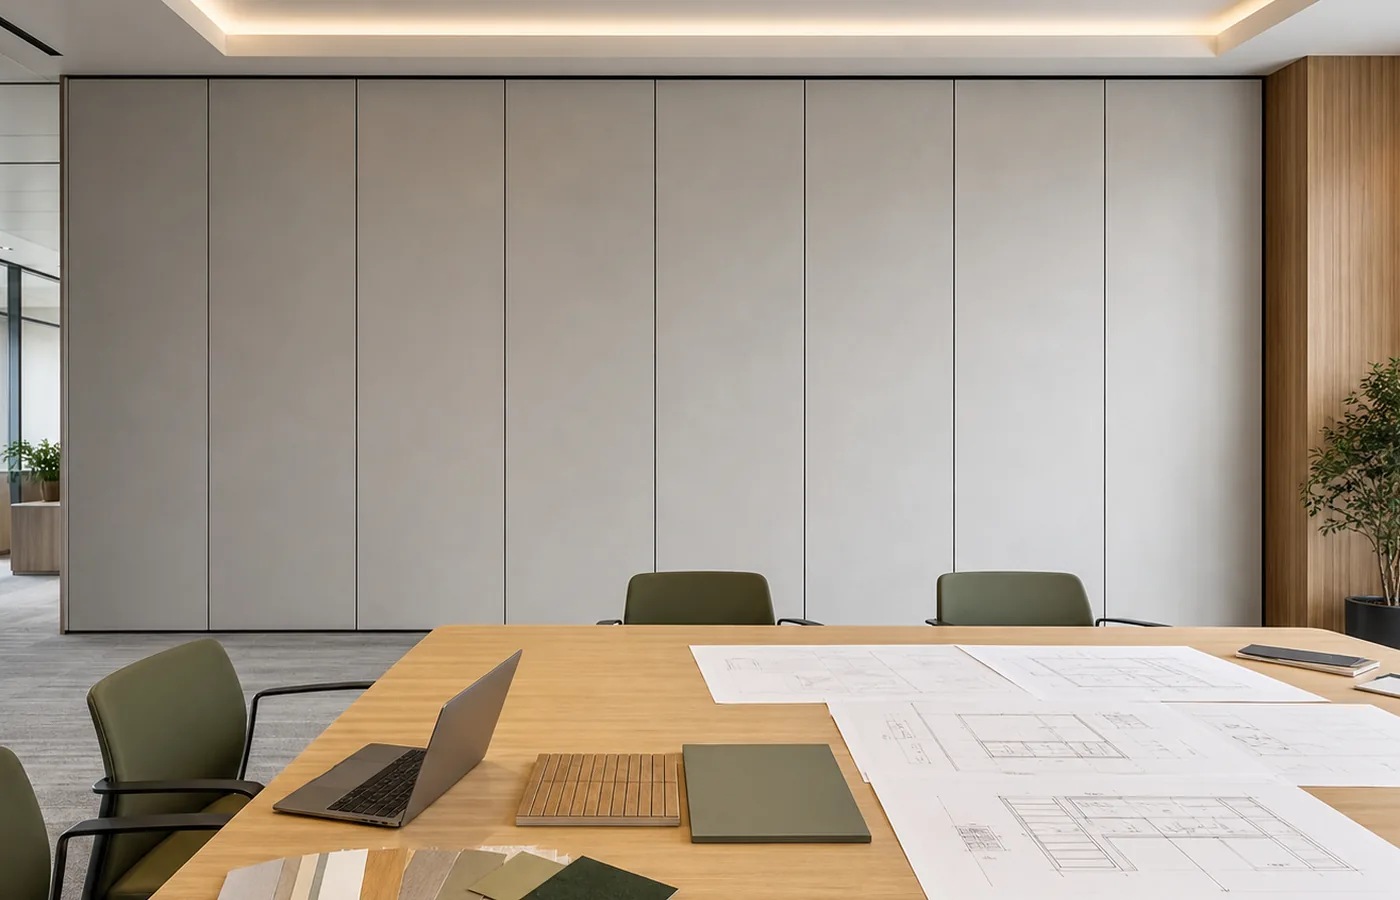
Panel handling and the operating sequence must be confirmed for the selected layout and project conditions. A convention venue may host airline operations briefings, emergency planning sessions or restricted-access meetings in the same footprint used for public events. The suitability of each route and parking arrangement depends on the approved layout, circulation, ceiling interfaces and operating sequence.
Movable wall panels are individually movable and suspended from a top track. They cross the opening without a floor track, which keeps the floor clear for foot traffic, temporary seating and cleaning. That clear-floor characteristic is useful in airport and convention environments where trip hazards and floor hardware along the partition line are undesirable.
However, a clear floor does not mean the route is simple. Every panel movement path must follow a continuous connected overhead route. The exact route, junction arrangement, continuous overhead path and parking position must be confirmed from the coordinated project drawings.
How Top-Hung Manual Operation Works in Practice
Record the drawing revision used for airport convention partition manual operation.
In a top-hung system, each panel hangs from a trolley or carrier within an overhead track. The operator moves panels individually along the track to open or close a space. Because the panels are not supported by a floor track, the finished floor remains uninterrupted.
Manual operation is a planning consideration, not a performance claim. The ease of moving a panel depends on the coordinated design, the panel size and the route.
Straight, turning and stacking routes
A stacking route defines where panels gather when the room is open.
Stacking is customized to the customer layout and project requirements. Compact stacking may be possible when the coordinated design permits it, but the stacking position must be planned so it does not block circulation, emergency egress or adjacent briefing zones.
What the layout drawing should show
- The open and closed positions of every partition line.
- The full overhead route, including straight sections, turns and stacking areas.
- Pass-door positions and how they relate to security briefing entry control.
- Adjacent zones that must remain accessible when panels are parked.
Route Review Checklist for Airport and Convention Spaces
Keep project evidence attached to the airport convention partition manual operation review.
Before confirming a movable partition layout, the project team should walk through the movement logic on paper.
- Confirm the room combinations required for normal events and security briefings.
- Mark every opening that panels must cross and every position where panels must park.
- Verify that the overhead route is continuous between the closed position and the stacking position.
- Review ceiling interfaces and support requirements with the relevant project professionals.
- Identify pass-door needs for controlled entry and daily circulation.
- Confirm finish direction and appearance expectations for each visible face.
Finishes, Seals and Acoustic Concepts in Briefing Environments
Confirmed finish options include laminate, melamine, fabric, leather, glass and other approved surfaces. Visible references can support layout discussion but do not verify hidden construction or performance.
They are not a direct count of decibels and should not be reduced to a simple number in a specification conversation.
Pass doors and controlled entry
Pass-door requirements can be discussed as part of the layout. In a security briefing context, a pass door may help maintain a controlled entry point when the main partition is closed. The position, size and coordination of any pass door should be reviewed with the project team and included in the documentation.

Project Documentation and Coordination Boundaries
Airport convention partition manual operation security briefing layouts require coordination between the venue operator, architect, contractor and partition supplier. The layout drawing, ceiling plan and finish schedule should be reviewed together so that the partition route does not conflict with other services.
Project documentation can cover track route, stacking position, ceiling interface, finish selection and pass-door requirements. A generic application example is not evidence of a application reference or a certified result.
Common Planning Questions from Project Teams
Can movable partitions be used for airport security briefing rooms?
Yes, movable partitions can be considered wherever flexible spatial division, combination or reconfiguration is required. The named airport or convention venue is an example and does not limit other suitable flexible-space applications. The specific layout still needs project review.
Do top-hung panels need a floor track?
No continuous floor running track or floor hardware along the partition line is required for the top-hung system described here. The panels are suspended from an overhead track and cross the opening without a floor track.
How is the stacking position decided?
Parking style is customized to the customer layout and project requirements. The stacking position should be planned from the layout so that parked panels do not obstruct circulation, egress or adjacent briefing zones.
Can panels turn corners between zones?
Provide the current layout, opening dimensions, ceiling information, intended room use, and relevant project drawings for review. The exact overhead route and support arrangement must be confirmed by the responsible project team from coordinated drawings.
What finishes are available?
Confirmed finish options include laminate, melamine, fabric, leather, glass and other approved surfaces. Finish selection should be coordinated with the project documentation and appearance requirements.
Can a pass door be included?
Pass-door requirements can be discussed as part of the project. The position and coordination of a pass door should be confirmed with the project team and reflected in the layout documentation.

Does a movable partition guarantee soundproofing?
No soundproofing guarantee should be assumed.
Conclusion: Plan the Route Before Confirming the Partition
Confirm how panels move, where they turn, where they park and how pass doors support controlled entry.
Movable partitions can offer flexible division for convention halls, briefing suites and multi-zone event spaces when the overhead route and layout are coordinated. The next step is to share your layout, ceiling conditions and briefing requirements with the EBUNGE team so the relevant project-specific details can be discussed.
Contact EBUNGE to discuss your movable partition layout, or review the movable partition wall range and project references before your next design meeting.
Continue Exploring
More Operable Wall System Guides
- Newer guidePlan University Lecture Hall Partition Manual Operation Around
- Earlier guidePlan Airport Convention Partition Stacking Around Wall-Mounted Flight
- Related guideEvacuation Chair Routes Where Operable Walls Cross Accessible Paths
- Related guidePhase Operable Wall Work When a Renovation Adds a New Wing