
Quick answer: university classroom partition seal
Review the project drawings for university classroom partition seal.
The suitability of each route and parking arrangement depends on the approved layout, circulation, ceiling interfaces and operating sequence. It fails at the awkward intersections: the floor line, the ceiling interface, and the point where a floor-mounted power grommet interrupts the opening. Visible references can support layout discussion but do not verify hidden construction or performance. This guide sets out an evidence-bounded way to coordinate that detail without assuming performance that has not been confirmed for the project.
Why the Floor Line Is a Coordination Problem, Not a Product Default
Coordinate the current drawing set for university classroom partition seal.
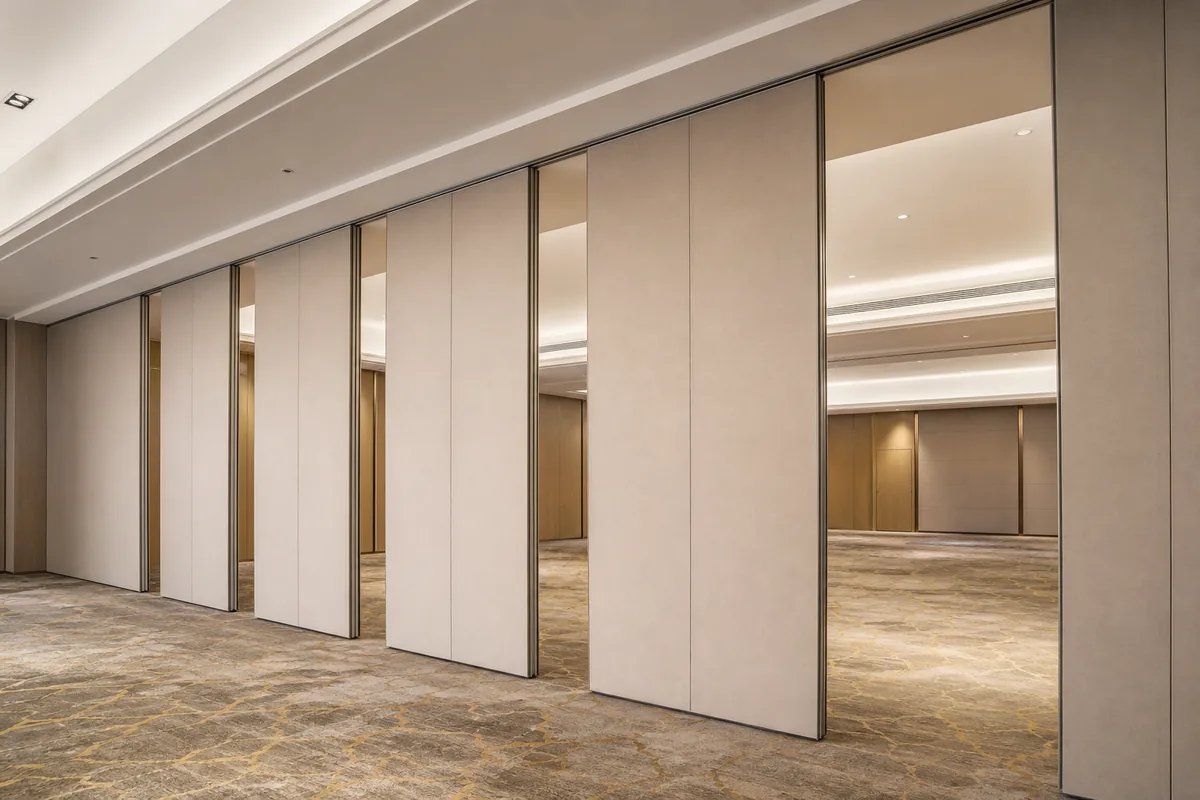
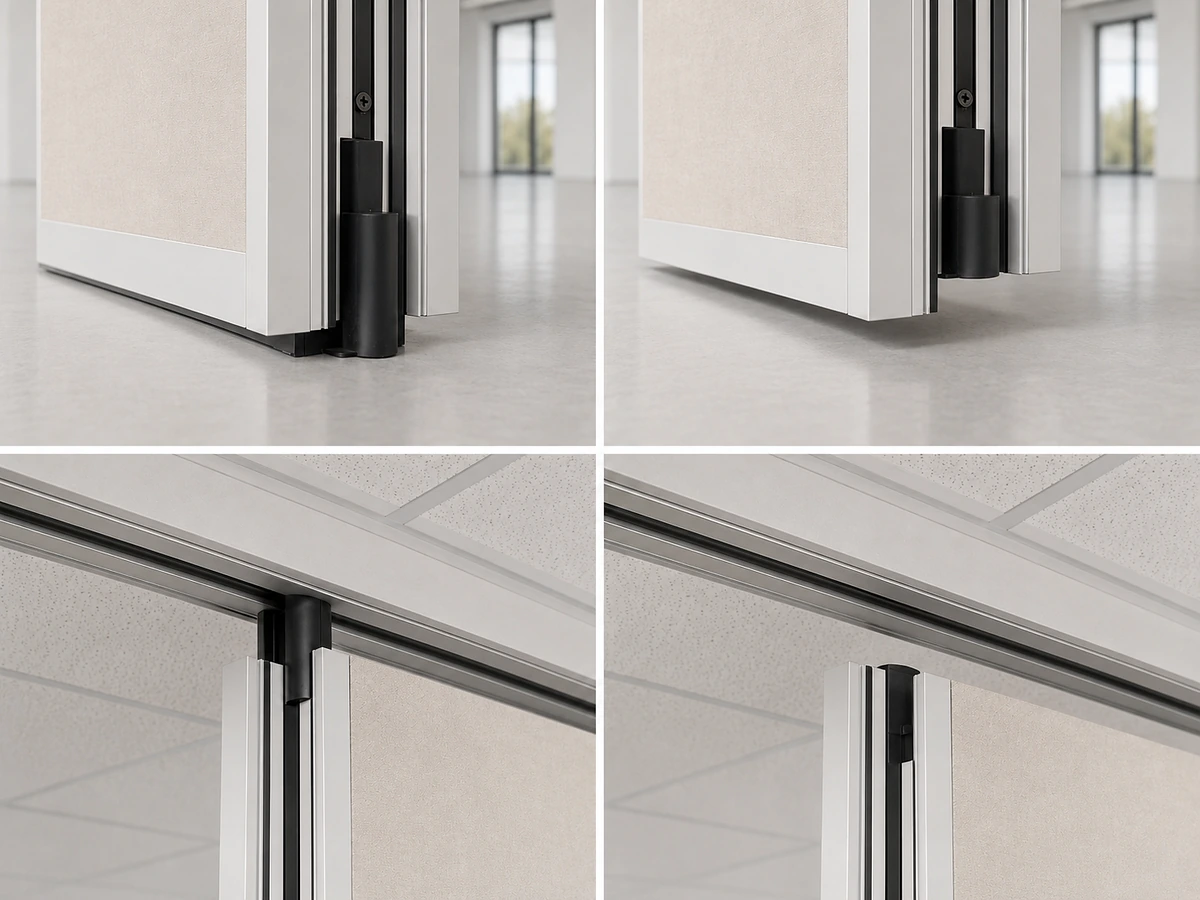
EBUNGE movable partition panels are individually movable and suspended from a top track. They cross the opening without a continuous floor running track or floor hardware along the partition line. That clear-floor arrangement is useful in teaching spaces because it avoids a permanent trip line and keeps the floor available for furniture, accessibility routes and cleaning.
However, a clear floor line does not mean the floor is irrelevant. The bottom edge of each panel still meets the finished floor, and that meeting point is where seals are typically considered. When a floor-mounted power grommet sits inside the opening, the floor is no longer a simple plane. It becomes a series of small raised or recessed features that the partition line must cross or avoid.
This is why university classroom partition seal detailing should begin with the floor plan, not with a generic seal description. The project team needs to know where grommets, floor boxes, access covers and cable pathways sit relative to the proposed partition route.
What a Floor-Mounted Power Grommet Changes
Record the drawing revision used for university classroom partition seal.
A floor-mounted power grommet is a service outlet set into the floor. It may sit flush, slightly proud, or within a recessed floor box. Each condition changes how the partition line approaches the floor.
Interrupted contact line
If the partition route crosses a grommet, the bottom seal cannot follow an uninterrupted floor line. The detail must show how the panel edge behaves at the grommet, how any gap is treated, and whether the grommet remains accessible when the partition is closed.
Service access versus acoustic continuity
Power outlets need to remain usable. A seal detail that permanently blocks access is not practical for a teaching room. A detail that leaves an open gap may create a flanking path.
Stacking and parking position
Panels park at a planned stacking position. If that position overlaps a grommet or a floor box, the stacking route may need review. Parking style is customized to the customer layout and project requirements, and compact stacking may be possible when the coordinated design permits it.
Drawing Review Checklist for Seal Junctures
Keep project evidence attached to the university classroom partition seal review.
Use this checklist during design coordination. It is a review aid, not a substitute for project-specific documentation.
- Mark every floor-mounted power grommet, floor box and access cover within or near the partition opening.
- Confirm whether the partition line crosses, stops short of, or turns around each floor feature.
- Show the finished floor level and any recess or upstand at each grommet.
- Indicate the planned stacking position and verify it does not conflict with services.
- Review the overhead route for continuity, including straight, turning and stacking paths.
- Record who is responsible for the floor interface: partition scope, electrical scope or base-build scope.
- Confirm finish selections for the adjacent panels, including laminate, melamine, fabric, leather, glass or other approved surfaces.
- Note any pass-door requirement and how it interacts with the seal line.
Acoustic Concepts Without Invented Ratings
A floor-mounted grommet can create a local interruption in the seal line.
How to Coordinate the Detail Across Disciplines
Seal detailing at grommet junctures sits between several scopes. The partition supplier needs the opening dimensions and route. The electrical team needs to keep outlets accessible. The architect or interior designer needs the finished floor and wall conditions to match the design intent.
A short coordination sequence helps:
- Issue the current floor plan with all grommets and floor boxes marked.
- Overlay the proposed partition route, including turning and stacking positions.
- Identify every point where the route meets a floor feature.
- Agree the intended treatment at each point and record it on a junction schedule.
- Confirm the overhead route is continuous and supported for the project.
- Review finish, pass-door and access requirements together.
- Obtain project-specific confirmation before fabrication or installation planning.
This sequence does not replace engineering review. It simply prevents the most common omission: a grommet that appears on the electrical drawing but not on the partition elevation.
Evidence Boundaries Buyers Should Respect
Movable partitions can be considered wherever flexible spatial division, combination or reconfiguration is required. University classrooms are one example; the same coordination principles apply to training rooms, conference suites, libraries and other flexible spaces.
Comparative, absolute and causal statements require corresponding evidence. Where evidence is not available, the correct output is a clearly stated confirmation boundary, not an assumed result.
EBUNGE can discuss pass-door requirements and project documentation, but the final detail must match the project’s own coordinated drawings.
Frequently Asked Questions
Does a floor-mounted power grommet always require a special seal?
Not always. The detail should be confirmed against the project layout.
Can the partition simply stop before the grommet?
Sometimes a route can be planned to avoid a floor feature. That decision belongs to the layout review. If the opening must cross the grommet, the junction needs a coordinated detail.
Do EBUNGE panels need a floor track?
No. EBUNGE movable partition panels are top-hung and cross the opening without a continuous floor running track or floor hardware along the partition line. The floor interface still needs detailing where panels meet the finished floor.
Can you confirm the acoustic performance at the grommet junction?
STC and Rw are conceptual descriptors, not a direct count of decibels.
What information should we send for review?
Send the floor plan with grommet positions, the proposed partition route, the stacking position, ceiling interface information, finish selections and any pass-door requirement. This helps the team review the straight, turning and stacking routes.

Can the grommet remain accessible when the partition is closed?
Accessibility is a design coordination point. It should be agreed between the electrical and partition scopes and shown on the coordinated drawings. Do not assume a default treatment without project confirmation.
Conclusion and Next Step
University classroom partition seal detailing at floor-mounted power grommet junctures is a coordination task. The panels are top-hung and move without a continuous floor track, but the floor line still matters wherever services interrupt it. Review the layout, mark every grommet, confirm the overhead route and record the intended treatment at each junction.
To discuss your layout, finishes, pass-door requirements or project documentation, contact EBUNGE.
Continue Exploring
More Acoustic Partition Guides
- Newer guideUniversity Training Partition Seal Maintenance Guide
- Earlier guideConvention Center Partition Seal Maintenance Checklist for Floor-Mounted
- Related guideAcoustic Partition Ceiling Interface Zone Confirmation
- Related guideWho Confirms Ceiling Grid Line Before Acoustic Partition Track