
Quick answer: office meeting suite partition seal clearance cable outlet
Review the project drawings for office meeting suite partition seal.
Office meeting suite partition seal clearance cable outlet planning is a coordination task, not a product selection shortcut. The suitability of each route and parking arrangement depends on the approved layout, circulation, ceiling interfaces and operating sequence. When a floor-mounted cable outlet, floor box or service monument sits on that line, the seal cannot simply be assumed to pass over it.
What the Seal Line Is Actually Doing
Coordinate the current drawing set for office meeting suite partition seal.
In a movable partition system, panels hang from an overhead track and travel across the opening. The floor remains clear along the partition line. Seals are the interface elements that help close the gap between panel edges, the head, the jambs and the floor.
They are not a simple count of decibels, and they do not automatically transfer to a site where a floor outlet interrupts the seal line. Treat the seal as a system interface that must be reviewed with the whole assembly.
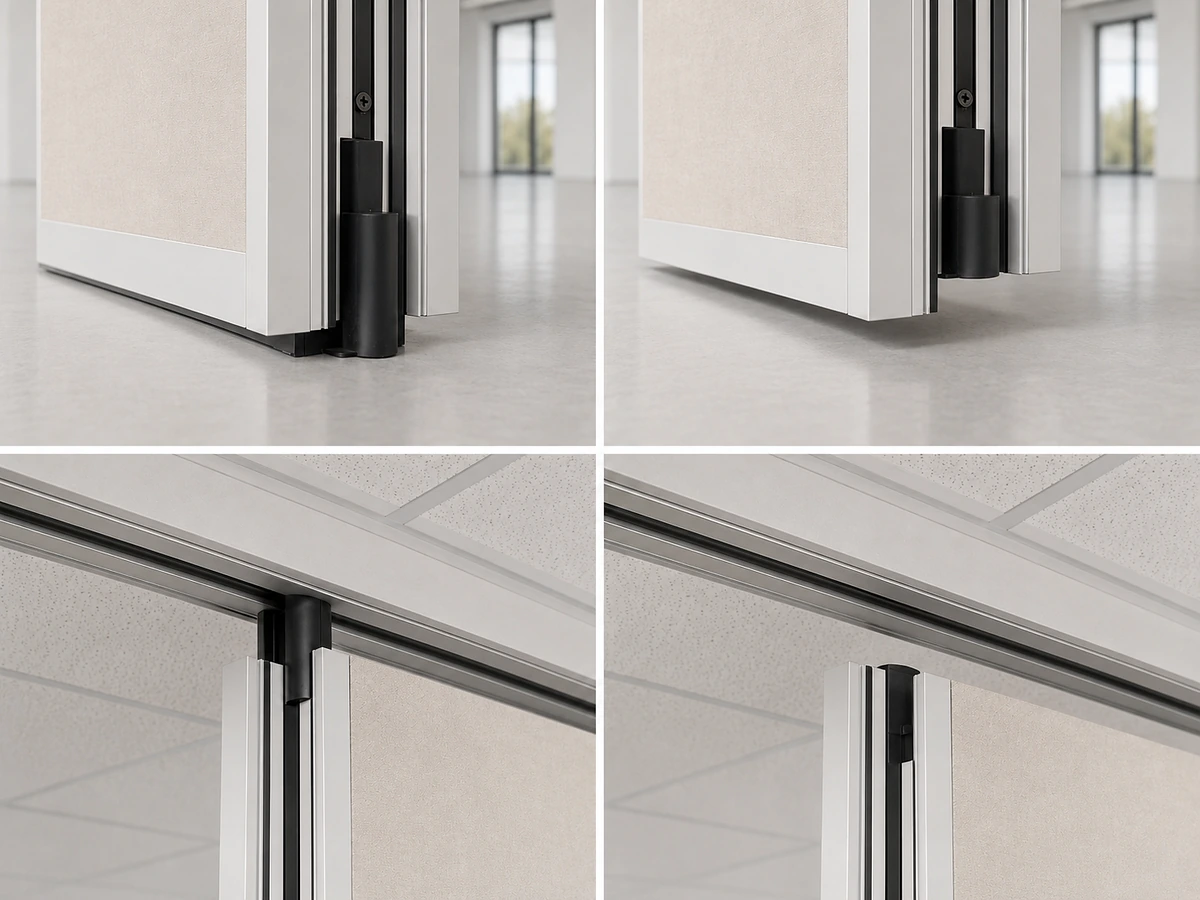
Why Floor-Mounted Cable Outlets Create a Conflict
Record the drawing revision used for office meeting suite partition seal.
A seal that is designed to meet a continuous floor surface may not have a defined relationship with a raised outlet cover, a recessed box or a cable aperture. The project team must decide whether the partition line avoids the outlet, whether the outlet is relocated, or whether a project-specific detail is developed and confirmed.
A Drawing Review Sequence for Project Teams
Keep project evidence attached to the office meeting suite partition seal review.
Use a fixed sequence so that seal clearance is resolved before finishes are ordered and before ceiling works close up. The sequence below is a planning framework, not a substitute for project-specific engineering review.
- Mark every floor-mounted cable outlet, floor box and service penetration on the furniture and power layout.
- The exact route, junction arrangement, continuous overhead path and parking position must be confirmed from the coordinated project drawings.
- Identify where the seal line and an outlet footprint intersect, or where they come within a coordination zone.
- Confirm the overhead route is continuous and supported for the full travel path, including turns and stacking.
- Confirm finish selection and any pass-door requirement against the agreed layout.
- Record the agreed clearance, protection or relocation decision in the project documentation set.
Clearance Options and Their Trade-Offs
Review the project drawings for office meeting suite partition seal.
There is no universal clearance dimension that can be published without a project drawing. What can be compared is the planning logic of each option.
| Option | Planning logic | What must be confirmed |
|---|---|---|
| Relocate the outlet | Keeps the seal line continuous and simple | Power and data design, furniture layout, floor build-up |
| Shift the partition line | Avoids the outlet footprint entirely | Room dimensions, stacking position, ceiling support route |
| Local protection or cover detail | Allows the outlet to remain in place | Project-specific detail, finish, maintenance access, acoustic intent |
| Segmented layout with a fixed element | Moves the seal interface away from the service zone | Opening width, pass-door need, structural interface |

Each option changes something else in the room. Relocating an outlet may affect table positions. Shifting the partition line may affect the stacking position and the ceiling support route. A local cover detail may affect how the seal meets the floor and how the outlet is accessed later.
Overhead Route, Stacking and the Floor Line
Straight, turning and stacking routes must be reviewed from the layout.
Stacking is also layout-driven. Parking style is customized to the customer layout and project requirements, and compact stacking may be possible when the coordinated design permits it. The stacking position often sits near a wall or column, which is exactly where floor outlets and service boxes are sometimes clustered. Check that zone early.
Evidence note: a visible floor box, a finish sample or a room photograph does not prove acoustic performance, structural capacity, cleaning compatibility or a application reference. Those conclusions require their own project-specific evidence.
Coordinating Seals with Other Trades
Seal clearance at cable outlet junctures sits between several trades. The electrical or data contractor owns the outlet position. The finishes team owns the floor surface. The partition supplier needs the agreed layout to confirm the seal interface.
Bring these parties into one review rather than resolving the issue by email after the floor is poured or the ceiling is closed. A short coordinated drawing review is more useful than a late site instruction.
What to Confirm Before Ordering
Confirm the finish direction from the approved options, which include laminate, melamine, fabric, leather, glass and other approved surfaces. Confirm any pass-door requirement and the documentation needed for the project record.
Also confirm how the seal line behaves at every floor condition along the route, not only at the main opening. Junctions, columns, changes in floor finish and service zones all deserve the same review.
Frequently Asked Questions
Can a movable partition seal pass directly over a floor-mounted cable outlet?
That depends on the outlet type, its position and the project-specific detail. Do not assume it can. Review the drawing overlay and confirm the interface with the responsible parties before ordering.
Does a top-hung partition need a floor track to close the seal?
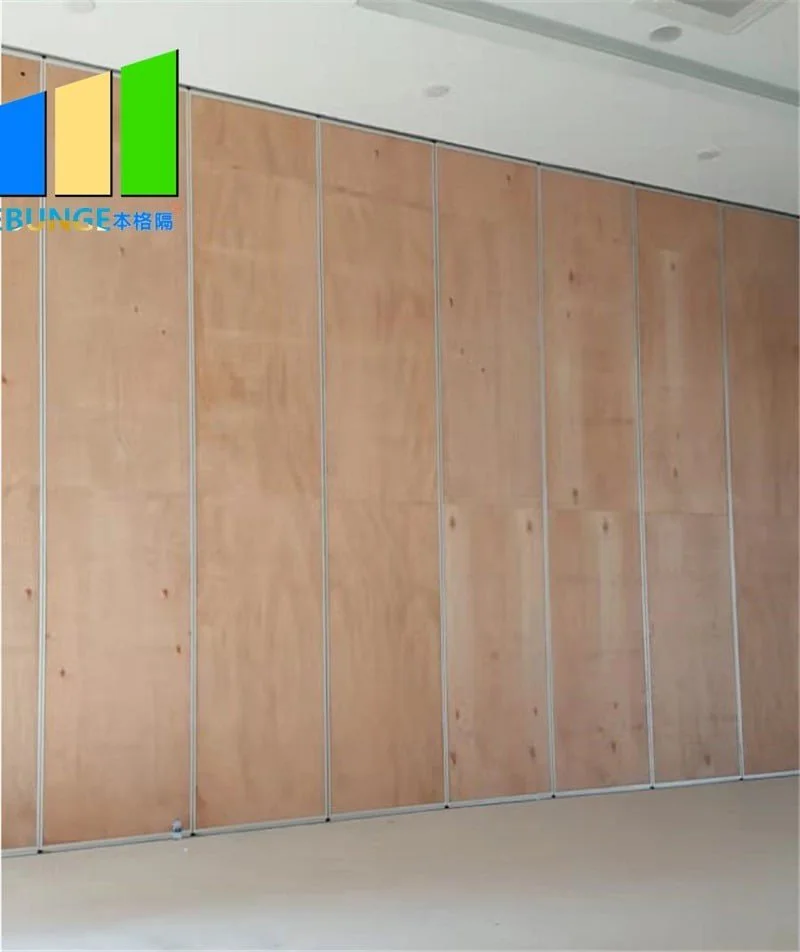
No. EBUNGE movable partition panels are top-hung and move without a continuous floor running track or floor hardware along the partition line. The floor remains clear, which is why outlet positions matter so much.
Can the partition line simply be moved to avoid the outlet?
Confirm all of these together rather than treating the shift as a floor-only change.
Does a floor box reduce the acoustic performance of the partition?
Any interruption or change at the seal interface is a potential flanking or leakage path, but the actual effect cannot be stated without project-specific evidence.
When should this coordination happen in the programme?
Before floor finishes are installed and before the ceiling or support zone is closed. Early coordination keeps the outlet, the partition route and the stacking position compatible.
What information should be sent for review?
Send the floor plan with outlet positions, the partition line and movement route, the stacking position, ceiling interface information and the required finish direction. The project team can then review the layout against the confirmed product facts.
Conclusion
Seal clearance at floor-mounted cable outlet junctures is a layout and coordination question. The partition is top-hung and the floor stays clear, but the seal still has to meet the floor somewhere. When an outlet sits on that line, the project team must decide how the two elements coexist and record that decision.
Keep the review evidence-bounded. Do not infer performance from a finish, a photograph or a generic example.
Continue Exploring
More Acoustic Partition Guides
- Newer guideAuditorium Partition Stacking Pockets Need Clearance at Wall-Mounted
- Earlier guideOffice Meeting Suite Partition Seals at Wall-Mounted Thermostat Zones
- Related guideAcoustic Partition Ceiling Interface Zone Confirmation
- Related guideWho Confirms Ceiling Grid Line Before Acoustic Partition Track